
High-Rise Structures: Structural Systems & Core Configuration
High-rise buildings are among the most complex forms of contemporary construction. Unlike low-rise buildings, where gravity loads generally dominate structural design, tall buildings must resist significant lateral forces generated by wind and earthquakes. As building height increases, structural stability, stiffness, vibration control, load transfer, and efficient use of materials become critical. The structural system and the configuration of the building core therefore play a major role in determining the safety, economy, functionality, and architectural form of a high-rise building.
Understanding High-Rise Structural Behaviour
A high-rise structure may be understood as a tall building in which lateral loads have a significant influence on structural design. The exact definition varies between building codes and organizations, but buildings exceeding approximately 35–50 metres are commonly treated as high-rise structures for planning, fire safety, and structural considerations.
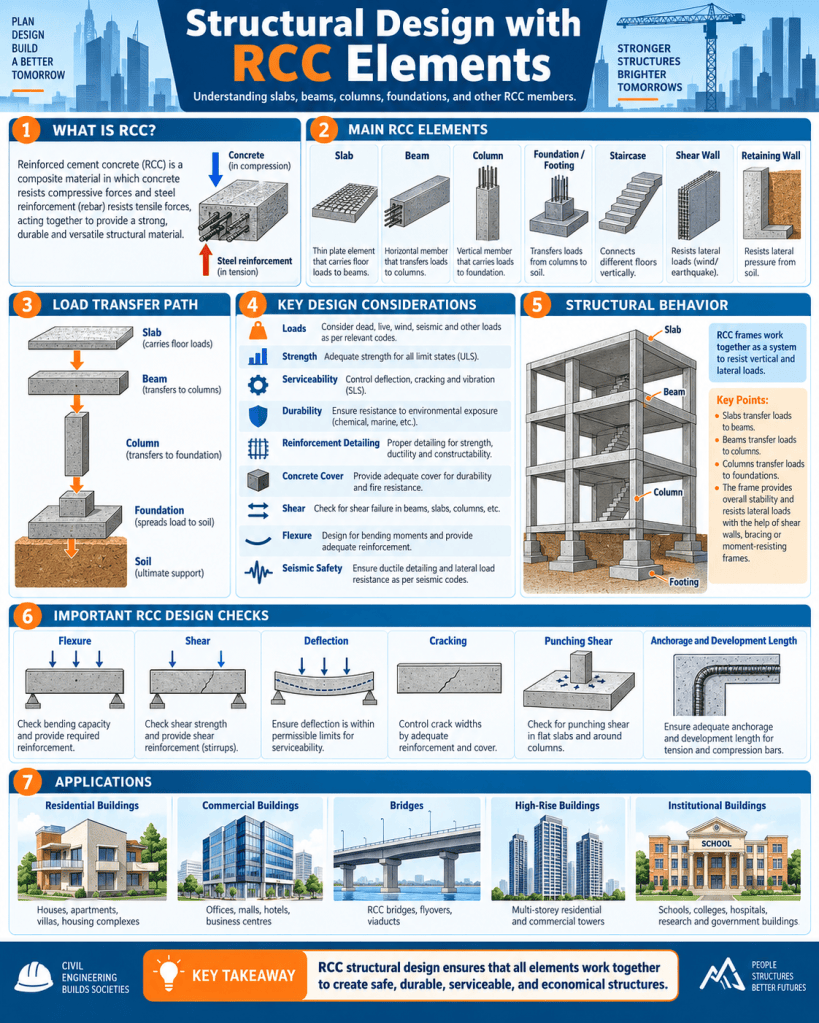
The major forces acting on a high-rise building include dead loads, live loads, wind loads, seismic forces, temperature effects, and sometimes differential settlement. Vertical loads are carried primarily through slabs, beams, columns, walls, and foundations. Lateral loads create shear forces and overturning moments, which become increasingly important as the height of the building increases.
An effective high-rise structural system must provide adequate strength while also controlling lateral displacement, inter-storey drift, acceleration, and vibration.
1. Rigid Frame Structural System
A rigid frame consists of beams and columns connected through moment-resisting joints. These rigid connections enable the frame to resist both gravity and lateral loads.
When wind or earthquake forces act on the building, the beams and columns bend together to resist lateral movement. The stiffness of the system depends on the dimensions of the structural members and the rigidity of beam-column connections.
Rigid frames are commonly used in reinforced concrete and steel buildings of moderate height. They provide architectural flexibility because large open spaces can be created without depending heavily on structural walls.
However, as the height increases, rigid frames become relatively inefficient because large beam and column sizes are needed to control lateral deflection.
Advantages
Rigid frames provide flexibility in planning, allow relatively open façades, and are easy to integrate with conventional construction systems.
Limitations
Their lateral stiffness becomes inadequate for very tall buildings unless combined with shear walls, bracing, or other systems.
2. Shear Wall System
Shear walls are vertical structural elements designed to resist lateral loads. They generally consist of reinforced concrete walls located around lift shafts, staircases, service areas, or other strategically selected parts of the building.
The walls behave like vertical cantilevers fixed at the foundation. They resist wind and seismic forces through shear and bending.
Shear wall systems are particularly effective in residential towers, hotels, and apartment buildings where repetitive floor layouts allow walls to be incorporated into room partitions.
Their major advantage is high lateral stiffness. However, excessive use of shear walls may reduce flexibility in floor planning.
3. Frame–Shear Wall System
The frame–shear wall system combines the advantages of rigid frames and shear walls. Both systems work together to resist lateral forces.
The shear walls carry a large proportion of the overturning forces, while the surrounding structural frame contributes additional stiffness and supports gravity loads.
This system is widely used for medium- to high-rise reinforced concrete buildings because it provides an efficient balance between structural performance and architectural flexibility.
It can typically be used for buildings substantially taller than those relying only on rigid frames.
4. Braced Frame System
Braced frames use diagonal structural members to increase lateral stiffness. Bracing may be arranged in different configurations such as:
X-bracing
K-bracing
V-bracing
Inverted V-bracing
Eccentric bracing
In steel high-rise buildings, braced frames can efficiently transfer lateral loads through axial tension and compression rather than relying entirely on bending.
Because axial resistance is structurally efficient, braced frames can reduce material consumption. However, internal bracing may interfere with openings and architectural planning.
5. Tube Structural Systems
The tube system revolutionized the design of skyscrapers. In this concept, closely spaced perimeter columns connected by deep spandrel beams form a stiff structural tube around the exterior of the building.
The building behaves somewhat like a hollow vertical cantilever.
Several forms of tube systems are used.
Framed Tube
Closely spaced exterior columns form a stiff perimeter structure. This arrangement reduces dependence on large interior columns.
Braced Tube
Diagonal braces are incorporated into the building façade to improve lateral stiffness. Because the diagonals carry substantial lateral forces, exterior columns can be spaced further apart.
Bundled Tube
Several individual structural tubes are grouped together to form a larger structural system. This approach enables extremely tall buildings while allowing variations in building mass and height.
Tube systems are particularly suitable for skyscrapers because they efficiently resist overturning moments caused by wind.
6. Core and Outrigger System
The core-and-outrigger system is one of the most widely used structural arrangements in modern supertall buildings.
A stiff central core is connected to exterior columns through horizontal structural elements known as outriggers. These outriggers may consist of deep reinforced concrete walls, steel trusses, or composite systems.
When the building attempts to overturn due to lateral forces, the outriggers mobilize the exterior columns. Columns on one side experience additional compression, while those on the opposite side may experience tension.
This mechanism significantly increases the effective structural width of the building and reduces lateral movement.
Outrigger floors are commonly located at mechanical floors or other levels where deep structural elements can be accommodated without significantly affecting usable space.
7. Diagrid Structural System
A diagrid consists of a network of diagonal structural members positioned around the exterior of the building. The diagonal grid carries both gravity and lateral loads.
Unlike traditional framed tubes, diagrid structures may require fewer conventional vertical perimeter columns.
Diagrid systems are structurally efficient because diagonal elements resist forces largely through axial action. They also allow architects to create distinctive geometric façades.
Modern high-rise buildings increasingly use diagrid structures because of their combination of structural efficiency and architectural expression.
Importance of the Structural Core
The core is often described as the structural spine of a high-rise building. It commonly accommodates:
Elevators
Staircases
Fire escape routes
Mechanical shafts
Electrical services
Plumbing risers
Refuge or service spaces
Structurally, the core may consist of reinforced concrete shear walls, steel bracing, composite walls, or combinations of these systems.
The location, geometry, thickness, and continuity of the core strongly influence the building’s response to lateral forces.
Central Core Configuration
A central core is located approximately at the geometric centre of the building.
This arrangement provides good structural balance because stiffness and mass can be distributed relatively symmetrically.
Central cores are commonly used in office towers because usable floor space can be arranged around the perimeter, allowing access to daylight and views.
Central placement also reduces torsional behaviour when the building is reasonably symmetrical.
Offset Core Configuration
In some buildings, the core is positioned away from the geometric centre.
An offset core may be required due to architectural planning, site constraints, views, entrance arrangements, or floor-space requirements.
However, an eccentric core may cause torsion because the centre of structural stiffness does not coincide with the centre of mass.
Engineers must therefore introduce additional shear walls, frames, outriggers, or other structural elements to control rotational movement.
- Split-Core Configuration
A split-core arrangement uses two or more separate structural cores.
These may be positioned at opposite sides of the floor plate or distributed according to functional requirements.
The cores can be connected through beams, slabs, trusses, or outrigger systems.
Split cores may be advantageous for large floor plates and mixed-use towers where different building zones require independent vertical circulation systems.
External Core Configuration
In certain architectural concepts, lift shafts, stairs, and structural cores are placed along or outside the main building envelope.
This allows large uninterrupted interior floor plates.
External cores may also become prominent visual elements of the façade. However, careful design is necessary to manage structural eccentricity, thermal exposure, fire safety, and connections between the core and floor system.
Core Geometry and Structural Efficiency
The shape of the core influences its strength and stiffness.
Common core forms include:
Rectangular cores
Square cores
Circular cores
U-shaped cores
H-shaped cores
Multiple-cell cores
Closed core configurations generally provide better torsional resistance than open sections.
For example, a rectangular box-shaped core provides excellent resistance against bending and twisting because walls are arranged continuously around the circulation zone.
Open U-shaped cores may be functionally convenient but require careful structural analysis because torsional stiffness can be lower.
Factors Governing Structural System Selection
The choice of structural system depends on several interrelated factors.
Building height is one of the most important considerations. Rigid frames may be appropriate for moderate heights, while tube, outrigger, and diagrid systems become increasingly advantageous for very tall towers.
Building function also influences structural planning. Residential towers often use shear-wall cores, while commercial towers may require large column-free spaces.
Wind climate, seismicity, soil conditions, building shape, floor dimensions, material availability, construction technology, and cost must also be considered.
For extremely tall structures, aerodynamic form becomes important. Rounded corners, tapering forms, setbacks, openings, and changes in building profile can reduce wind-induced forces.
Conclusion
High-rise structural design requires the careful integration of structural engineering, architecture, building services, construction technology, and safety requirements. Rigid frames, shear walls, braced frames, tube systems, diagrids, and core-outrigger arrangements provide different strategies for transferring vertical and lateral loads.
Among these systems, the structural core is particularly important because it performs both functional and structural roles. Its location, geometry, stiffness, and connection to the surrounding structural system greatly influence building stability.
As buildings continue to reach greater heights, advanced structural concepts such as composite mega-columns, outriggers, diagrids, tuned mass damping systems, and aerodynamic forms are increasingly being adopted. The most successful high-rise structures are therefore those in which the structural system and core configuration are conceived together from the earliest stage of architectural design, producing buildings that are safe, efficient, economical, and visually distinctive.
I can also prepare a poster, diagram of high-rise structural systems and core configurations, or exam-oriented notes for this topic.at are your best healthy eating habits?
View all responses


You must be logged in to post a comment.