Madhya Pradesh Sabse Aage: The Heart of Indiaโ€™s Agriculture, Minerals and Industrial Growth

By Dileep Verma (PhD Senior Research Scholar)
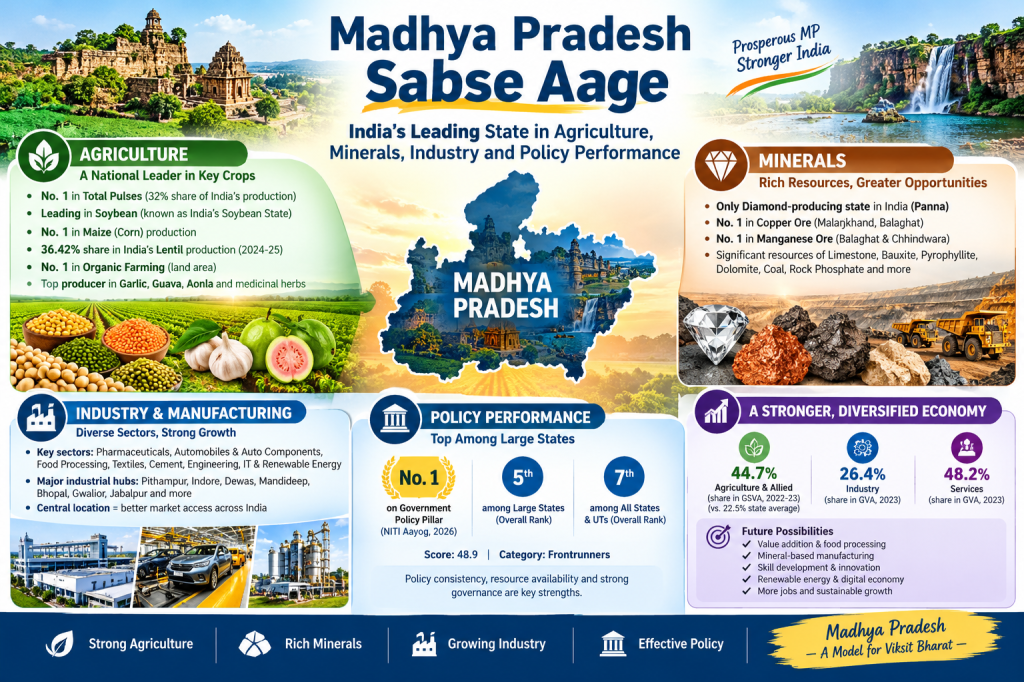
Madhya Pradesh is increasingly emerging as one of Indiaโ€™s important production, investment and economic growth centres. Located at the geographical heart of the country, the state has a unique combination of fertile agricultural land, extensive mineral resources, industrial potential, improving infrastructure and a strategic location connecting northern, western, southern and central India.

The economic strength of Madhya Pradesh is particularly visible in agriculture, minerals, manufacturing, food processing and emerging industries. At the same time, the state’s policy environment is becoming an important advantage. The NITI Aayog Investment Friendliness Index 2026 places Madhya Pradesh 5th among large states and 7th overall, with an overall score of 48.9. More significantly, Madhya Pradesh receives 5.4 out of 10 on the Government Policy pillarโ€”the highest score among the large states in the index.

Agricultural Strength: A Major National Producer

Agriculture remains one of the most important pillars of Madhya Pradesh’s economy. NITI Aayog’s assessment shows that agriculture and allied activities have a much larger share in Madhya Pradesh’s Gross State Value Added than the average for Indian states. In 2022-23, agriculture and allied activities accounted for 44.7% of the state’s GSVA, compared with a states’ average of 22.5%.

Madhya Pradesh has established a particularly strong position in pulses, oilseeds, soybean, wheat, maize and several horticultural crops. The state is one of India’s major pulse-producing centres and has traditionally held a leading position in overall pulse production.

Its importance is especially clear in lentil production. According to the Government of India’s Agricultural Statistics at a Glance 2024-25, Madhya Pradesh accounted for 36.42% of India’s lentil production in 2024-25, placing it ahead of other major producing states.

Soybean is another major strength. Madhya Pradesh is popularly known as India’s “Soybean State” because of its large soybean cultivation and production base. The combination of soybean cultivation with edible-oil processing, food processing and agricultural markets creates significant opportunities for value addition.

The state’s agricultural strength also provides a foundation for expanding food-processing industries, cold chains, warehousing, agricultural logistics, dairy, oil extraction, pulse milling and agro-based manufacturing. The next stage of development is therefore not only to increase production but also to process more agricultural commodities within the state.

Mineral Wealth: A Distinctive National Advantage

Madhya Pradesh has one of India’s most diverse mineral-resource bases. The Indian Bureau of Mines (IBM) identifies Madhya Pradesh as the only diamond-producing state in India and a leading producer of several important minerals, including copper concentrate, diaspore, pyrophyllite, manganese ore, limestone and certain clays.

The state’s diamond resources make it particularly distinctive. Panna district is India’s principal diamond-producing region, and IBM reports estimated diamond resources of 8,47,559 carats in Madhya Pradesh.

Copper is another important mineral resource. Madhya Pradesh is home to the major Malanjkhand copper-mining area in Balaghat district. IBM reports that the state produced approximately 25.46 lakh tonnes of copper ore during 2023-24.

Madhya Pradesh also possesses substantial resources of manganese, limestone, dolomite, coal, rock phosphate, bauxite, pyrophyllite and other minerals. IBM reports that the state hosts significant shares of India’s mineral resources, including approximately 19% of the country’s copper-ore resources, 12% of manganese resources and 8% of rock-phosphate resources.

This mineral wealth offers a major opportunity for industrial development. Instead of concentrating only on mineral extraction, Madhya Pradesh can expand mineral processing, engineering, metal-based manufacturing, construction materials and downstream industries. Such value addition can generate greater employment and economic output.

Manufacturing and Industrial Potential

The industrial economy of Madhya Pradesh is becoming increasingly diversified. Major opportunities exist in pharmaceuticals, automobiles and auto components, food processing, textiles, cement, engineering, mineral-based industries, logistics, renewable energy and information technology.

Industrial areas around Pithampur, Indore, Dewas, Mandideep, Bhopal, Gwalior, Jabalpur and other cities provide a foundation for manufacturing and investment. The central location of the state is an additional competitive advantage because industries can serve markets across several major regions of India.

Madhya Pradesh’s economic structure is gradually changing. According to NITI Aayog’s state profile, agriculture accounted for 25.4% of GVA, industry 26.4% and services 48.2% in FY2023 when measured using the profile’s sector classification.

This diversification demonstrates that the state’s economy is not dependent solely on agriculture. Manufacturing and services are increasingly contributing to growth, creating opportunities for skilled employment, entrepreneurship and investment.

Policy Implementation: Madhya Pradesh Ranks First Among Large States

One of the most significant developments in Madhya Pradesh’s economic profile is its performance in government policy.

The NITI Aayog Investment Friendliness Index 2026 evaluates states across several pillars, including business climate, resources, government policy, infrastructure, financial health and institutional factors. Madhya Pradesh scored 5.4 out of 10 on the Government Policy pillar, the highest score among the large states shown in the index. Gujarat followed with 5.1, Rajasthan with 4.8, Odisha with 4.6 and Maharashtra with 3.8.

This is an important distinction: Madhya Pradesh can accurately be described as No. 1 among large states on the Government Policy pillar of NITI Aayog’s Investment Friendliness Index 2026. It should not, however, be described as No. 1 overall in investment friendliness.

On the composite index, Madhya Pradesh scored 48.9 and ranked fifth among 17 large states and seventh among all 36 states and Union Territories. NITI Aayog places it in the “Frontrunners” category.

The index also identifies government policy and resource availability as key enablers for Madhya Pradesh, while identifying business climate as an area requiring further improvement. The report highlights the consistency of state policies as one of the state’s positive indicators.

Comparing Madhya Pradesh with Other States

The comparison with other large states provides an important perspective. Gujarat, Maharashtra, Tamil Nadu and Odisha occupy higher positions in the overall Investment Friendliness Index, but Madhya Pradesh performs particularly strongly in the Government Policy pillar.

This means Madhya Pradesh has an opportunity to convert its policy strengths into stronger outcomes in investment, manufacturing, exports, employment and innovation.

The state’s challenge is therefore not simply to announce policies but to ensure effective implementation at the district and local levels. Faster approvals, reliable infrastructure, skilled labour, easier access to finance, stronger logistics and better connections between industry and research institutions can further improve the investment environment.

Future Possibilities

Madhya Pradesh’s greatest opportunity lies in connecting its different economic strengths.

Agricultural production can support food-processing industries. Soybean and pulses can supply edible-oil and pulse-processing units. Mineral resources can support downstream manufacturing. Industrial clusters can generate employment for skilled workers. Better roads, railways, logistics and warehousing can connect production centres with national and international markets.

The state can also strengthen research, innovation, startups, digital technology, renewable energy and skill development. These areas can help move the economy from resource-based production toward knowledge-based and value-added growth.

Conclusion

Madhya Pradesh has a strong foundation for becoming one of India’s major production and investment hubs. Its agricultural leadership, distinctive mineral resources, growing manufacturing sector, central geographical location and strong performance on the Government Policy pillar provide important advantages.

Its national position should nevertheless be described accurately. Madhya Pradesh is the only diamond-producing state in India, a leading producer of several important minerals, a major agricultural producer, and No. 1 among large states on NITI Aayog’s Government Policy pillar in the 2026 Investment Friendliness Index. Overall, it ranks 5th among large states and 7th across all states and Union Territories in that index.

The future potential of Madhya Pradesh lies in moving beyond the production of raw agricultural and mineral commodities toward value addition, processing, manufacturing, exports, innovation and skilled employment. With effective policy implementation and continued improvements in infrastructure and business conditions, Madhya Pradesh can strengthen its contribution to India’s economic development and establish itself as a major production powerhouse in the years ahead.

References

  1. NITI Aayog โ€“ Investment Friendliness Index 2026
    This is the key source for Madhya Pradesh’s 5th position among large states, 7th overall, and its Government Policy performance.
    NITI Aayog โ€“ Investment Friendliness Index 2026
  2. NITI Aayog โ€“ A Macro and Fiscal Landscape of the State of Madhya Pradesh
    Useful for the state’s agriculture, industry, services, GSVA and overall economic structure. The report notes that agriculture and allied activities accounted for 44.7% of Madhya Pradesh’s GSVA in 2022-23, substantially above the states’ average.
    NITI Aayog โ€“ Madhya Pradesh Macro and Fiscal Landscape
  3. Indian Bureau of Mines โ€“ Indian Minerals Yearbook 2024: Madhya Pradesh
    This is the main source for the article’s diamond, copper, manganese, limestone and other mineral information. It identifies Madhya Pradesh as India’s only diamond-producing state and a leading producer of several minerals.
    Indian Bureau of Mines โ€“ Indian Minerals Yearbook 2024
  4. Department of Agriculture & Farmers Welfare, Government of India โ€“ Agricultural Statistics at a Glance 2024-25
    This source supports the article’s agricultural production claims, including Madhya Pradesh’s 36.42% share of India’s lentil production in 2024-25.
    Agricultural Statistics at a Glance 2024-25
  5. NITI Aayog โ€“ Madhya Pradesh State Profile / Investment Friendliness Index 2026
    This provides the state’s sectoral GVA structure, key industries, resource advantages and policy consistency indicators, making it useful for the industrial and investment sections.
    NITI Aayog โ€“ Madhya Pradesh State Profile
  6. NITI Aayog โ€“ Fiscal Health Index: Madhya Pradesh
    This can be used as an additional official reference for the state’s fiscal position, revenue performance, capital expenditure and infrastructure-related financial capacity.
    NITI Aayog โ€“ Fiscal Health Index: Madhya Pradesh
By Devraj Verma

Introduction

Rapid urbanisation is transforming cities across the world, particularly in developing countries where population growth, land-use change, infrastructure expansion, mobility demand, environmental degradation, and climate risks increasingly intersect. Contemporary cities can no longer be planned simply as physical arrangements of buildings, roads, utilities, and land uses. They must be understood as interconnected socio-ecological and technological systems in which transportation, housing, public spaces, infrastructure, environmental resources, economic activity, digital technologies, and human behaviour continuously influence one another.

Sustainable urban development therefore requires an integrated approach capable of simultaneously addressing accessibility, environmental protection, resource efficiency, climate resilience, social inclusion, and economic productivity. Research from Indian cities increasingly demonstrates how spatial planning, green buildings, recycled construction materials, public-space accessibility, predictive modelling, artificial intelligence (AI), and digital twins can contribute to this transformation.

Studies by Lalramsangi et al. (2025), Sharma et al. (2024), Kumar et al. (2025), Sharma et al. (2025), and Sharma (2026) illustrate different yet interconnected dimensions of sustainable urbanism. Together, these studies highlight a transition from conventional urban development towards planning approaches based on accessibility, lifecycle thinking, predictive analytics, environmentally responsible construction, green neighbourhoods, and intelligent infrastructure management.

International evidence similarly emphasises that compact and walkable urban form can reduce transport-related energy demand and greenhouse-gas emissions, whereas dispersed and automobile-oriented development can lock cities into higher levels of energy consumption (IPCC, 2022).

Urban Accessibility and the Importance of Public Open Spaces

Public open spaces are fundamental components of liveable and inclusive cities. Parks, recreational areas, plazas, neighbourhood open spaces, waterfronts, and community grounds provide environmental, health, cultural, and social benefits. Their value, however, depends not merely on their existence but also on whether residents can conveniently and safely reach them.

Lalramsangi et al. (2025), examining route choices for accessing public open spaces in hill cities, draw attention to the importance of accessibility within geographically challenging urban environments. Hill cities frequently experience steep gradients, constrained road networks, irregular urban morphology, limited pedestrian infrastructure, and fragmented development. Consequently, the shortest geographical route may not necessarily be the route preferred by pedestrians.

Route choices can be affected by slope, street quality, distance, safety, traffic conditions, visual attractiveness, convenience, land-use activity and pedestrian infrastructure. Such findings have important implications for sustainable planning because accessibility should be evaluated from the user’s perspective rather than simply through straight-line distance.

UN-Habitat similarly identifies accessibility, connectivity, equitable distribution, diversity, quantity, and quality among the fundamental principles of successful city-wide public-space strategies. Public spaces can contribute to environmental sustainability, social interaction, health, participation and local economic development when they are systematically connected to neighbourhoods rather than functioning as isolated urban fragments (UN-Habitat, 2020).

For Indian cities, this means planners need to combine land-use planning with pedestrian-network analysis. Footpaths, shaded walking routes, universal accessibility, street crossings, gradient-sensitive pathways and last-mile connectivity should become integral components of public-space planning.

The sustainability of public open spaces also depends on ecological quality. Urban vegetation can moderate heat, provide habitat, support stormwater management, sequester carbon, improve visual quality and contribute to well-being. Recent research has further demonstrated how remote sensing, imaging, sensors and digital monitoring can assist cities in assessing urban greenery and maintaining ecological infrastructure more effectively (Gupta et al., 2024).

Thus, sustainable urban open-space planning should integrate accessibility, environmental performance and technological monitoring.

Sustainable Mobility and Urban Form

Transportation represents another critical dimension of urban sustainability. As cities expand horizontally, travel distances increase, dependence on motorised transport grows, and the environmental consequences of mobility become more significant.

Urban form strongly influences mobility patterns. Compact neighbourhoods containing mixed land uses, interconnected street networks and accessible destinations generally provide better conditions for walking, cycling and public transport. The Intergovernmental Panel on Climate Change identifies compact and walkable urban form as an important component of urban climate mitigation, while low-density, segregated and automobile-dependent development is associated with greater energy use and longer travel distances (IPCC, 2022).

The health implications are equally important. Nieuwenhuijsen (2018) demonstrated that urban and transport planning can influence physical activity, air pollution, noise exposure and cardiovascular health. Features including mixed land use, street connectivity, walkability and green space therefore connect urban planning decisions with public-health outcomes.

Sustainable mobility strategies should consequently focus on reducing unnecessary travel, shifting journeys towards public and active transport, and improving the environmental efficiency of unavoidable motorised trips. These principles correspond with the widely recognised Avoidโ€“Shiftโ€“Improve framework.

At neighbourhood scale, pedestrian accessibility to parks, transit stations, schools, markets and community facilities becomes particularly important. Research such as Lalramsangi et al. (2025) demonstrates why planners should investigate actual route behaviour instead of assuming that residents always use mathematically shortest paths.

Circular Construction and Life-Cycle Assessment

Another important challenge for urban sustainability is the environmental footprint of infrastructure construction.

Roads require large quantities of aggregates, bitumen, energy, water and other materials. Continuous expansion of transportation infrastructure can create substantial demand for virgin resources while simultaneously generating construction and demolition waste.

Sharma et al. (2024) examined the life-cycle assessment of recycled and secondary materials in road construction, demonstrating the relevance of life-cycle thinking in sustainable infrastructure development. Life-cycle assessment evaluates environmental impacts across different stages of a product or infrastructure system, including raw-material extraction, processing, transportation, construction, maintenance and final disposal or recycling.

The adoption of recycled and secondary materials can potentially reduce dependence on virgin resources and help convert waste streams into economically useful inputs. Examples include recycled concrete aggregate, reclaimed asphalt pavement, industrial by-products and other secondary construction materials.

This approach is closely aligned with the principles of the circular economy. Conventional construction largely follows a linear model:

extract โ†’ manufacture โ†’ construct โ†’ use โ†’ dispose

A circular approach instead encourages:

reduce โ†’ reuse โ†’ recycle โ†’ recover โ†’ regenerate.

The implications extend beyond road construction. Buildings and urban infrastructure represent enormous reservoirs of material. Designing structures for durability, adaptability, repair, reuse and eventual material recovery can significantly reduce future environmental burdens.

Lifecycle-based decision-making is therefore essential. A construction material that appears inexpensive during procurement may create higher environmental or maintenance costs over several decades. Conversely, an alternative material may involve slightly higher initial investment but produce benefits through longer service life, reduced resource consumption, lower emissions or easier recovery.

Urban infrastructure procurement should progressively move towards life-cycle performance rather than being dominated by lowest-initial-cost considerations.

Predicting Urban Growth for Better Planning

Uncontrolled spatial growth can generate infrastructure deficits, environmental pressure, congestion, loss of agricultural land and fragmented development. Predicting where urban expansion is likely to occur can therefore help planning authorities anticipate future requirements.

Kumar et al. (2025) applied a Cellular Automataโ€“Artificial Neural Network (CA-ANN) model and spatial analysis to predict urban growth in Indore, India. Such approaches represent an important transformation in planning methodology. Instead of relying exclusively on static master plans and historical maps, planners can increasingly utilise geospatial datasets and computational models to examine possible patterns of future urbanisation.

Cellular automata models simulate changes in individual spatial cells according to surrounding land-use patterns and transition rules. Artificial neural networks can identify complex relationships among variables influencing urban development. When combined with Geographic Information Systems and remotely sensed data, these techniques can help reveal areas experiencing strong development pressure.

Predictive urban modelling can support decisions regarding:

  • future transportation corridors;
  • growth boundaries;
  • infrastructure investment;
  • environmentally sensitive zones;
  • affordable housing locations;
  • protection of agricultural land;
  • industrial development;
  • public facilities; and
  • disaster-risk management.

However, prediction should not be confused with policy. A model may indicate where development is statistically likely to occur, but planners must determine whether such development is environmentally, socially and economically desirable.

The greatest value of predictive modelling therefore lies in scenario planning. Decision-makers can compare business-as-usual growth with alternatives based on compact development, transit-oriented development, ecological conservation, infrastructure capacity or other planning priorities.

Green Buildings and Sustainable Neighbourhoods

While land-use patterns influence sustainability at the city scale, building design determines a major proportion of neighbourhood-level resource demand.

Sharma et al. (2025) examine the role of green buildings in creating sustainable neighbourhoods, illustrating the importance of connecting building-scale environmental strategies with broader urban objectives.

Green buildings seek to reduce negative environmental impacts through strategies such as energy efficiency, passive climatic design, renewable energy, water conservation, natural lighting, appropriate orientation, efficient materials, waste management and improved indoor environmental quality.

The most important conceptual development, however, is the shift from isolated green buildings to green neighbourhoods.

A highly efficient building surrounded by automobile-dependent roads, inadequate public transport and poorly planned land uses cannot by itself create sustainable urban development. Sustainable neighbourhoods require coordination between buildings, transportation, public space, energy systems, water infrastructure and community facilities.

The IPCC emphasises the interconnected nature of urban mitigation, noting that interventions in buildings, transport, energy, materials and urban form can generate cascading benefits across urban systems (IPCC, 2022).

Green neighbourhood planning should therefore integrate:

energy-efficient buildings; walkable streets; public transportation; urban greenery; mixed land use; water-sensitive design; renewable energy; waste segregation and recycling; accessible community infrastructure; and climate-responsive public spaces.

This integrated approach is particularly important in rapidly developing Indian metropolitan regions where today’s planning decisions may determine energy consumption and mobility patterns for decades.

Artificial Intelligence and Digital Twins

The next major transformation in sustainable urban development is being driven by data and digital technology.

Sharma (2026) discusses how generative AI and digital twins can support sustainable last-mile logistics, particularly through greener operations and electric vehicle integration. Last-mile logistics represents one of the most complex components of contemporary urban transport because delivery vehicles operate within congested neighbourhoods, serve dispersed destinations and frequently involve relatively short but operationally intensive journeys.

AI can process large datasets relating to demand, vehicle availability, traffic conditions, delivery windows, weather, energy consumption and charging infrastructure. This allows logistics operators to improve route planning, fleet allocation and operational decision-making.

Electric vehicles can further reduce local emissions, particularly when combined with low-carbon electricity. However, efficient integration requires decisions regarding charging locations, battery management, route length and fleet scheduling.

Digital twins extend these possibilities further. A digital twin can be understood as a dynamic digital representation of a physical system. Urban digital twins may integrate GIS, building information models, sensors, transport data and environmental information to simulate changing urban conditions.

Research indicates that digital twins have considerable potential in planning, infrastructure management, transportation, energy and environmental monitoring, although implementation still faces interoperability, data-quality, infrastructure, governance and institutional challenges.

Wang et al. (2023) similarly highlight the expanding role of digital twins in smart-city systems where continuously updated urban information can support management and decision-making.

A digital twin of an urban district could, for example, simulate how changes in land use influence traffic, energy demand, emissions, infrastructure loads and pedestrian activity before physical development occurs.

The technology can therefore transform planning from a predominantly static activity into an increasingly dynamic, predictive and scenario-based process.

Integrating Physical and Digital Sustainability

The major lesson emerging from contemporary urban research is that sustainability cannot be achieved through isolated sectoral interventions.

Public spaces depend on accessibility.

Accessibility depends on transport networks.

Transport behaviour depends on urban form.

Urban form influences building energy consumption.

Construction requires materials and infrastructure.

Infrastructure creates lifecycle environmental impacts.

Urban expansion influences all of these systems.

Digital technologies can increasingly help planners understand these interactions.

The future sustainable city should therefore be conceived as an integrated physical-digital-ecological system.

For example, spatial-growth modelling could identify future development zones. Life-cycle assessment could determine environmentally preferable infrastructure materials. Green-building principles could reduce neighbourhood energy demand. Public-space network analysis could ensure recreational areas are accessible by walking and cycling. AI-enabled transport systems could optimise mobility, while digital twins could continuously monitor how the entire system performs.

This represents a significant evolution from conventional master planning.

Rather than preparing a plan every few decades and assuming relatively predictable development, cities can develop continuously updated planning-support systems based on remote sensing, GIS, sensors, artificial intelligence and digital twins.

Technology, however, should remain a tool rather than the purpose of planning. Digital systems raise legitimate challenges involving data ownership, privacy, cybersecurity, interoperability, technical capacity, cost and governance. Research on urban digital twins consistently identifies such institutional and social challenges alongside technical ones.

Human-centred planning must consequently remain central.

Implications for Indian Cities

The research discussed above has particularly significant implications for India, where rapid urbanisation creates both opportunities and risks.

First, metropolitan expansion should be guided through predictive spatial analysis rather than addressed only after unplanned development has occurred. Models such as CA-ANN can help identify emerging growth corridors and enable authorities to prepare infrastructure proactively (Kumar et al., 2025).

Second, walking and public-space accessibility should receive greater attention. Indian urban planning frequently concentrates on the provision of facilities without adequately evaluating whether people can safely and comfortably reach them. Research on route choices demonstrates the importance of pedestrian experience, particularly in topographically constrained cities (Lalramsangi et al., 2025).

Third, construction practices must gradually adopt lifecycle and circular-economy principles. Recycled and secondary materials should be evaluated not only on engineering performance but also according to long-term environmental consequences (Sharma et al., 2024).

Fourth, green-building requirements should increasingly evolve into neighbourhood sustainability standards. Energy-efficient buildings, public transport, mixed land uses, green infrastructure and walkable public realms should be planned together (Sharma et al., 2025).

Finally, Indian cities should develop institutional capability in GIS, AI, remote sensing, urban analytics and digital twins. These technologies could support transportation planning, infrastructure management, environmental monitoring, emergency response and sustainable urban logistics.

Conclusion

Sustainable urban development requires much more than isolated environmental interventions. It involves restructuring the relationships among land use, transportation, buildings, public spaces, infrastructure, materials, technology and human behaviour.

Research on public-space accessibility demonstrates the importance of understanding how residents actually experience urban environments. Life-cycle assessment provides a mechanism for reducing the environmental footprint of infrastructure. Predictive urban-growth modelling can help cities anticipate development pressure. Green buildings can become foundations for sustainable neighbourhoods, while AI and digital twins offer increasingly sophisticated tools for managing mobility, infrastructure and environmental performance.

The studies of Lalramsangi et al. (2025), Sharma et al. (2024), Kumar et al. (2025), Sharma et al. (2025), and Sharma (2026) collectively illustrate this emerging multidisciplinary direction.

The sustainable city of the future will consequently not be produced by architecture, transportation engineering, environmental management or information technology working independently. It will emerge from their integration.

Urban planning must therefore become increasingly accessible, circular, low-carbon, green, predictive, data-informed and human-centred. By combining established planning principles with advanced analytical and digital technologies, cities can move towards development that is environmentally responsible, socially inclusive, economically productive and resilient to future uncertainty.

References

Ferrรฉ-Bigorra, J., Casals, M., & Gangolells, M. (2022). The adoption of urban digital twins. Cities, 131, 103905. https://doi.org/10.1016/j.cities.2022.103905

Gupta, A., Mora, S., Preisler, Y., Duarte, F., Prasad, V., et al. (2024). Tools and methods for monitoring the health of the urban greenery. Nature Sustainability, 7, 536โ€“544.

Intergovernmental Panel on Climate Change. (2022). Climate change 2022: Mitigation of climate change. Contribution of Working Group III to the Sixth Assessment Report of the Intergovernmental Panel on Climate Change. Cambridge University Press.

Kumar, G., Vyas, S., Sharma, S. N., & Dehalwar, K. (2025). Urban growth prediction using CA-ANN model and spatial analysis for planning policy in Indore city, India. GeoJournal, 90(3), 139.

Lalramsangi, V., Garg, Y. K., & Sharma, S. N. (2025). Route choices to access public open spaces in hill cities. Environment and Urbanization ASIA, 16(2), 283โ€“299.

Lei, B., Janssen, P., Stoter, J., & Biljecki, F. (2023). Challenges of urban digital twins: A systematic review and a Delphi expert survey. Automation in Construction, 147, 104716. https://doi.org/10.1016/j.autcon.2022.104716

Nieuwenhuijsen, M. J. (2018). Influence of urban and transport planning and the city environment on cardiovascular disease. Nature Reviews Cardiology, 15, 432โ€“438.

Sharma, S. N. (2026). Generative AI and digital twins for sustainable last-mile logistics: Enabling green operations and electric vehicle integration. In Accelerating logistics through generative AI, digital twins, and autonomous operations (pp. 183โ€“216).

Sharma, S. N., Lodhi, A. S., Dehalwar, K., & Jaiswal, A. (2024, June). Life cycle assessment (LCA) of recycled & secondary materials in the construction of roads. IOP Conference Series: Earth and Environmental Science, 1326(1), 012102. IOP Publishing.

Sharma, S. N., Singh, S., Kumar, G., Pandey, A. K., & Dehalwar, K. (2025, June). Role of green buildings in creating sustainable neighbourhoods. IOP Conference Series: Earth and Environmental Science, 1519(1), 012018. IOP Publishing.

UN-Habitat. (2020). City-wide public space strategies: A guidebook for city leaders. United Nations Human Settlements Programme.

UN-Habitat. (2024). Global public space toolkit: From global principles to local policies and practice. United Nations Human Settlements Programme.

Wang, H., Chen, X., Jia, F., & Cheng, X. (2023). Digital twin-supported smart city: Status, challenges and future research directions. Expert Systems with Applications, 217, 119531. https://doi.org/10.1016/j.eswa.2023.119531

Which relationship has taught you the most about yourself?

View all responses

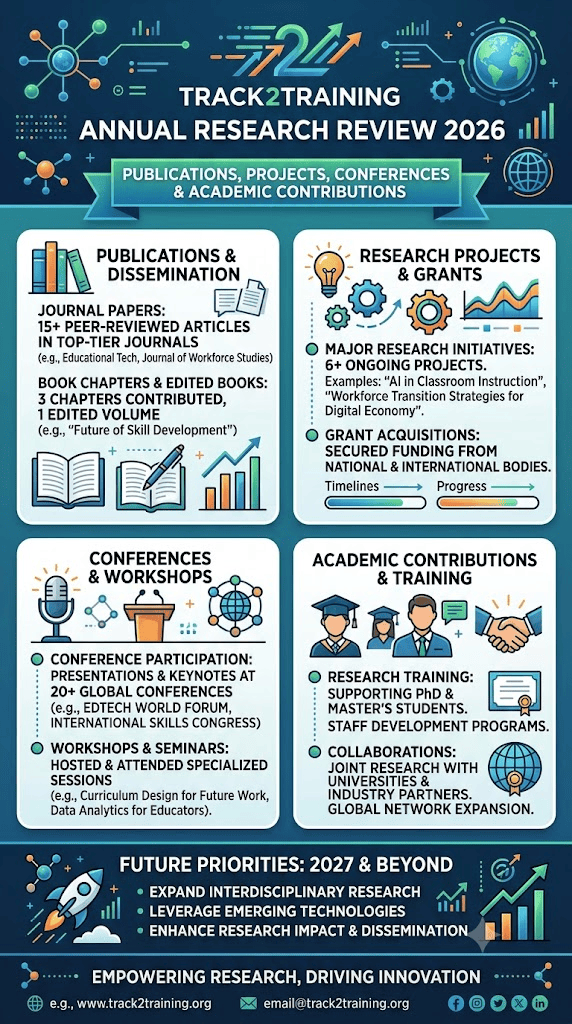
Track2Training Research Review 2026: Publications, Projects, Conferences and Academic Contributions

Advancing Research, Training and Academic Collaboration

The year 2026 has been an important period of research activity, academic collaboration, publication development, capacity building and institutional expansion for Track2Training. With an increasing focus on interdisciplinary research, evidence-based analysis, responsible academic publishing and research training, Track2Training has continued to strengthen its role as a research and knowledge-support organisation connecting scholars, faculty members, students, universities and professional communities.

The Track2Training Research Review 2026 presents an overview of major research projects, journal manuscripts, book chapters, edited publications, conferences, research training activities, collaborations and future research priorities undertaken or supported during the year.

Research Projects and Interdisciplinary Studies

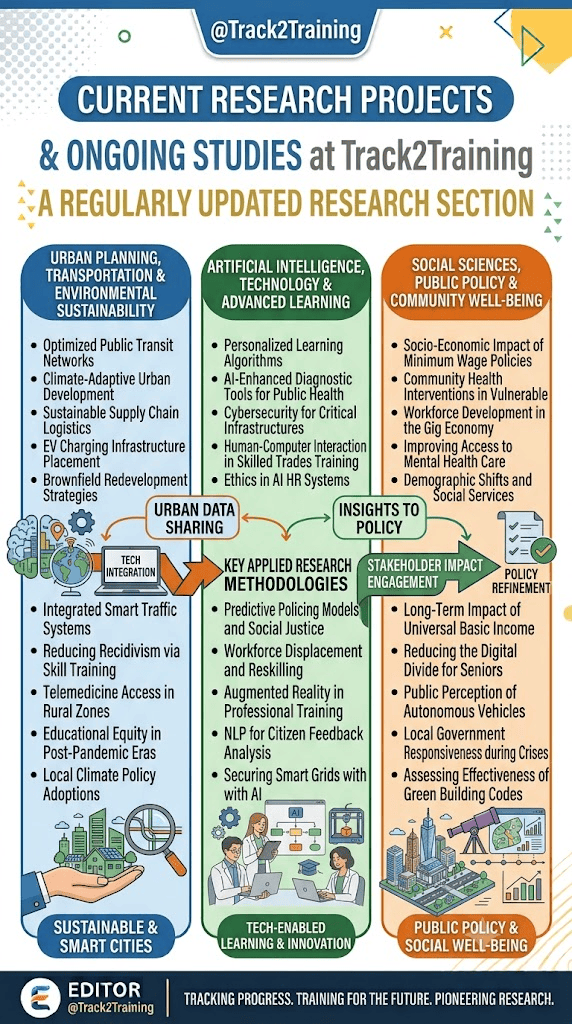
A significant part of Track2Training’s research activity during 2026 has focused on sustainable urban development, transportation planning, land-use policy, heritage conservation, environmental sustainability, machine learning and evidence-based planning.

Several studies examined public transport accessibility, first- and last-mile connectivity, transit-oriented development and travel behaviour. Research relating to Bhopal explored how accessibility, infrastructure quality, service experience and transport efficiency influence public transport preferences. Advanced statistical approaches, including Partial Least Squares Structural Equation Modelling (PLS-SEM), were used to investigate relationships between transport-related constructs.

Research on Transit-Oriented Development in Delhi examined travel behaviour, mode choice, land-use characteristics, density, accessibility, safety, reliability and urban design. Large survey datasets were analysed using statistical and machine-learning techniques, including multinomial models, logistic regression, random forest algorithms and structural equation modelling.

Another important research area concerned Transferable Development Rights and land-development policy. Studies investigated development rights, farmland protection, compensation mechanisms, planning regulations, infrastructure capacity, market operations and implementation effectiveness. Comparative systematic reviews were also undertaken to understand international approaches to development-rights instruments and land-management policies.

Track2Training-supported research has additionally covered climate-responsive mobility, sustainable infrastructure, urban planning, building performance, environmental management, digital technologies and heritage conservation.

Journal Publications and Manuscript Development

Academic publication remained a central component of research activity during 2026. Manuscripts were prepared, revised or submitted to peer-reviewed journals covering urban planning, sustainable transportation, machine learning, civil engineering, environmental research, heritage studies and built-environment research.

Research topics included:

  • Machine learning methods for sustainable transport planning and engineering
  • Mode-choice modelling in Transit-Oriented Development areas
  • Sustainable Development Goal indicators for urban planning
  • Climate extremes and travel behaviour
  • Public transport user perceptions and service-quality determinants
  • Transferable Development Rights and land-management systems
  • Energy retrofitting and building-performance improvement
  • Land-use and land-cover change
  • Heritage significance, conservation condition and adaptive reuse
  • Tourism activation of historic urban heritage

Several manuscripts progressed through peer-review and revision stages during the year, reflecting the growing emphasis on rigorous empirical methods, transparent reporting and internationally relevant research questions.

Particular attention was given to improving research quality through systematic methodology, reliability and validity assessment, research ethics, transparent data reporting and appropriate statistical interpretation.

Systematic Reviews and Evidence Synthesis

Systematic literature reviews formed another major area of academic work. Reviews were conducted following structured screening procedures and, where appropriate, principles associated with PRISMA-based evidence synthesis.

One major review examined public transport research from the user perspective, identifying recurring determinants such as safety, frequency, fare affordability, passenger information, comfort, punctuality, cleanliness, travel time, accessibility and reliability.

Additional evidence-synthesis projects investigated topics such as development rights, farmland conservation, climate-related travel behaviour, building energy retrofits, machine learning applications and heritage conservation.

Track2Training has continued promoting systematic reviews as a method for moving beyond narrative summaries toward transparent, reproducible and academically defensible evidence synthesis.

Books, Book Chapters and Edited Publications

Book publishing and chapter development continued to expand in 2026. Researchers associated with Track2Training participated in academic book projects covering emerging technologies, urban development, sustainability, heritage, communication and interdisciplinary research.

Book chapters were developed on subjects including digital twins, smart cities, sustainable planning, artificial intelligence, place communication, cultural heritage and tourism.

Work also progressed on edited volumes, conference proceedings and academic collections designed to provide researchers with opportunities to disseminate specialised scholarship.

Track2Training continues to support academic book development through concept formation, calls for chapters, manuscript organisation, peer-review coordination, editorial preparation and publication planning.

Conferences and Academic Events

Academic conferences remained an important platform for knowledge exchange during the year.

Research-related activities included participation in and support for conferences focusing on sustainability, planning, materials, technology, environmental systems and interdisciplinary research.

Among the academic initiatives connected with 2026 activities were conferences and proceedings addressing river-sensitive planning, sustainable development, molecular materials and sensors, urban planning and emerging research methodologies.

Track2Training also encouraged researchers to use conferences not simply as presentation platforms, but as environments for developing collaborations, receiving academic feedback, identifying emerging research directions and transforming conference papers into stronger journal publications.

Research Training and Capacity Building

Capacity building continued to be one of the major institutional priorities of Track2Training.

Research training activities focused on helping students, doctoral scholars, faculty members and early-career researchers strengthen their understanding of research methodology and analytical techniques.

Important areas of training and academic guidance included:

Research methodology and proposal development, covering research questions, objectives, conceptual frameworks, sampling and research design.

Statistical analysis, including SPSS, R, Python, SmartPLS and structural equation modelling.

Systematic literature reviews, including database searching, screening protocols, PRISMA reporting and evidence synthesis.

Bibliometric analysis, using tools such as VOSviewer and Biblioshiny.

Academic writing and publication, including manuscript preparation, journal selection, reviewer-response preparation and research integrity.

GIS and spatial analysis, particularly for planning, transportation and environmental research.

These programmes are intended to strengthen independent research capability rather than treating statistical analysis or academic writing as isolated technical activities.

Research Collaboration and Academic Partnerships

Collaboration remained central to Track2Training’s research philosophy throughout 2026.

Research activities involved interactions among scholars from universities, planning institutions, engineering institutions, research organisations and professional networks. Collaborative projects included journal papers, systematic reviews, book chapters, conference initiatives, edited volumes and research proposals.

Particular emphasis was placed on interdisciplinary collaboration among researchers working in architecture, planning, engineering, environmental studies, computer science, transportation, social sciences, education and sustainability.

Track2Training continues to encourage institutional partnerships for jointly organised conferences, faculty development programmes, research projects, publications, edited books and funded research proposals.

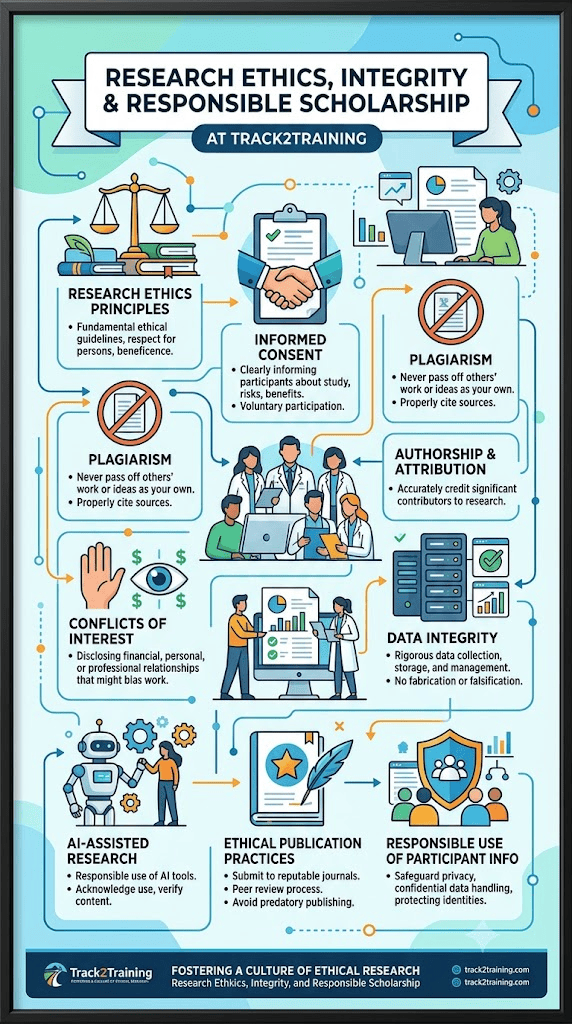
Research Ethics, Transparency and Responsible Publishing

The expansion of artificial intelligence and digital research tools has made research integrity increasingly important.

During 2026, Track2Training strengthened its focus on ethical research practices, transparent methodology, appropriate citation, responsible use of generative AI, plagiarism prevention, data transparency and accurate reporting of results.

Researchers were encouraged to maintain clear documentation concerning authorship, conflicts of interest, funding, ethical approval, data availability and the role of digital or AI-assisted tools in research preparation.

Responsible publication practices remain essential for protecting both researchers and institutions from predatory journals, fabricated research, unethical authorship and unreliable analytical practices.

Future Research Priorities

Looking beyond 2026, Track2Training intends to further develop research programmes in several strategic areas.

Priority themes include sustainable cities and communities, artificial intelligence and machine learning, climate-resilient infrastructure, urban mobility, digital twins, GIS and spatial analytics, heritage conservation, sustainable buildings, land policy, environmental planning, public health, education technology and interdisciplinary applications of data science.

Greater attention will also be placed on collaborative international research, externally funded projects, high-quality systematic reviews, Scopus- and Web of Science-indexed publications, academic books, policy-oriented research and research training programmes.

Building an Institutional Research Ecosystem

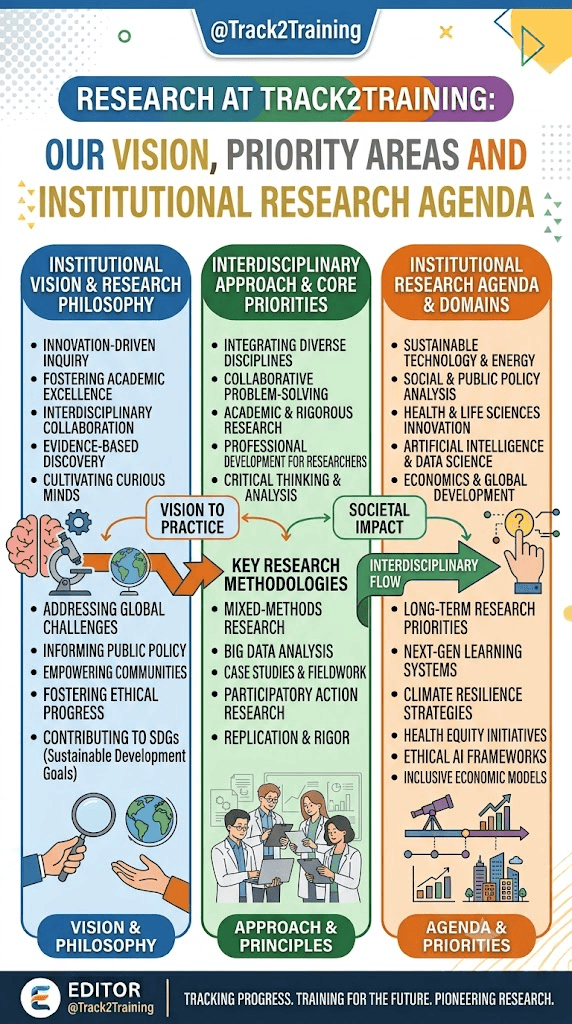
The activities undertaken during 2026 reflect Track2Training’s evolving role as more than a publication-support platform. The organisation is increasingly developing an integrated research ecosystem combining research, training, publishing, collaboration and knowledge dissemination.

Through research projects, publications, conferences, academic partnerships, methodological training and interdisciplinary collaboration, Track2Training aims to contribute to stronger research capacity and more meaningful knowledge production.

The Track2Training Research Review 2026 therefore represents not only a summary of one year’s activities but also a foundation for future institutional growth.

As research becomes increasingly interdisciplinary, data-intensive and globally connected, Track2Training will continue working with scholars, universities, research organisations and professional communities to support credible, ethical and socially relevant research.

Track2Training โ€“ Research, Training, Collaboration and Knowledge for Sustainable Development.

Which relationship has taught you the most about yourself?

View all responses

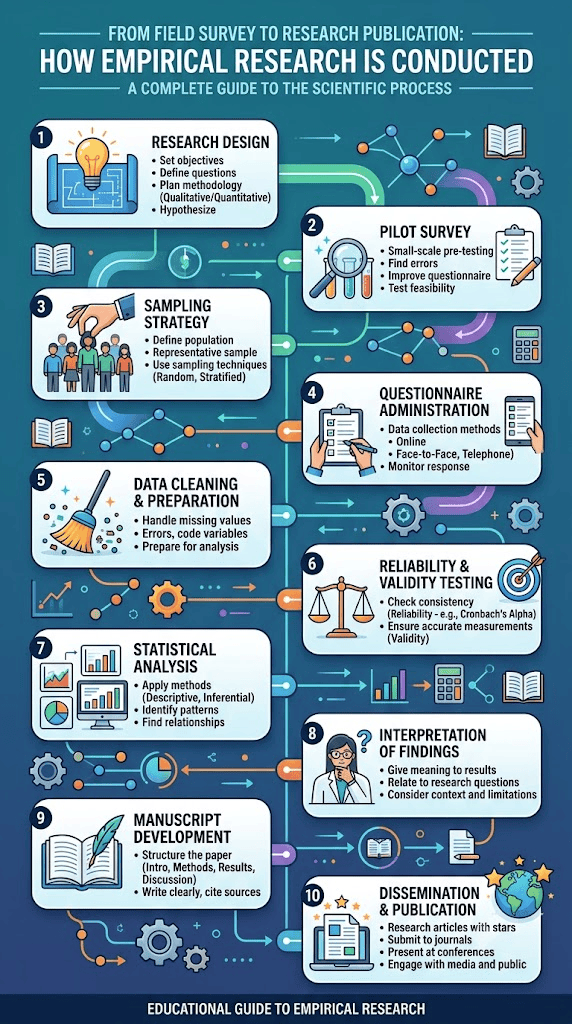
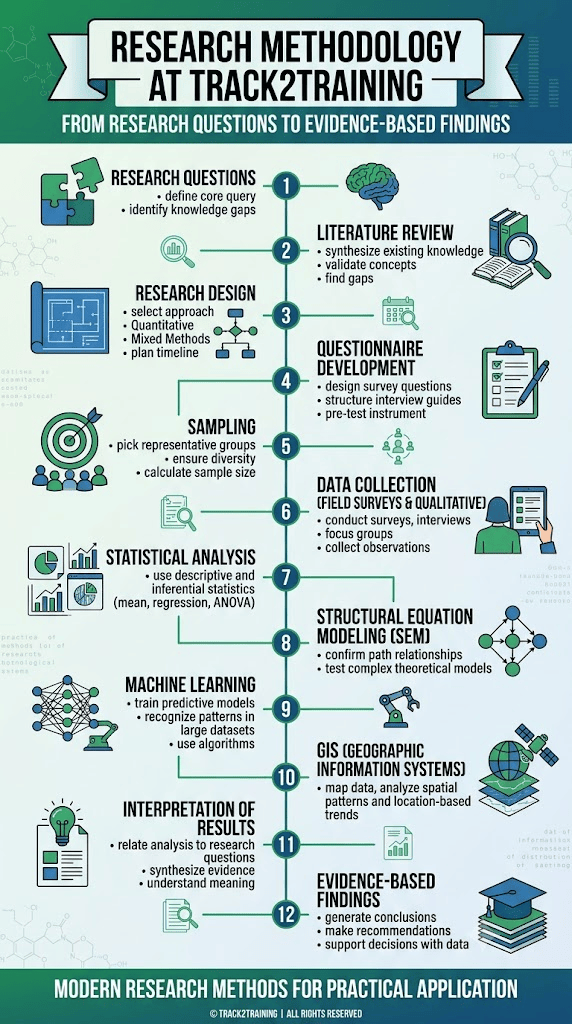
WhicFrom Field Survey to Research Publication: How Empirical Research Is Conducted

Empirical research is one of the most important foundations of academic knowledge. It involves the systematic collection and analysis of evidence derived from observations, surveys, experiments, interviews, measurements, or real-world datasets. Unlike purely theoretical work, empirical research seeks to answer research questions by examining what actually occurs in a population, community, institution, organisation, environment, or physical setting.

At Track2Training, empirical research is viewed as a complete research process rather than a sequence of isolated activities. A good field survey is not sufficient if the questionnaire is poorly designed. A large dataset is not useful if the sampling procedure is weak. Sophisticated statistical analysis cannot compensate for unreliable measurement. Similarly, a technically correct analysis may have limited scholarly value if the findings are poorly interpreted or inadequately communicated.

The quality of empirical research therefore depends on careful planning from the beginning of the study to the final publication.

1. Defining the Research Problem

Every empirical study begins with a clearly defined research problem.

A research problem should identify a specific issue that requires investigation and explain why the issue matters. It may emerge from a gap in previous literature, a practical challenge, a policy problem, contradictory findings, or a newly emerging social, technological, or environmental condition.

For example, rather than studying “public transport” broadly, an empirical researcher may investigate how accessibility, reliability, safety, and service quality influence public transport preference among urban commuters.

Similarly, a study on higher education may examine how digital learning tools affect student engagement or research productivity.

Once the problem is defined, the researcher formulates research questions, objectives, and, where appropriate, hypotheses.

These elements guide the entire empirical process.

2. Developing the Research Design

Research design provides the overall structure of the investigation.

It defines how evidence will be collected and analysed to answer the research questions.

Common designs include:

  • cross-sectional surveys,
  • longitudinal studies,
  • case studies,
  • experiments,
  • quasi-experiments,
  • comparative studies,
  • mixed-method designs, and
  • observational field studies.

The choice of design depends on the nature of the research problem.

A cross-sectional survey may be appropriate for examining attitudes at a particular point in time, while a longitudinal design may be required to examine how behaviour changes across several months or years.

A comparative study may analyse differences between cities, institutions, groups, or policies.

Researchers should decide the research design before beginning data collection because the design influences sampling, questionnaire development, analytical methods, and interpretation.

3. Reviewing Existing Literature

Before fieldwork begins, researchers need to understand existing knowledge.

A literature review helps identify relevant theories, concepts, variables, measurement scales, findings, and methodological approaches.

It also helps avoid unnecessary duplication.

Researchers may discover that a variable they intend to measure has already been validated in previous studies. They may also identify methodological weaknesses in earlier research that their own study can address.

The literature review should lead to a clear research gap.

This gap establishes why the empirical study is needed and how it can contribute to existing scholarship.

4. Developing the Conceptual Framework

A conceptual framework connects the research problem with measurable variables.

It represents the relationships that the researcher expects to investigate.

For example, a study may propose that:

Accessibility โ†’ Travel Satisfaction โ†’ Public Transport Preference

Another study might examine:

Teaching Quality + Digital Resources + Student Support โ†’ Academic Engagement

The conceptual framework helps researchers determine what information should be collected and what statistical relationships will later be tested.

Where hypotheses are used, they should be derived logically from theory and previous research.

5. Questionnaire Development

Questionnaire design is one of the most critical stages in survey-based empirical research.

Every question should serve a clear research purpose.

Questionnaires often contain several sections, such as:

  • demographic characteristics,
  • behavioural information,
  • socioeconomic variables,
  • perceptions,
  • attitudes,
  • satisfaction measures, and
  • outcome variables.

Likert-scale questions are commonly used to measure perceptions and attitudes. Respondents may indicate their level of agreement from “strongly disagree” to “strongly agree.”

However, researchers should avoid unnecessarily complicated wording, leading questions, vague concepts, and questions that contain multiple issues at once.

Where possible, validated items from previous studies should be adapted carefully rather than developing entirely new measures without justification.

The order of questions also matters. A questionnaire should progress logically and should not place excessive cognitive burden on respondents.

6. Conducting a Pilot Survey

A questionnaire should not normally be administered to the full sample immediately after development.

A pilot survey allows researchers to test the instrument with a smaller group before formal data collection.

Pilot testing can reveal problems such as:

  • confusing wording,
  • missing response categories,
  • repetitive questions,
  • excessive survey length,
  • technical errors,
  • misunderstood terms, or
  • unreliable measurement items.

Participants may also be asked whether any questions were difficult to understand or answer.

The pilot stage provides an opportunity to revise the questionnaire before larger resources are committed to full-scale fieldwork.

In some studies, preliminary reliability analysis may also be conducted using pilot data.

7. Determining the Target Population

Researchers must clearly define who or what the study intends to represent.

This is known as the target population.

For example, a transportation study might focus on daily commuters using public transport in a particular metropolitan area.

An education study might target postgraduate students enrolled in selected universities.

A planning study may focus on households located within a specified distance from transit stations.

The population definition should be sufficiently specific so that sampling and interpretation remain meaningful.

8. Selecting a Sampling Strategy

Sampling determines which members of the target population will participate in the study.

Probability sampling approaches include:

  • simple random sampling,
  • systematic sampling,
  • stratified random sampling, and
  • cluster sampling.

These methods can improve representativeness when a sampling frame is available.

Non-probability methods include:

  • purposive sampling,
  • convenience sampling,
  • quota sampling, and
  • snowball sampling.

These approaches may be suitable when the population is difficult to identify, when expert participants are required, or when practical constraints limit random selection.

Researchers should explain why their chosen sampling strategy is appropriate and acknowledge its limitations.

9. Determining Sample Size

Sample size affects the reliability and statistical power of a study.

A very small sample may fail to identify meaningful relationships, while an unnecessarily large sample may consume resources without substantial analytical benefit.

Sample-size determination may consider:

  • population size,
  • confidence level,
  • margin of error,
  • expected variability,
  • number of predictors,
  • statistical model,
  • effect size, and
  • desired statistical power.

Advanced techniques such as structural equation modelling may have additional sample requirements depending on model complexity.

Researchers should justify their sample rather than selecting an arbitrary number.

10. Field Survey Planning

Good field research requires systematic preparation.

Before data collection, researchers should finalise:

  • study locations,
  • survey dates,
  • field investigator instructions,
  • respondent eligibility,
  • consent procedures,
  • data-recording formats,
  • quality-control checks, and
  • backup procedures.

Field investigators should receive proper training.

They should understand how to approach participants, explain the study, obtain consent, administer questions consistently, and avoid influencing responses.

Digital survey platforms can support real-time data entry, GPS recording, timestamps, validation rules, and automated skip patterns.

However, technology does not eliminate the need for careful field supervision.

11. Questionnaire Administration

Questionnaires may be administered face-to-face, online, by telephone, through email, or using mixed methods.

Each approach has advantages and limitations.

Face-to-face surveys can improve response completeness but may be costly and time-consuming.

Online surveys can reach large groups efficiently but may exclude people with limited internet access.

Researchers should select a mode appropriate to the study population.

The administration process should remain consistent.

Participants should receive the same essential information, and researchers should avoid explaining questions in ways that may influence answers.

12. Research Ethics During Fieldwork

Ethical responsibility is central to empirical research.

Participants should understand the purpose of the study and what participation involves.

Where appropriate, informed consent should be obtained.

Participation should be voluntary, and personal information should be protected.

Researchers should minimise collection of personally identifiable information unless it is necessary.

Sensitive data should be stored securely, and published findings should avoid unnecessary identification of individuals or vulnerable groups.

Ethical research improves trust and protects both participants and researchers.

13. Data Entry and Data Management

Once data collection is completed, responses need to be organised systematically.

Paper questionnaires may need to be entered into digital software, while electronic surveys may already provide downloadable datasets.

Variables should be coded consistently.

For example:

Male = 1
Female = 2
Other/Prefer not to say = 3

However, codes should be accompanied by a clear data dictionary so that researchers understand what each value represents.

Data files should be backed up and securely stored.

Version control is also useful when multiple researchers are working on the same dataset.

14. Data Cleaning

Raw survey data nearly always require cleaning.

Common problems include:

  • missing responses,
  • duplicate entries,
  • impossible values,
  • inconsistent coding,
  • outliers,
  • incomplete questionnaires, and
  • data-entry errors.

Researchers should inspect frequency distributions and descriptive statistics before conducting advanced analyses.

For example, if an age variable contains a value of 350, this is likely an entry error.

If a respondent has selected exactly the same response for every item, the researcher may need to examine whether the response is credible.

Any data exclusion should follow predefined and defensible criteria.

Researchers should never remove observations simply because they produce inconvenient results.

15. Assessing Reliability

Reliability refers to the consistency of a measurement instrument.

When several questionnaire items are intended to measure the same concept, researchers often evaluate internal consistency.

Cronbach’s alpha is commonly used for this purpose.

Composite reliability may also be examined in structural equation modelling.

Reliability should not be interpreted mechanically. A high coefficient does not automatically prove that a construct is valid.

Researchers should consider whether the items are conceptually coherent and whether redundancy may artificially increase reliability.

16. Assessing Validity

Validity addresses whether the instrument measures what it is intended to measure.

Different forms of validity may be considered.

Content validity examines whether the indicators adequately represent the concept.

Construct validity evaluates whether the measures behave consistently with theoretical expectations.

Convergent validity examines whether indicators expected to measure the same construct show sufficient agreement.

Discriminant validity assesses whether theoretically distinct constructs are sufficiently different from one another.

In factor analysis or SEM, statistics such as indicator loadings, average variance extracted, and discriminant validity measures may be examined.

The specific criteria depend on the analytical method used.

17. Descriptive Statistical Analysis

Descriptive analysis provides the first systematic understanding of the dataset.

Researchers may calculate:

  • frequencies,
  • percentages,
  • means,
  • medians,
  • standard deviations,
  • ranges, and
  • distributions.

Demographic variables can help describe the study sample.

Behavioural indicators can show dominant patterns.

Descriptive statistics may also reveal unexpected trends that require further investigation.

Tables and graphs should be used carefully to communicate findings without duplicating information unnecessarily.

18. Inferential Statistical Analysis

Inferential statistics allow researchers to test relationships, differences, or hypotheses.

Depending on the research design, methods may include:

  • correlation,
  • t-tests,
  • chi-square tests,
  • ANOVA,
  • linear regression,
  • logistic regression,
  • multinomial regression,
  • factor analysis,
  • multivariate analysis, or
  • structural equation modelling.

The choice of method should depend on variable type, research objectives, assumptions, and theoretical expectations.

Researchers should report more than p-values.

Effect sizes, confidence intervals, model fit, explanatory power, and practical relevance can provide a fuller understanding of results.

19. Structural Equation Modelling and Advanced Analysis

When research involves multiple latent constructs and interconnected relationships, structural equation modelling may be appropriate.

SEM allows researchers to test both measurement quality and structural relationships.

The measurement model may evaluate:

  • factor or outer loadings,
  • internal consistency,
  • composite reliability,
  • convergent validity, and
  • discriminant validity.

The structural model may assess:

  • path coefficients,
  • significance levels,
  • effect sizes,
  • coefficients of determination,
  • predictive relevance, and
  • model performance.

Software such as SmartPLS, AMOS, R, or other platforms may be used.

Again, model complexity should be justified by the research problem rather than by the availability of software.

20. Interpreting the Findings

Statistical output is not the final result of research.

Interpretation is required.

Researchers should explain what each important finding means in relation to the research question.

For example, instead of reporting only that a coefficient is statistically significant, the discussion should explain the substantive meaning of the relationship.

Researchers should compare findings with earlier literature.

Where results are consistent with previous studies, this should be explained.

Where results differ, possible reasons may include differences in population, geography, methods, timing, measurement, or social context.

Interpretation should remain cautious.

Correlation does not necessarily establish causation, and statistically significant findings are not automatically important in practice.

21. Acknowledging Limitations

Every empirical study has limitations.

These may relate to:

  • sample size,
  • geographic coverage,
  • survey design,
  • self-reported data,
  • cross-sectional design,
  • measurement error,
  • missing variables, or
  • generalisability.

Acknowledging limitations does not weaken a research paper.

On the contrary, transparent discussion of limitations helps readers understand the boundaries of the conclusions.

It also creates opportunities for future research.

22. Developing the Research Manuscript

Once analysis is complete, the research must be transformed into a coherent manuscript.

A typical empirical paper includes:

Title

Abstract

Keywords

Introduction

Literature Review

Research Methodology

Results

Discussion

Conclusion

Implications

Limitations and Future Research

References

The methodology section should provide sufficient information for readers to understand how the study was conducted.

The results section should present evidence clearly without excessive interpretation.

The discussion section should interpret the findings and connect them with theory and previous research.

23. Selecting Tables, Figures and Visualisations

Tables and figures should support understanding.

A table is useful when readers need precise values.

A graph may be better for showing trends, comparisons, or distributions.

Maps may be appropriate for geographically based studies.

Researchers should avoid presenting the same information in several formats without a clear reason.

Every table and figure should have a clear title and should be discussed in the text.

24. Choosing an Appropriate Publication Outlet

Journal selection should be based on the relevance of the manuscript to the journal’s scope.

Researchers should examine:

  • aims and scope,
  • recently published papers,
  • readership,
  • indexing,
  • publication model,
  • editorial policies,
  • review process, and
  • ethical standards.

The objective should be to identify a legitimate journal whose academic audience is likely to value the research.

Researchers should be cautious of deceptive publication platforms that make misleading promises of guaranteed or extremely rapid acceptance.

25. Peer Review and Revision

Submission is rarely the end of the research process.

Peer reviewers may request additional analysis, clarification, theoretical improvement, restructuring, or methodological explanation.

Authors should evaluate each comment carefully.

A revision letter can explain how every reviewer comment has been addressed.

Where authors disagree with a recommendation, they should provide a respectful and evidence-based explanation.

Peer review can significantly improve the final quality of a manuscript when authors engage with it constructively.

26. Research Dissemination Beyond Journal Publication

Research should reach the audiences that can benefit from it.

Journal publication is important, but it is not the only form of dissemination.

Research findings can also be communicated through:

  • conference presentations,
  • institutional reports,
  • policy briefs,
  • working papers,
  • research seminars,
  • workshops,
  • datasets,
  • professional networks,
  • academic repositories, and
  • public-facing research summaries.

Different outputs may be appropriate for different audiences.

Policymakers may prefer concise recommendations, while researchers may require detailed methodological information.

From Field Evidence to Scholarly Knowledge

Empirical research is a continuous process that begins long before the first questionnaire is distributed and continues after the statistical analysis has been completed.

Every stage influences the credibility of the final findings.

A strong study requires a clear research problem, appropriate design, rigorous sampling, carefully tested instruments, ethical fieldwork, clean data, reliable measurement, appropriate statistical analysis, cautious interpretation, transparent reporting, and responsible dissemination.

At Track2Training, empirical research is approached as an integrated academic process in which methodological rigour and practical relevance work together.

From pilot surveys and field observations to reliability testing, statistical modelling, manuscript preparation, and knowledge dissemination, each stage contributes to the transformation of raw information into credible evidence.

The ultimate objective of empirical research is not simply to generate datasets or publish papers. It is to produce knowledge that is systematic, transparent, reproducible, ethically responsible, and capable of contributing to academic understanding, policy, professional practice, and society. relationship has taught you the most about yourself?

View all responses

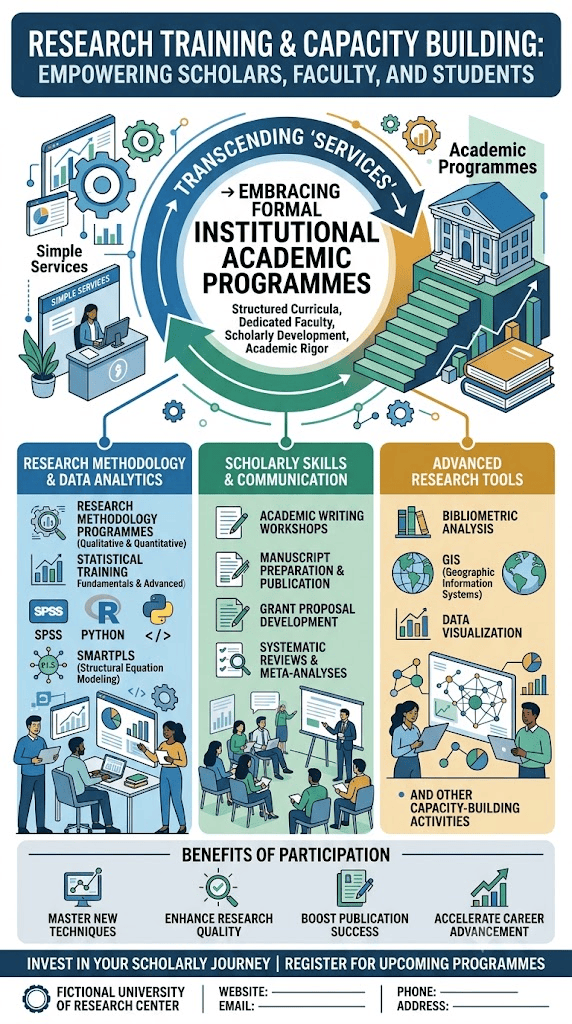
Research Training and Capacity Building for Scholars, Faculty and Students

A strong research ecosystem depends not only on infrastructure, funding, and publications, but also on the knowledge, skills, and confidence of the people who conduct research. Scholars, faculty members, postgraduate students, doctoral researchers, and professionals increasingly work in an academic environment that requires competence in research design, data analysis, academic writing, digital tools, evidence synthesis, and ethical scholarly communication.

At Track2Training, research training and capacity building are viewed as core academic functions. The objective is to help researchers develop the methodological, analytical, technological, and communication skills needed to undertake high-quality research independently and responsibly.

Rather than treating research training as a collection of isolated technical services, Track2Training approaches capacity building as a structured institutional programme that supports researchers across the complete research lifecycleโ€”from identifying a research problem to designing a study, analysing data, interpreting findings, and communicating results.

Building Research Capacity Across Career Stages

Researchers at different stages of their academic journey require different forms of support.

A postgraduate student may need guidance in understanding research design and questionnaire development. A doctoral scholar may require advanced statistical or qualitative training. A faculty member may want to learn bibliometric analysis, structural equation modelling, machine learning, or GIS. An experienced researcher may need methodological updating as new analytical tools emerge.

Track2Training therefore promotes a layered model of research capacity building.

Programmes may be designed at introductory, intermediate, and advanced levels so that participants can develop progressively rather than being exposed to complex software before understanding the underlying concepts.

The emphasis remains on developing methodological literacy, not simply software familiarity.

Research Methodology Programmes

Research methodology forms the foundation of academic capacity building.

Track2Training’s research methodology programmes are designed to help participants understand how a research idea is transformed into a rigorous and feasible study.

Key areas may include:

  • identification of research problems,
  • formulation of research questions,
  • development of objectives and hypotheses,
  • literature review,
  • theoretical and conceptual frameworks,
  • research design,
  • qualitative and quantitative methods,
  • mixed-method research,
  • sampling,
  • questionnaire design,
  • validity and reliability,
  • data collection,
  • interpretation of findings, and
  • research ethics.

Participants are encouraged to understand why a method is appropriate before learning how to apply it.

This distinction is important because research quality depends more on methodological reasoning than on the complexity of the analytical technique used.

Statistical Training for Researchers

Statistical literacy is increasingly important across the social sciences, engineering, planning, education, management, health research, and many other disciplines.

Track2Training promotes statistical training that begins with conceptual understanding and progresses toward application.

Introductory programmes may cover descriptive statistics, distributions, data types, measures of central tendency, variability, cross-tabulation, and graphical interpretation.

Intermediate programmes may include hypothesis testing, correlation, regression, t-tests, chi-square tests, analysis of variance, and non-parametric methods.

Advanced programmes may focus on multivariate analysis, factor analysis, logistic regression, structural equation modelling, predictive modelling, and other specialised techniques.

The aim is to help participants select statistical methods appropriate to their research questions and data rather than applying techniques mechanically.

SPSS Training

SPSS remains widely used in academic research because of its accessibility and range of statistical procedures.

Track2Training’s SPSS-oriented programmes may introduce participants to data entry, coding, variable management, missing values, descriptive analysis, reliability analysis, correlation, regression, ANOVA, factor analysis, and related statistical procedures.

Participants can also learn how to interpret outputs correctly.

This is particularly important because statistical software can generate results very quickly, but incorrect interpretation can lead to unreliable conclusions.

Training therefore focuses on understanding assumptions, significance levels, confidence intervals, effect sizes, coefficients, model fit, and practical meaning.

R for Academic Research

R has become an important platform for statistics, data science, visualisation, reproducible research, and advanced modelling.

Track2Training encourages researchers to develop R skills because it supports both conventional statistical analysis and more advanced computational methods.

Capacity-building programmes may cover:

  • introduction to R and RStudio,
  • importing and cleaning data,
  • data manipulation,
  • descriptive statistics,
  • statistical testing,
  • regression,
  • data visualisation,
  • reproducible scripts,
  • bibliometric analysis,
  • spatial analysis, and
  • advanced modelling.

One of the major academic advantages of R is reproducibility.

Researchers can maintain scripts documenting each analytical step, making it easier to verify, revise, and reproduce their work.

Python for Research and Data Analysis

Python is increasingly valuable for researchers working with data analytics, automation, machine learning, text analysis, and computational research.

Track2Training’s Python-based academic training may begin with programming fundamentals and progress toward research applications.

Possible modules include data handling with pandas, numerical analysis, data cleaning, visualisation, statistical analysis, machine learning, natural language processing, automation, and research workflow development.

Python is particularly useful when researchers are working with large datasets or need to integrate multiple forms of data.

The training approach should remain research-oriented. Participants are encouraged to understand how programming contributes to answering research questions rather than learning coding in isolation from academic inquiry.

SmartPLS and Structural Equation Modelling

Structural Equation Modelling has become widely used in management, social sciences, transportation, planning, education, consumer research, and behavioural studies.

Track2Training supports capacity building in SEM and Partial Least Squares Structural Equation Modelling using platforms such as SmartPLS.

Programmes may include:

  • development of conceptual models,
  • reflective and formative constructs,
  • measurement-model assessment,
  • indicator loadings,
  • Cronbach’s alpha,
  • composite reliability,
  • average variance extracted,
  • discriminant validity,
  • variance inflation factors,
  • path coefficients,
  • bootstrapping,
  • effect sizes,
  • explanatory power, and
  • model interpretation.

The emphasis is placed on understanding the conceptual logic behind SEM.

Researchers should not select structural equation modelling simply because it appears sophisticated. The method should follow from the research question, measurement structure, theoretical framework, and data.

Systematic Literature Review Training

Systematic reviews are becoming increasingly important across disciplines because researchers need transparent ways of synthesising rapidly expanding bodies of literature.

Track2Training promotes systematic literature review training that goes beyond conventional narrative summaries.

Participants may learn how to:

  • formulate review questions,
  • identify appropriate databases,
  • design search strategies,
  • develop inclusion and exclusion criteria,
  • remove duplicates,
  • screen titles and abstracts,
  • undertake full-text assessment,
  • extract data,
  • assess study quality,
  • synthesise evidence, and
  • report the review transparently.

Programmes may also introduce recognised reporting frameworks where appropriate.

The objective is to help researchers develop reviews that are systematic, reproducible, and analytically meaningful.

Bibliometric Analysis and Science Mapping

Bibliometric analysis provides researchers with tools to examine large bodies of scholarly literature quantitatively.

Track2Training’s capacity-building activities may include bibliometric methods using tools such as VOSviewer, Biblioshiny, Bibliometrix, and related analytical platforms.

Researchers can learn to examine:

  • publication trends,
  • citation patterns,
  • influential authors,
  • institutions,
  • countries,
  • journals,
  • keyword networks,
  • co-authorship,
  • co-citation,
  • bibliographic coupling, and
  • thematic evolution.

Training should also address interpretation.

A visually attractive network map is not, by itself, a strong academic contribution. Researchers need to understand what the network represents, how parameters affect results, and how bibliometric findings connect with substantive research questions.

GIS and Spatial Research Training

Many research questions contain a spatial dimension.

Track2Training supports GIS-based capacity building for researchers working in planning, geography, transportation, environment, public health, infrastructure, and regional development.

Training modules may introduce:

  • spatial data types,
  • coordinate systems,
  • georeferencing,
  • digitisation,
  • spatial databases,
  • thematic mapping,
  • buffer analysis,
  • proximity analysis,
  • overlay analysis,
  • network analysis,
  • accessibility analysis,
  • land-use mapping, and
  • spatial interpretation.

Advanced programmes may include remote sensing, spatial statistics, change detection, and integration with statistical or machine-learning techniques.

GIS training is particularly valuable because maps can reveal patterns and inequalities that may remain hidden in conventional tabular datasets.

Academic Writing and Scholarly Communication

Research findings have limited impact if they cannot be communicated clearly.

Academic writing is therefore a major component of research capacity building at Track2Training.

Programmes may address the complete process of developing a scholarly manuscript, including:

  • structuring a research paper,
  • writing effective titles and abstracts,
  • developing introductions,
  • organising literature reviews,
  • reporting methodology,
  • presenting results,
  • writing discussions,
  • preparing conclusions,
  • managing citations,
  • preparing tables and figures,
  • avoiding plagiarism, and
  • responding to reviewer comments.

Researchers are encouraged to distinguish academic clarity from unnecessarily complicated language.

Strong scholarly writing communicates complex ideas accurately and efficiently.

Research Proposal Development

Developing a research proposal requires researchers to demonstrate that their question is important, theoretically grounded, methodologically feasible, and capable of generating useful knowledge.

Track2Training’s proposal-development programmes may help scholars work through:

research problem identification, research gaps, objectives, literature review, conceptual frameworks, methodology, timelines, expected outcomes, budgets, ethics, and dissemination.

Such programmes can support doctoral proposals, institutional research projects, grant applications, collaborative projects, and externally funded research.

Proposal training also helps participants think more systematically about research planning before data collection begins.

Qualitative Research Capacity Building

Quantitative methods represent only one part of academic inquiry.

Track2Training also promotes capacity building in qualitative research.

Training may cover:

  • interview design,
  • focus group discussions,
  • observation,
  • case-study methods,
  • purposive sampling,
  • transcription,
  • coding,
  • thematic analysis,
  • content analysis,
  • reflexivity,
  • saturation, and
  • qualitative interpretation.

Researchers may also be introduced to qualitative data-analysis software where appropriate.

The objective is to help participants understand the rigour required in qualitative research and avoid the misconception that qualitative analysis is simply informal description.

Mixed-Method Research

Many complex research problems benefit from combining quantitative and qualitative approaches.

Track2Training’s mixed-method capacity-building programmes may explain how different types of evidence can be integrated within a coherent research design.

Participants can learn about sequential, concurrent, exploratory, and explanatory approaches and how to connect data collected through surveys, interviews, field observations, statistical models, and spatial analysis.

The central principle is integration.

Using multiple methods does not automatically create a strong mixed-method study. Researchers should explain how different forms of evidence complement, confirm, or challenge each other.

Machine Learning for Academic Research

Machine learning is increasingly being incorporated into research in transportation, planning, education, engineering, environmental science, and social analytics.

Track2Training supports training programmes that introduce researchers to the responsible use of machine-learning methods.

Topics may include:

  • data preparation,
  • training and testing datasets,
  • feature selection,
  • regression and classification,
  • decision trees,
  • random forests,
  • support vector machines,
  • clustering,
  • model evaluation,
  • overfitting,
  • validation, and
  • explainability.

Participants should understand both the strengths and limitations of machine-learning models.

Predictive accuracy alone does not guarantee meaningful research. Interpretation, data quality, bias, reproducibility, and theoretical relevance remain essential.

Research Ethics and Responsible Scholarship Training

Research capacity building must include ethical capacity.

Track2Training encourages programmes covering informed consent, participant confidentiality, data integrity, plagiarism, authorship, conflicts of interest, publication ethics, AI-assisted research, and responsible scholarly communication.

Researchers should understand their responsibilities before beginning data collection rather than treating ethics as an administrative formality.

As digital platforms and artificial intelligence become increasingly integrated into research, ethical awareness will become even more important.

Workshops, Faculty Development Programmes and Research Schools

Institutional capacity building can take different forms.

Track2Training may organise:

  • short-term workshops,
  • faculty development programmes,
  • research methodology courses,
  • doctoral research clinics,
  • summer or winter research schools,
  • statistical bootcamps,
  • software-based laboratory sessions,
  • writing workshops,
  • systematic-review programmes,
  • research seminars, and
  • interdisciplinary training programmes.

Some activities may focus on a single method, while others can provide integrated training across the complete research lifecycle.

Programmes may be offered in collaboration with universities, departments, research centres, professional organisations, and academic networks.

Learning Through Research Projects

One of the most effective ways to build research capacity is through active participation in research.

Track2Training therefore supports project-based learning in which participants develop skills while working on actual research problems.

A training cohort might develop a questionnaire, conduct pilot testing, collect field data, clean datasets, undertake statistical analysis, interpret findings, and prepare a research report.

Similarly, a systematic-review programme could guide participants from search strategy development to evidence synthesis.

This approach helps bridge the gap between theoretical methodological knowledge and actual research practice.

Building Institutional Research Culture

Capacity building has effects beyond individual researchers.

When faculty members, scholars, and students develop stronger research skills, institutions become better equipped to initiate collaborative projects, prepare funding proposals, produce high-quality publications, mentor younger researchers, and contribute to public knowledge.

Track2Training therefore views research training as part of institutional development.

Training can help departments establish common methodological standards, strengthen supervision, improve research documentation, and encourage interdisciplinary collaboration.

It can also create networks among participants who continue to collaborate after a programme has ended.

From Software Training to Research Competence

A central principle of Track2Training’s capacity-building philosophy is that software is a tool, not a research methodology.

Learning SPSS does not automatically make a researcher a statistician. Learning SmartPLS does not replace understanding measurement theory. Learning GIS does not replace spatial reasoning. Learning Python does not eliminate the need for research design.

For this reason, institutional training programmes should connect technical skills with conceptual understanding.

Participants should be able to explain:

why a method was selected, what assumptions it requires, what its outputs mean, what limitations apply, and how its results answer the research question.

This is the difference between technical software operation and genuine research competence.

Supporting Lifelong Academic Learning

Research methods continue to evolve.

New analytical techniques, data sources, software, reporting standards, and ethical questions emerge regularly.

Researchers therefore need opportunities for continuous professional development throughout their careers.

Track2Training aims to contribute to a culture of lifelong academic learning in which researchers continue updating their skills rather than viewing research methodology as something learned only during postgraduate education.

Such continuous development is particularly important as artificial intelligence, computational methods, open science, and digital research environments reshape academic practice.

Toward an Institutional Research Capacity-Building Ecosystem

The long-term objective of Track2Training’s Research Training and Capacity Building Programme is to create an academic environment in which scholars can progressively develop the skills required for independent and responsible research.

Research methodology, academic writing, SPSS, R, Python, SmartPLS, SEM, systematic reviews, bibliometric analysis, GIS, machine learning, qualitative methods, and research ethics should not operate as disconnected offerings.

Together, they form an integrated research-learning ecosystem.

By organising these activities as academic programmes, workshops, research schools, faculty development initiatives, methodological laboratories, and collaborative learning opportunities, Track2Training seeks to position research training as a central part of its institutional mission.

The ultimate objective is not simply to teach researchers how to operate analytical tools. It is to help them become capable of asking stronger questions, selecting appropriate methods, analysing evidence responsibly, interpreting findings critically, and communicating knowledge effectively.

Through sustained capacity building, Track2Training aims to strengthen researchers, academic institutions, and the broader culture of evidence-based scholarship.

Which relationship has taught you the most about yourself?

View all responses

Which reInterdisciplinary Research for Sustainable Development: Connecting Research with the SDGs

Sustainable development is one of the defining research challenges of the twenty-first century. Climate change, rapid urbanisation, environmental degradation, inequality, public health challenges, technological disruption, pressure on natural resources, and unequal access to education and infrastructure cannot be effectively addressed through a single discipline.

At Track2Training, sustainable development is approached as an interdisciplinary research agenda connecting planning, engineering, education, environment, health, technology, social sciences, governance, and public policy.

The organisation recognises the importance of the United Nations Sustainable Development Goals (SDGs) as a broad framework for understanding interconnected development challenges. Research can contribute to these goals by producing evidence, identifying problems, evaluating interventions, developing technologies, strengthening institutions, and translating academic knowledge into solutions relevant to communities and decision-makers.

Track2Training therefore seeks to encourage research that moves beyond disciplinary boundaries and connects academic inquiry with meaningful societal outcomes.

Research and the Sustainable Development Goals

The Sustainable Development Goals provide a global framework covering social, economic, environmental, and institutional dimensions of development.

For research institutions, the SDGs provide an opportunity to connect academic work with wider societal priorities.

A transportation study, for example, may contribute to SDG 11: Sustainable Cities and Communities, while also addressing climate action, infrastructure, accessibility, and social inclusion.

Similarly, research on water infrastructure can simultaneously relate to health, sustainable settlements, climate resilience, environmental protection, and institutional governance.

The interconnected nature of the SDGs reflects an important principle of Track2Training’s research philosophy: complex development challenges require integrated knowledge.

Rather than treating each SDG as an isolated subject, interdisciplinary research can investigate relationships between them.

Urban Planning and Sustainable Cities

Urbanisation creates opportunities for economic and social development, but it also places enormous pressure on infrastructure, housing, transportation, public services, land, and the environment.

Research in urban planning, architecture, regional planning, and the built environment can make significant contributions to sustainable development.

Track2Training encourages research related to:

  • sustainable urban development,
  • transit-oriented development,
  • affordable and inclusive housing,
  • land-use planning,
  • public spaces,
  • infrastructure accessibility,
  • heritage conservation,
  • urban resilience,
  • informal settlements,
  • pedestrian-friendly environments, and
  • climate-responsive urban design.

These research areas are closely connected with SDG 11: Sustainable Cities and Communities.

However, their significance extends further.

Improved urban transport can support climate action. Accessible public spaces can promote social inclusion. Better water and sanitation infrastructure can contribute to public health. Energy-efficient buildings can reduce resource consumption.

Urban research therefore demonstrates how one area of academic investigation can simultaneously contribute to several sustainable-development objectives.

Engineering for Sustainable Infrastructure

Engineering plays a fundamental role in translating sustainable-development principles into physical systems and technologies.

Civil, environmental, transportation, electrical, mechanical, and computational engineering research can contribute to safer, more efficient, and more resilient infrastructure.

Track2Training encourages engineering research concerning areas such as:

sustainable construction, renewable energy, water systems, transportation infrastructure, structural resilience, waste management, energy efficiency, intelligent infrastructure, materials technology, and disaster-resistant development.

These fields have strong connections with SDG 6: Clean Water and Sanitation, SDG 7: Affordable and Clean Energy, SDG 9: Industry, Innovation and Infrastructure, and SDG 11: Sustainable Cities and Communities.

Sustainable engineering requires more than technical optimisation.

Infrastructure must also be affordable, accessible, socially appropriate, environmentally responsible, and resilient to changing conditions.

This makes collaboration between engineers, planners, economists, environmental researchers, and social scientists increasingly important.

Education as a Foundation for Sustainable Development

Education influences virtually every dimension of sustainable development.

SDG 4: Quality Education emphasises inclusive and equitable education and opportunities for lifelong learning. For research institutions, this creates a broad agenda involving teaching practices, research training, digital education, educational technology, curriculum design, accessibility, and skill development.

Track2Training promotes research on higher education, academic capacity building, digital learning, research methodology, scholarly communication, and technology-supported education.

A particular area of interest is the development of research capabilities among students, doctoral scholars, faculty members, and early-career researchers.

Sustainable development requires professionals who can understand complex problems, analyse evidence, collaborate across disciplines, and communicate findings effectively.

Research training is therefore itself a contribution to sustainable development.

Researchers trained in statistics, qualitative inquiry, GIS, systematic reviews, artificial intelligence, and evidence-based decision-making are better equipped to investigate societal challenges.

Environmental Research and Climate Action

Environmental sustainability forms a central pillar of sustainable development.

Climate change, biodiversity decline, pollution, water stress, land degradation, and ecosystem loss affect both natural and human systems.

Track2Training encourages environmental research relating to:

climate change, urban heat, water systems, air quality, environmental impact assessment, green infrastructure, ecosystem management, land-use change, waste management, energy consumption, biodiversity, and climate adaptation.

Such research contributes particularly to SDG 6, SDG 12: Responsible Consumption and Production, SDG 13: Climate Action, SDG 14: Life Below Water, and SDG 15: Life on Land.

Environmental challenges also demonstrate why interdisciplinary research is necessary.

For example, urban heat is not purely an environmental issue. It may be influenced by land use, building materials, vegetation, transportation systems, socioeconomic conditions, energy consumption, and planning regulations.

Understanding the problem therefore requires contributions from environmental scientists, architects, planners, engineers, public-health researchers, data scientists, and policymakers.

Transportation and Sustainable Mobility

Mobility is essential for access to employment, education, healthcare, markets, and social opportunities.

Yet transportation systems can also create congestion, pollution, road-safety risks, inequality, and high energy consumption.

Research into public transport, first- and last-mile connectivity, walking, cycling, accessibility, transit-oriented development, travel behaviour, and intelligent transportation systems can contribute to more sustainable mobility.

Track2Training’s transportation research agenda recognises that mobility should not be assessed only by speed or road capacity.

Accessibility, affordability, reliability, safety, environmental impact, and social inclusion are equally important.

A sustainable transport system should enable people to reach essential opportunities without creating unnecessary environmental or social costs.

Research in this area can contribute to sustainable cities, climate action, infrastructure development, reduced inequalities, and improved quality of life.

Health, Environment and Human Well-Being

Human health is closely connected with the environments in which people live, work, learn, and travel.

Environmental pollution, inadequate sanitation, unsafe mobility, extreme heat, poor housing, insufficient physical activity, and unequal access to services can all affect health outcomes.

Interdisciplinary research connecting health, urban planning, environment, engineering, and social sciences can help identify these relationships.

Track2Training encourages research examining areas such as healthy cities, environmental health, water and sanitation, climate-related health risks, active mobility, occupational environments, community well-being, and access to public services.

These themes connect particularly with SDG 3: Good Health and Well-Being while also intersecting with sustainable cities, clean water, climate action, and reduced inequalities.

Health-oriented research also highlights the importance of equity.

Development interventions should be assessed not simply according to their average benefits but also according to whether different groups can access those benefits.

Artificial Intelligence and Technology for Sustainable Development

Digital technologies are creating new possibilities for understanding and responding to sustainable-development challenges.

Artificial intelligence, machine learning, GIS, remote sensing, digital twins, sensors, data analytics, and automation can help researchers monitor systems, predict outcomes, identify patterns, and evaluate alternative interventions.

Track2Training supports research exploring the responsible application of technology in areas such as:

  • transport planning,
  • environmental monitoring,
  • smart cities,
  • education,
  • infrastructure management,
  • climate analysis,
  • land-use mapping,
  • resource optimisation, and
  • decision-support systems.

Technology can contribute significantly to SDG 9: Industry, Innovation and Infrastructure and support many other goals.

However, technological innovation should not automatically be assumed to be sustainable.

Questions of affordability, accessibility, privacy, bias, digital inequality, energy use, transparency, and governance must also be considered.

For this reason, Track2Training promotes responsible and human-centred technological research rather than technological advancement for its own sake.

Social Sciences, Equity and Inclusion

Sustainable development is fundamentally about people.

Economic growth, infrastructure, and technological innovation have limited value if their benefits are distributed unfairly or if vulnerable groups are excluded.

Social-science research provides tools for understanding inequality, livelihoods, institutions, behaviour, culture, participation, and community experiences.

Track2Training encourages research concerning:

social inclusion, informal economies, gender, livelihoods, community development, social justice, vulnerable populations, migration, citizen participation, accessibility, and institutional relationships.

These areas are particularly relevant to SDG 5: Gender Equality, SDG 8: Decent Work and Economic Growth, SDG 10: Reduced Inequalities, and SDG 16: Peace, Justice and Strong Institutions.

Social research can also reveal unintended consequences of development policies.

A technically successful urban project, for example, may still create displacement or livelihood difficulties for certain communities.

Including social-science perspectives helps researchers understand such impacts.

Public Policy, Governance and Institutions

Sustainable development depends not only on good ideas but also on institutions capable of implementing them.

Policies may be well designed on paper yet achieve limited results because of administrative capacity, fragmented responsibilities, financial constraints, poor coordination, weak monitoring, or limited public participation.

Track2Training therefore promotes research into public policy, governance, regulatory systems, institutional performance, planning legislation, implementation mechanisms, and public participation.

This work has particular relevance to SDG 16, which emphasises effective, accountable, and inclusive institutions.

Policy research can examine the difference between policy intention and actual implementation.

It can also help decision-makers understand which interventions work, under what conditions, for whom, and why.

Evidence-based governance is therefore an important part of the sustainable-development research agenda.

Water, Sanitation and Resource Management

Access to safe water and sanitation remains fundamental to public health and sustainable settlements.

Research in this area requires collaboration across engineering, planning, environmental science, health, governance, and community studies.

Track2Training encourages research relating to water supply, sanitation systems, wastewater management, river systems, water quality, urban drainage, community practices, resource conservation, and infrastructure governance.

Such work directly supports SDG 6: Clean Water and Sanitation but can also contribute to health, sustainable communities, environmental protection, and climate resilience.

In particular, research in small and medium-sized towns can help address contexts that sometimes receive less scholarly attention than major metropolitan areas.

Sustainable Consumption, Buildings and Energy

Buildings and urban infrastructure consume significant quantities of energy and materials.

Research on building performance, construction materials, lifecycle assessment, energy retrofits, passive design, renewable-energy integration, and resource efficiency can contribute to more sustainable built environments.

Track2Training supports investigations examining how buildings can reduce resource consumption while maintaining comfort, affordability, and functionality.

This work connects architecture and engineering with SDG 7, SDG 11, SDG 12, and SDG 13.

Lifecycle thinking is particularly important.

Sustainability should not be assessed solely during building operation. Researchers may examine environmental impacts associated with material extraction, construction, maintenance, adaptation, and eventual demolition or reuse.

Interdisciplinary Methods for Complex Problems

Research for sustainable development requires methodological diversity.

Track2Training encourages the integration of:

field surveys, interviews, focus groups, statistical analysis, structural equation modelling, machine learning, GIS, remote sensing, systematic reviews, bibliometric analysis, policy analysis, case studies, and mixed-method research.

Different methods answer different questions.

Quantitative analysis may identify relationships between variables. Qualitative interviews may explain why those relationships exist. GIS can identify spatial inequalities. Machine learning can detect complex predictive patterns. Policy analysis can examine institutional barriers.

Combining methods can therefore produce a more complete understanding of sustainable-development challenges.

From Research Findings to Societal Impact

Research contributes to sustainable development only when knowledge can inform understanding, decisions, or future inquiry.

Track2Training encourages researchers to communicate their findings through multiple channels.

These may include:

journal articles, working papers, policy briefs, research reports, datasets, conferences, workshops, training programmes, technical guidance, and public-facing research communication.

A journal article may advance academic theory, while a policy brief may help policymakers understand the practical implications of the same findings.

Similarly, a research dataset may enable other scholars to conduct additional studies, while a training workshop may transfer methodological knowledge to emerging researchers.

Knowledge dissemination should therefore be designed according to the intended audience and potential contribution.

Measuring Research Contribution to the SDGs

Connecting research with the SDGs should involve more than simply adding an SDG label to a publication.

Researchers should identify how their questions, methods, findings, and recommendations relate to particular sustainable-development challenges.

A project may contribute directly to one SDG while indirectly supporting several others.

For example, research improving public transport accessibility may primarily contribute to sustainable cities but may also support reduced inequality, climate action, economic opportunity, and health.

Track2Training seeks to encourage such substantive connections rather than superficial categorisation.

Over time, institutional research outputs can be mapped according to SDG themes to demonstrate where research activity is concentrated and where new research programmes may be needed.

Partnerships for Sustainable Development

The complexity of sustainable-development challenges makes collaboration essential.

This aligns closely with SDG 17: Partnerships for the Goals.

Track2Training seeks to encourage partnerships involving universities, research institutions, government agencies, industries, professionals, civil-society organisations, faculty members, students, and independent researchers.

Collaborative research can enable access to diverse expertise, locations, datasets, technologies, and perspectives.

Partnerships can also help transform academic findings into pilot projects, policy discussions, professional practices, and educational initiatives.

Building a Sustainable Research Ecosystem

Track2Training views sustainable development not as a separate research subject but as a framework capable of connecting multiple disciplines.

Planning provides tools for shaping settlements. Engineering develops infrastructure and technologies. Environmental research examines ecological limits. Health research focuses on human well-being. Education builds knowledge and capacity. Social sciences analyse communities and inequalities. Technology creates new analytical and practical possibilities. Public policy determines how many of these ideas are translated into action.

When these disciplines work together, research can address development challenges more comprehensively.

Research for Knowledge, Society and the Future

The long-term goal of interdisciplinary research at Track2Training is to strengthen the connection between academic knowledge and societal development.

Research should help explain problems, evaluate alternatives, develop solutions, challenge ineffective assumptions, and identify new opportunities.

The Sustainable Development Goals provide a valuable framework through which these contributions can be understood and connected.

Through research in planning, engineering, transportation, environment, education, health, artificial intelligence, technology, social sciences, and public policy, Track2Training aims to contribute to an academic ecosystem where knowledge is not produced in isolation from society.

Instead, research becomes part of a wider process of building more inclusive communities, stronger institutions, resilient infrastructure, sustainable environments, improved educational opportunities, responsible technologies, and better-informed public decisions.

View all responses

Research Ethics, Integrity and Responsible Scholarship at Track2Training

Research has value only when it is conducted responsibly. The credibility of academic knowledge depends not only on innovative ideas or advanced analytical methods but also on honesty, transparency, respect for participants, responsible authorship, accurate reporting, and ethical publication practices.

At Track2Training, research ethics and academic integrity are treated as fundamental components of scholarly activity. Researchers, faculty members, students, collaborators, and contributors are encouraged to follow principles that protect participants, preserve the reliability of evidence, and maintain public confidence in academic research.

Responsible scholarship begins at the planning stage of a study and continues through data collection, analysis, writing, publication, archiving, and dissemination. Ethical research therefore cannot be reduced to a single approval form or declaration. It is a continuous responsibility throughout the research lifecycle.

Research Ethics as a Foundation of Academic Work

Research ethics refers to the principles and standards that guide responsible academic inquiry.

Ethical research requires researchers to consider how their work may affect individuals, communities, institutions, and society. Researchers should minimise potential harm, respect participants’ autonomy, protect privacy, communicate honestly, and report findings accurately.

Track2Training encourages researchers to consider ethical implications before data collection begins.

Important questions include:

  • Does the research involve human participants?
  • Could participants face physical, psychological, social, professional, or reputational risks?
  • Is personal or sensitive information being collected?
  • Have participants been adequately informed about the purpose of the study?
  • Is participation voluntary?
  • How will the data be stored and protected?
  • Are there conflicts of interest that need to be disclosed?
  • Can the study be conducted in a manner that respects dignity, privacy, and fairness?

Ethical planning strengthens both the credibility and social value of research.

Informed Consent and Voluntary Participation

Informed consent is a central principle in research involving human participants.

Participants should understand what the study is about, why they have been invited, what participation involves, how their information will be used, and whether there are any foreseeable risks or benefits.

Consent should be voluntary.

Researchers should avoid coercion, inappropriate pressure, or misleading information. Participants should normally have the opportunity to decline participation or withdraw according to the conditions communicated during the consent process.

Informed-consent materials should use clear and understandable language appropriate to the participant group.

For online surveys, interviews, field studies, focus groups, experiments, or community-based research, the consent process should be adapted to the research context.

Where vulnerable populations are involved, additional safeguards may be necessary.

Privacy, Confidentiality and Participant Information

Researchers frequently collect information that participants may reasonably expect to remain private.

Responsible research requires careful management of such information.

Personal identifiers should be collected only when necessary for the study. Where possible, research datasets may use anonymisation, pseudonymisation, coded identifiers, or other techniques that reduce unnecessary exposure of participants’ identities.

Researchers should consider who will have access to the data, where it will be stored, how long it will be retained, and how it will ultimately be archived or securely disposed of.

Research reports should also avoid revealing information that could indirectly identify participants.

This is particularly important in small communities, organisations, workplaces, specialist groups, or case studies where individuals may be identifiable even when names are removed.

At Track2Training, respect for research participants extends beyond obtaining consent. It includes responsible stewardship of the information entrusted to researchers.

Plagiarism and Original Scholarship

Plagiarism undermines the foundations of academic research.

It occurs when words, ideas, data, images, arguments, or other intellectual contributions are used without appropriate acknowledgement.

Researchers are expected to distinguish clearly between their own contribution and material derived from other sources.

Proper citation is therefore essential.

This applies not only to direct quotations but also to paraphrased ideas, theoretical frameworks, datasets, figures, tables, methods, and previously published findings.

Self-plagiarism and inappropriate duplication should also be avoided. Researchers should not present previously published material as entirely new work without appropriate disclosure and citation.

Similarity-detection software can support manuscript checking, but responsible scholarship cannot be reduced to a similarity percentage. A manuscript may have a low similarity score and still contain poor attribution, while legitimate quotations and references may increase similarity scores.

Academic integrity ultimately depends on responsible authorship and accurate acknowledgement of sources.

Responsible Authorship

Authorship communicates both academic credit and responsibility.

Individuals listed as authors should have made meaningful scholarly contributions to the research and should be able to take responsibility for their role in the work.

Authorship should not be offered as a favour, institutional courtesy, financial arrangement, or reward unrelated to genuine academic contribution.

Similarly, contributors who have made substantial intellectual contributions should not be excluded unfairly.

Research teams should ideally discuss authorship at an early stage and revisit the discussion if responsibilities change during the project.

Author contributions may include conceptualisation, methodology, data collection, analysis, software development, investigation, writing, supervision, project administration, or other legitimate research activities.

Transparent contribution statements can help clarify the roles played by each researcher.

Practices such as guest authorship, honorary authorship, ghost authorship, and purchased authorship are inconsistent with responsible scholarship.

Conflicts of Interest

A conflict of interest exists when personal, financial, professional, institutional, or other relationships could potentially influenceโ€”or reasonably be perceived to influenceโ€”the research process.

A conflict of interest does not automatically mean that research is invalid. The important principle is transparency.

Researchers should disclose relevant relationships that may affect research design, data interpretation, publication decisions, or recommendations.

Funding sources should also be reported appropriately.

Where a sponsor has influenced the study design, data analysis, manuscript preparation, or publication decision, this should be transparently stated.

Clear disclosure allows readers to evaluate research with an informed understanding of the circumstances in which it was produced.

Data Integrity and Responsible Analysis

The reliability of research depends heavily on the integrity of its data.

Researchers should maintain accurate records of how data were collected, cleaned, transformed, analysed, and interpreted.

Fabrication, falsification, selective manipulation, or intentional suppression of inconvenient findings are serious violations of research integrity.

Data should never be changed simply because the results do not support the researcher’s expectations.

Researchers should also avoid inappropriate analytical practices such as repeatedly testing models until statistically significant results appear without transparent reporting.

Missing data, excluded observations, outliers, transformations, and analytical decisions should be handled using defensible procedures.

Where possible, analytical workflows should be documented so that results can be checked or reproduced.

Responsible data practices may include maintaining data dictionaries, analytical scripts, survey instruments, coding frameworks, GIS procedures, statistical syntax, and version histories.

Ethical Use of Artificial Intelligence in Research

Generative artificial intelligence is increasingly being used in academic research and scholarly communication.

AI tools can assist researchers with tasks such as language improvement, coding support, literature organisation, brainstorming, data processing, and technical explanation.

However, AI-assisted research introduces important ethical responsibilities.

Researchers remain accountable for everything submitted under their names.

AI-generated information should therefore be checked carefully because such systems may produce inaccurate statements, fabricated references, misleading interpretations, or inappropriate generalisations.

Researchers should not use AI to fabricate data, create fictitious participants, generate false citations, manipulate evidence, or misrepresent work that was never conducted.

Confidential research data, unpublished manuscripts, personally identifiable participant information, or restricted institutional material should not be entered into AI systems without appropriate consideration of privacy, security, and applicable policies.

Where publishers, universities, funders, or professional organisations require disclosure of AI use, researchers should follow those requirements.

AI should support scholarly work without replacing human responsibility, critical judgment, methodological accountability, or intellectual contribution.

Ethical Publication Practices

Responsible publication extends beyond writing a technically correct manuscript.

Researchers should submit work that accurately represents the research undertaken.

Data should not be fabricated or selectively reported. Images and figures should not be manipulated in misleading ways. Citations should be relevant and should not be added merely to inflate citation counts or satisfy inappropriate requests.

Simultaneous submission of the same manuscript to multiple journals should generally be avoided where prohibited by journal policies.

Duplicate publication should also be prevented.

Authors should select publication venues carefully and evaluate whether journals provide transparent editorial policies, credible peer review, clear fees, appropriate indexing claims, and verifiable contact information.

Researchers should be cautious of deceptive journals or publishing platforms that misrepresent peer-review practices, indexing status, impact indicators, or editorial credentials.

Publication decisions should prioritise scholarly suitability and integrity rather than promises of unusually rapid acceptance.

Peer Review and Confidentiality

Peer review is an important component of scholarly communication.

Researchers acting as reviewers should evaluate manuscripts fairly, constructively, and confidentially.

Unpublished ideas or data obtained through peer review should not be used for personal advantage.

Reviewers should declare conflicts of interest when appropriate and avoid reviewing manuscripts where impartiality may reasonably be questioned.

Constructive peer review should focus on research quality, methodology, evidence, interpretation, and presentation rather than personal criticism of authors.

Authors, in turn, should respond to reviewers respectfully and transparently, explaining how comments were addressed or why particular recommendations were not adopted.

Correction, Retraction and Scholarly Accountability

Responsible scholarship includes acknowledging errors.

Even carefully conducted research can contain mistakes.

If researchers identify an important error after publication, they should work with the relevant publisher or institution to determine whether a correction, clarification, or other action is appropriate.

Where serious problems undermine the reliability of published work, formal retraction may be necessary.

Correcting the scholarly record should not automatically be viewed as a failure. Transparent correction mechanisms are an important part of a functioning research system.

The more serious ethical problem arises when researchers knowingly conceal errors or unreliable findings.

Research with Communities and Social Responsibility

Researchers working with communities should consider the broader consequences of their work.

Community-based research should avoid treating participants simply as sources of data.

Where appropriate, researchers should communicate findings back to communities and consider how research outcomes may contribute to practical understanding or decision-making.

Studies involving vulnerable groups require particular sensitivity.

Researchers should avoid language that stigmatises communities or reinforces harmful stereotypes.

Context is essential when interpreting socioeconomic, behavioural, cultural, educational, or health-related findings.

Responsible research should recognise the dignity and agency of people whose experiences contribute to academic knowledge.

Ethical Use of Research Outputs

Research findings can influence planning decisions, public policy, professional practices, technologies, investment, and public understanding.

Researchers therefore have a responsibility to communicate evidence carefully.

Results should not be exaggerated to create stronger headlines or policy claims than the evidence supports.

Statistical association should not automatically be described as causation. Findings from limited samples should not be presented as universally applicable.

Limitations and uncertainty should be communicated clearly.

Responsible scholarship requires researchers to distinguish between what the evidence demonstrates, what it suggests, and what remains uncertain.

Building a Culture of Research Integrity

Research integrity is most effective when it becomes part of institutional culture.

Track2Training seeks to promote this culture through research training, methodological guidance, ethical awareness, scholarly communication, and responsible academic practice.

Students and early-career researchers should be introduced to research ethics from the beginning of their academic development rather than encountering it only during journal submission or ethics review.

Training may address topics such as:

research ethics, informed consent, plagiarism prevention, authorship, citation practices, data management, statistical integrity, AI use, publication ethics, peer review, and research transparency.

Senior researchers and supervisors also play an important role by modelling responsible research practices.

Our Commitment to Responsible Scholarship

At Track2Training, research integrity is understood as a shared responsibility involving researchers, supervisors, institutions, participants, reviewers, editors, publishers, and research collaborators.

Ethical scholarship requires more than compliance with rules. It requires a commitment to honesty, transparency, fairness, respect, accountability, and intellectual responsibility.

From informed consent and participant confidentiality to authorship, data integrity, AI-assisted research, and publication practices, ethical considerations should remain embedded throughout the research process.

As technologies and research methods continue to evolve, new ethical challenges will emerge. The principles underlying responsible research, however, remain consistent: protect participants, preserve the integrity of evidence, acknowledge contributions fairly, communicate transparently, and ensure that scholarly work deserves the trust placed in it.

Through these principles, Track2Training aims to strengthen a research environment in which academic quality and ethical responsibility advance together.

Which relationship has taught you the most about yourself?

View all responses

Track2Training Working Paper Series: Promoting Early-Stage Academic Research and Scholarly Discussion

Academic research develops through discussion, revision, critique, and continuous refinement. Important ideas often emerge long before they are published in a journal, book, or formal research report. Researchers frequently need a credible platform where they can share preliminary findings, conceptual arguments, policy analyses, methodological notes, field observations, and early-stage research outputs with a wider academic audience.

The Track2Training Working Paper Series is conceived as an institutional platform for the dissemination of such emerging research.

The series is designed to provide researchers, faculty members, doctoral scholars, professionals, and independent academics with an opportunity to circulate research that is sufficiently developed for scholarly discussion but may still be undergoing refinement before submission to a peer-reviewed journal or other formal publication outlet.

By establishing a structured Working Paper Series, Track2Training aims to strengthen academic exchange, improve the visibility of ongoing research, encourage constructive feedback, and support the development of high-quality scholarly outputs.

What Is a Working Paper?

A working paper is a research document that presents ideas, evidence, analysis, or preliminary findings before final journal publication.

Unlike a published journal article, a working paper may represent a study that is still developing. The research may later be revised substantially after receiving comments from colleagues, seminar participants, reviewers, or other researchers.

Working papers are widely used by universities, research centres, policy institutes, think tanks, and academic departments because they allow knowledge to circulate more quickly than conventional publication systems often permit.

A working paper may contain completed empirical analysis, an emerging theoretical framework, a methodological innovation, a policy evaluation, a research note, or a structured discussion of an important academic question.

The key principle is transparency. Readers should clearly understand that the document represents a working version of research rather than necessarily being its final published form.

Purpose of the Track2Training Working Paper Series

The Track2Training Working Paper Series is intended to serve several interconnected academic purposes.

First, it provides a formal channel for disseminating early-stage research. Researchers often spend months or years collecting and analysing data before their work appears in a journal. A working paper enables useful findings to enter academic discussion earlier.

Second, the series encourages scholarly feedback. Early circulation allows researchers to identify weaknesses in arguments, methods, interpretation, or presentation before final publication.

Third, working papers help create a visible record of ongoing institutional research. A regularly updated series can demonstrate the range of questions being investigated by scholars associated with Track2Training and its wider research network.

Fourth, the platform can encourage interdisciplinary dialogue. A paper developed within urban planning, for example, may contain findings relevant to transportation, sustainability, public policy, economics, or environmental research.

Finally, the series can provide emerging researchers with experience in preparing professional research manuscripts and presenting their work to an academic audience.

Who Can Contribute?

The Working Paper Series is envisioned as an inclusive but academically structured platform.

Potential contributors may include:

  • university faculty members,
  • doctoral and postgraduate researchers,
  • postdoctoral scholars,
  • professionals engaged in research,
  • independent researchers,
  • research fellows,
  • institutional collaborators,
  • interdisciplinary research teams, and
  • scholars participating in Track2Training research initiatives.

Collaborative papers involving authors from multiple institutions or disciplines are particularly encouraged where such collaboration contributes to the quality and relevance of the work.

Students and early-career researchers may also submit papers, preferably where the work demonstrates a clear research objective, appropriate methodology, and meaningful academic contribution.

Types of Working Papers

The series can accommodate several forms of research output.

Preliminary Empirical Findings

Researchers who have completed substantial data collection and initial analysis may use a working paper to present emerging findings.

For example, a transportation researcher may publish preliminary results from a commuter survey, while an environmental researcher may present early spatial findings from a land-use change study.

Such papers can help authors receive feedback before developing the final journal manuscript.

Conceptual Papers

Not all valuable academic work is based on primary data.

Conceptual papers may develop theoretical arguments, propose analytical frameworks, integrate ideas from multiple disciplines, or introduce new ways of understanding an existing research problem.

These papers can be especially valuable in emerging fields where established theoretical frameworks remain limited.

Policy Analyses

Policy research often needs to be communicated while the policy issue remains current.

Working papers can examine legislation, institutional frameworks, implementation challenges, governance structures, planning regulations, educational policies, environmental regulations, or public programmes.

Such papers should distinguish clearly between evidence, interpretation, and recommendations.

Research Notes

Research notes are generally shorter and more focused than full working papers.

They may report an interesting observation, methodological challenge, dataset, pilot study, technical procedure, or emerging research question that deserves wider discussion.

Research notes can help researchers communicate useful information without waiting until a complete journal article has been developed.

Methodological Papers

The Working Paper Series can also provide space for studies focusing specifically on research methods.

Possible subjects include sampling strategies, questionnaire development, structural equation modelling, machine learning applications, bibliometric methods, GIS analysis, systematic review protocols, qualitative coding approaches, or the integration of multiple methods.

Methodological working papers can support wider research capacity by making analytical procedures more transparent.

Literature and Evidence Reviews

Structured literature reviews, scoping reviews, bibliometric analyses, and evidence maps may also be suitable for the series.

These papers can identify research trends, knowledge gaps, methodological patterns, and areas requiring further investigation.

Field Reports and Case Studies

Field-based research often generates valuable evidence that may not fit immediately into a traditional journal format.

Working papers can document field surveys, planning cases, community studies, heritage assessments, institutional experiences, pilot projects, and local research initiatives.

Such outputs are particularly useful for connecting academic research with real-world contexts.

Priority Research Areas

The Track2Training Working Paper Series is interdisciplinary in scope.

Priority areas may include urban planning, architecture, transportation, sustainable development, environmental studies, education, artificial intelligence, machine learning, public policy, governance, social sciences, heritage studies, data science, research methodology, digital transformation, and emerging technologies.

The series may also include papers addressing interdisciplinary problems that cannot be adequately located within a single academic discipline.

This broad scope reflects the institutional research philosophy of Track2Training, which recognises that many contemporary challenges require collaboration across fields.

Suggested Structure of a Working Paper

Although the structure may vary depending on the nature of the research, an empirical working paper could generally include:

Title and Author Information โ€“ including institutional affiliation and contact details.

Abstract โ€“ a concise overview of the purpose, methodology, major findings, and contribution.

Keywords โ€“ terms representing the central themes of the paper.

Introduction โ€“ background, research problem, objectives, and significance.

Literature Review โ€“ relevant scholarship and identification of the research gap.

Methodology โ€“ research design, data sources, sampling, methods, and analytical techniques.

Results or Preliminary Findings โ€“ presentation of evidence.

Discussion โ€“ interpretation of findings in relation to previous research.

Implications โ€“ academic, professional, or policy relevance.

Limitations and Future Research โ€“ acknowledgement of areas requiring further investigation.

Conclusion โ€“ summary of the principal contribution.

References โ€“ properly formatted scholarly sources.

Conceptual papers, policy papers, and research notes may use a more flexible structure appropriate to their purpose.

Academic Quality and Screening

Although working papers are preliminary outputs, they should still meet basic standards of academic quality.

Submissions to the Track2Training Working Paper Series should demonstrate a clear research purpose, coherent argument, appropriate methodology where applicable, accurate referencing, and responsible scholarly practice.

An institutional screening process can be used to assess whether submitted papers are suitable for inclusion in the series.

Screening may consider:

  • relevance to the scope of the series,
  • originality of the research question,
  • clarity of writing,
  • adequacy of methodology,
  • transparency of data and analysis,
  • ethical considerations,
  • citation and attribution practices, and
  • overall scholarly value.

This screening process should not be represented as equivalent to external journal peer review unless a formal peer-review procedure is specifically established.

Clearly distinguishing editorial screening from formal peer review is important for academic transparency.

Research Ethics and Integrity

All submissions should follow recognised principles of responsible research.

Authors should ensure that their work is original, properly referenced, and free from plagiarism or inappropriate duplication.

Where human participants are involved, relevant ethical requirements should be followed, including informed consent, confidentiality, privacy, and institutional ethical approval where required.

Authors should also disclose conflicts of interest, funding sources, and important methodological limitations.

Where artificial intelligence tools have been used in research or manuscript preparation, disclosure should follow applicable institutional, journal, or disciplinary standards.

The use of AI does not transfer responsibility away from authors. Authors remain accountable for the accuracy, originality, interpretation, and integrity of their work.

Versioning and Revision

One of the most useful characteristics of a working paper is that it can evolve.

A paper may first appear as Version 1 and later be updated after receiving comments, presenting the work at a conference, completing additional analysis, or revising the conceptual framework.

A transparent versioning system can record these changes.

Each version should ideally include the date of publication and an indication that readers should consult the most recent version where available.

Versioning can demonstrate the development of research over time and provide a useful scholarly record.

Relationship with Journal Publication

A Working Paper Series should complement, rather than replace, peer-reviewed publication.

Authors may subsequently develop their working papers into journal articles, book chapters, conference papers, or research reports.

However, journal policies vary regarding prior circulation of manuscripts as working papers or preprints.

Authors should therefore check the policies of their intended journal before posting a working paper publicly.

Where a paper is later formally published, the working-paper page may be updated to include the citation of the final publication.

This creates a useful link between early-stage research and the completed scholarly output.

Visibility and Academic Communication

Working papers can improve the discoverability of ongoing research when they are organised systematically and supported by appropriate metadata.

Each paper should ideally have a dedicated webpage containing the title, authors, affiliations, abstract, keywords, publication date, working-paper number, version, and recommended citation.

A consistent numbering system could be introduced, such as:

Track2Training Working Paper No. 2026-01

This can be followed by subsequent papers according to year and sequence.

Where technically and institutionally appropriate, persistent identifiers may also be considered in the future to improve citation stability and discoverability.

The series can additionally be promoted through research newsletters, academic social networks, seminars, institutional profiles, and conference activities.

Encouraging Scholarly Discussion

A Working Paper Series should function as more than an online storage location.

Its broader value lies in encouraging dialogue.

Track2Training can connect working papers with research seminars, online discussions, author presentations, thematic workshops, or invited responses.

Researchers could present their ongoing work and receive comments from scholars working on similar questions.

This process can improve the quality of subsequent publications while developing a stronger culture of academic exchange.

Supporting Early-Career Researchers

The Working Paper Series can be especially valuable for doctoral scholars and early-career researchers.

Preparing a working paper requires researchers to organise their evidence, articulate the contribution of their study, explain their methodology, and communicate findings clearly.

This process can help scholars identify weaknesses before formal journal submission.

Early-career researchers can also benefit from the visibility created by sharing their ongoing work and engaging with other academics.

However, quality standards should remain consistent across career stages. Supporting emerging researchers should mean helping them develop rigorous research rather than lowering scholarly expectations.

Building an Institutional Research Record

Over time, the Track2Training Working Paper Series can develop into an important archive of institutional research activity.

A searchable collection of working papers can reveal the development of research themes, collaborations, methods, locations, and policy interests across years.

Individual papers may later lead to journal publications, funded projects, doctoral research, policy reports, conferences, datasets, or collaborative studies.

The series can therefore become part of a broader institutional research ecosystem connecting research projects, seminars, publications, researchers, training programmes, and knowledge dissemination.

A Platform for Research in Progress

Research rarely moves directly from an idea to a finished publication.

It develops through reading, debate, data collection, analysis, revision, criticism, and reconsideration.

The Track2Training Working Paper Series is intended to recognise this process by creating a formal space for research in progress.

By facilitating the circulation of preliminary findings, conceptual studies, policy analyses, methodological contributions, and research notes, Track2Training seeks to strengthen scholarly dialogue while helping researchers refine their work before final publication.

The series reflects a broader institutional commitment to open academic exchange, methodological transparency, research integrity, interdisciplinary collaboration, and evidence-based knowledge creation.

As the collection develops, it has the potential to become a visible record of emerging scholarship and an important component of Track2Training’s identity as a research-oriented academic institution.

Which relationship has taught you the most about yourself?

View all responses

Which reResearch Methodology at Track2Training: From Research Questions to Evidence-Based Findings

Research methodology provides the foundation for credible academic inquiry. A well-designed study does more than collect information; it establishes a clear relationship between research questions, evidence, analytical methods, and interpretation. At Track2Training, research methodology is treated as a structured process that guides researchers from the identification of a problem to the development of evidence-based conclusions.

The organisation promotes methodological approaches that are rigorous, transparent, interdisciplinary, and appropriate to the nature of the research question. Depending on the study, this may involve literature reviews, questionnaire surveys, field investigations, interviews, focus groups, statistical modelling, structural equation modelling, machine learning, GIS analysis, qualitative interpretation, or mixed-method designs.

The objective is not simply to apply sophisticated tools. The central concern is to ensure that every method selected contributes directly to answering the research questions in a valid and meaningful way.

Beginning with a Research Problem

Every research project begins with a clearly defined problem.

A strong research problem identifies an issue that requires systematic investigation. It may emerge from gaps in previous research, practical challenges, policy concerns, changing technologies, environmental pressures, social problems, or inconsistencies in existing knowledge.

At Track2Training, researchers are encouraged to distinguish between a broad topic and a researchable problem.

For example, “urban transportation” is a broad topic. A more focused research problem may examine how first- and last-mile accessibility influences public transport preference in a rapidly growing city.

Similarly, “artificial intelligence in education” is broad, while a specific research problem may investigate whether generative AI affects academic writing practices among postgraduate students.

Once the problem is defined, researchers develop research questions, objectives, and where appropriate, hypotheses.

These elements establish the direction of the study and determine the type of evidence required.

Literature Review and Research Gap Identification

A literature review is one of the most important stages of research design.

It helps researchers understand what is already known, what methods have been used, where findings disagree, and which issues remain insufficiently explored.

At Track2Training, literature reviews may range from traditional narrative reviews to systematic literature reviews, scoping reviews, bibliometric studies, and evidence-mapping exercises.

A rigorous literature review generally involves identifying relevant databases, developing search terms, screening studies, applying eligibility criteria, organising evidence, and synthesising findings.

For systematic reviews, transparent procedures are particularly important. Search strategies, inclusion and exclusion criteria, screening processes, and quality-assessment approaches should be clearly documented.

The purpose of the literature review is not merely to summarize previous publications. It should establish the intellectual foundation of the research and demonstrate why the proposed study is necessary.

A clearly identified research gap helps connect previous knowledge with the objectives of the new investigation.

Developing the Conceptual or Theoretical Framework

Once the literature is reviewed, researchers may develop a conceptual or theoretical framework.

A theoretical framework draws upon established theories to explain relationships between concepts. A conceptual framework may combine ideas from previous literature into a structure that guides data collection and analysis.

For example, a transportation study might examine relationships among accessibility, service quality, infrastructure, safety, and public transport preference.

An environmental study may investigate how land-use characteristics, vegetation, density, and surface materials influence urban heat.

The framework helps researchers identify variables, constructs, expected relationships, and appropriate indicators.

In quantitative research, the framework often supports hypothesis development. In qualitative research, it can provide an interpretive lens while still allowing new themes to emerge from the data.

Questionnaire Development and Measurement Design

Questionnaires are widely used in research involving perceptions, attitudes, behaviour, preferences, satisfaction, and socioeconomic characteristics.

However, a questionnaire must be carefully designed if it is to generate reliable data.

At Track2Training, questionnaire development begins by linking each question or indicator with the study objectives and conceptual framework.

Researchers may use established measurement scales from previous studies where appropriate. When new items are developed, they should be clearly worded, relevant to the target population, and capable of measuring the intended concept.

Likert scales are commonly used for measuring perceptions and attitudes, while categorical and numerical questions may be used for demographic, behavioural, or contextual information.

Questionnaires should also avoid leading questions, double-barrelled questions, ambiguous language, and unnecessary technical terminology.

A pilot survey is strongly recommended before full data collection. Pilot testing helps identify problems in wording, sequence, interpretation, response options, and survey duration.

Depending on the study, reliability and validity testing may later be performed to determine whether the measurement instrument performs adequately.

Sampling Design

Researchers rarely have the resources to study an entire population. Sampling is therefore a critical methodological decision.

The sampling process begins by defining the target population. Researchers then determine who is eligible to participate and how participants will be selected.

Probability sampling techniques include simple random sampling, systematic sampling, stratified sampling, and cluster sampling.

Non-probability approaches include purposive sampling, convenience sampling, quota sampling, and snowball sampling.

The appropriate method depends on the research context.

A household mobility survey may require stratified sampling across neighbourhoods, while an expert-based heritage assessment may use purposive sampling because participants need specialised knowledge.

Qualitative studies often use smaller purposive samples because the objective is depth of understanding rather than statistical representation.

Sample size should also be justified. The required number of participants depends on factors such as population size, study design, statistical technique, model complexity, expected variation, and required statistical power.

Researchers should therefore avoid treating sample size as an arbitrary number.

Field Surveys and Primary Data Collection

Field surveys allow researchers to collect evidence directly from real-world contexts.

Track2Training encourages systematic fieldwork protocols to improve consistency and data quality.

Before entering the field, researchers should establish the survey instrument, sampling plan, study locations, ethical procedures, data-recording format, and quality-control measures.

Field data may include household surveys, commuter surveys, pedestrian counts, traffic observations, building assessments, environmental measurements, photographs, spatial observations, land-use records, or infrastructure audits.

Digital data-collection platforms can also improve efficiency by incorporating GPS locations, timestamps, validation rules, and real-time data entry.

Researchers should maintain clear documentation of how, when, and where data were collected.

This strengthens transparency and helps other researchers evaluate the reliability of the study.

Qualitative Research Methods

Not every research question can be adequately answered through numerical data.

Qualitative research is particularly valuable when researchers need to understand experiences, perceptions, institutional processes, cultural meanings, or complex social relationships.

Common qualitative methods include semi-structured interviews, in-depth interviews, focus group discussions, participant observation, case studies, document analysis, and content analysis.

At Track2Training, qualitative methods are used when the research problem requires depth, context, and interpretation.

Interview questions are typically designed around broad themes while allowing participants to explain their perspectives in detail.

Qualitative data can then be coded and analysed to identify recurring themes, patterns, contradictions, and relationships.

Researchers should also consider reflexivity, positionality, saturation, credibility, and transparency during qualitative analysis.

Where appropriate, qualitative findings can be integrated with quantitative data through a mixed-method research design.

Data Cleaning and Preparation

Analysis should not begin immediately after data collection.

Raw data often contain missing values, duplicate records, incorrect entries, inconsistent coding, unusual observations, or incomplete responses.

Data cleaning is therefore an essential methodological step.

Researchers may check frequency distributions, ranges, missing-value patterns, outliers, logical inconsistencies, and variable coding.

For questionnaire data, negatively worded items may need reverse coding. Composite variables may need to be calculated, and categorical data may require appropriate numerical encoding.

Proper documentation of these procedures helps ensure reproducibility.

Data should never be altered simply to produce a desired statistical result. Any exclusion or transformation should have a defensible methodological justification.

Descriptive and Inferential Statistical Analysis

Statistical analysis helps researchers summarise patterns and test relationships within quantitative data.

Descriptive statistics commonly include frequencies, percentages, means, medians, standard deviations, and distributions.

These provide an initial understanding of the sample and variables.

Inferential techniques may then be used to investigate research questions or hypotheses.

Depending on the data, researchers may apply:

  • t-tests,
  • chi-square tests,
  • analysis of variance,
  • correlation,
  • linear regression,
  • logistic regression,
  • multinomial models,
  • non-parametric tests,
  • factor analysis, or
  • multivariate statistical techniques.

Software such as SPSS, R, and Python can support these analyses.

However, Track2Training emphasises that software should not replace statistical reasoning. Researchers need to understand assumptions, variable types, sample requirements, effect sizes, confidence intervals, and the substantive meaning of results.

A statistically significant result is not automatically a practically important result.

Structural Equation Modelling

Structural Equation Modelling, including covariance-based SEM and Partial Least Squares Structural Equation Modelling, is increasingly used in behavioural, management, planning, transportation, and social science research.

SEM allows researchers to examine relationships among multiple latent constructs simultaneously.

For example, a study may investigate whether infrastructure quality, service experience, and accessibility influence public transport preference.

The analysis generally involves two major components: the measurement model and the structural model.

Measurement-model assessment evaluates whether indicators adequately represent their intended constructs. Researchers may examine indicator loadings, internal consistency, reliability, convergent validity, and discriminant validity.

Structural-model assessment examines relationships between constructs using path coefficients, significance testing, effect sizes, explanatory power, predictive relevance, and other appropriate indicators.

Software such as SmartPLS, AMOS, R, or other SEM platforms may be used depending on the model and research philosophy.

Researchers should avoid using SEM simply because it appears sophisticated. It should be selected only when the conceptual model and data structure justify its application.

Machine Learning and Predictive Analytics

Machine learning provides another set of tools for analysing complex data.

Unlike many traditional statistical models, machine-learning approaches may place greater emphasis on prediction, classification, and pattern recognition.

Techniques may include decision trees, random forests, support vector machines, gradient boosting, neural networks, and clustering algorithms.

At Track2Training, machine learning may be applied to transport mode choice, environmental prediction, urban classification, educational analytics, research trend analysis, or other data-intensive problems.

Model development typically involves data preparation, feature selection, division into training and testing sets, model training, validation, and performance evaluation.

Metrics such as accuracy, precision, recall, F1-score, area under the curve, mean squared error, or calibration measures may be used depending on the problem.

Interpretability is also important.

Tools such as feature importance or SHAP analysis can help researchers understand which variables contribute most strongly to model predictions.

The objective should not be to replace established statistical approaches automatically, but to select the method best suited to the research purpose.

GIS and Spatial Analysis

Many research problems have a spatial dimension.

Geographic Information Systems allow researchers to integrate, analyse, and visualise geographically referenced data.

GIS applications at Track2Training may include land-use analysis, transport accessibility, urban growth, infrastructure mapping, environmental assessment, service-area analysis, spatial inequality, heritage mapping, and climate-related studies.

Researchers can combine spatial datasets such as administrative boundaries, road networks, public transport routes, satellite imagery, population data, land-use maps, environmental indicators, and field observations.

Spatial techniques may include proximity analysis, buffer analysis, network analysis, density analysis, overlay analysis, hotspot identification, and spatial statistics.

Remote sensing can further support studies of land-use change, vegetation, surface temperature, urban expansion, and environmental conditions.

Maps should be treated as analytical outputs rather than decorative illustrations. Every spatial representation should communicate a clearly defined research finding.

Mixed-Method Research

Complex research questions often require both quantitative and qualitative evidence.

Mixed-method research combines these approaches systematically.

For example, a researcher may first conduct a large questionnaire survey to identify statistically significant factors and then undertake interviews to understand why those factors matter to participants.

Alternatively, qualitative interviews may be used first to identify themes that inform the design of a subsequent quantitative survey.

The strength of mixed methods lies in integration.

Simply conducting a survey and a few interviews does not automatically create a mixed-method study. Researchers need to explain how the two forms of evidence complement, confirm, expand, or challenge one another.

Interpreting Research Findings

Interpretation is the stage where numerical outputs, interview themes, spatial patterns, or model results are transformed into meaningful knowledge.

Researchers should return to the original research questions and explain what the findings reveal.

Results should also be compared with previous studies.

Where findings agree with earlier research, researchers can discuss how the new evidence strengthens existing understanding. Where they differ, possible contextual, methodological, or theoretical explanations should be considered.

Researchers should avoid overstating conclusions.

Association does not always imply causation, statistical significance does not necessarily imply practical significance, and findings from one location or population may not automatically generalise to another.

Limitations should therefore be acknowledged openly.

From Evidence to Recommendations

Evidence-based research can inform policy, professional practice, planning, education, technology development, and future scholarship.

However, recommendations should emerge directly from the findings.

A transportation study may identify the need for improved feeder connectivity. An education study may indicate gaps in methodological training. An environmental assessment may demonstrate the importance of protecting green areas. A policy study may reveal implementation barriers requiring institutional reform.

Recommendations become more credible when readers can clearly trace them back to the evidence.

Research Integrity and Reproducibility

Methodological quality is closely connected with research integrity.

Track2Training encourages researchers to document their methods clearly, report findings accurately, preserve research data responsibly, acknowledge limitations, and avoid selective reporting.

Where appropriate, research workflows should be reproducible.

This may involve maintaining code, analytical logs, questionnaires, data dictionaries, GIS procedures, search strategies, or methodological documentation.

Transparency strengthens confidence in academic research and makes it easier for other scholars to build upon previous work.

From Research Questions to Evidence-Based Knowledge

Research methodology is not a single technique or software package. It is the complete intellectual and practical process through which a research question is transformed into defensible evidence and meaningful conclusions.

At Track2Training, methodological choices are guided by the nature of the research problem, the available evidence, ethical considerations, theoretical foundations, and the type of conclusions researchers seek to draw.

By integrating literature review, survey design, sampling, field investigation, qualitative inquiry, statistical analysis, SEM, machine learning, GIS, and careful interpretation, Track2Training promotes a research culture based on methodological rigour rather than methodological complexity for its own sake.

The ultimate objective is to produce research that is transparent, reproducible, ethically responsible, academically credible, and relevant to society.

Through systematic research design and evidence-based analysis, Track2Training seeks to strengthen the connection between scholarly inquiry and meaningful knowledge creation.ationship has taught you the most about yourself?

View all responses

Current Research Projects and Ongoing Studies at Track2Training

Research institutions are defined not only by the knowledge they disseminate but also by the questions they actively investigate. At Track2Training, ongoing research is organised around contemporary challenges in urban development, transportation, sustainability, education, artificial intelligence, social sciences, public policy, environmental management, and emerging technologies.

The organisation’s research portfolio reflects an interdisciplinary approach in which academic inquiry is connected with practical problems, policy concerns, technological change, and societal development. Projects are designed to contribute to scholarly literature while also generating insights that may be useful for planners, educators, policymakers, researchers, practitioners, institutions, and communities.

This page provides an institutional overview of the major research themes and ongoing areas of investigation associated with Track2Training. It can serve as a continuously updated Research Projects section documenting active studies, collaborative initiatives, methodological developments, and future research directions.

Urban Planning and Built Environment Research

Urbanisation is transforming cities at an unprecedented pace. Population growth, changing mobility patterns, land pressure, housing demand, environmental stress, and infrastructure requirements are creating new challenges for planners and urban institutions.

Track2Training is engaged in research addressing the relationship between land use, infrastructure, mobility, accessibility, urban form, and planning policy.

Current areas of investigation include transit-oriented development, land-use regulation, development rights, urban accessibility, infrastructure capacity, public space, heritage conservation, informal-sector planning, urban resilience, and sustainable neighbourhood development.

Studies in this domain examine how planning policies influence development patterns and how urban systems can be made more inclusive, efficient, and sustainable.

Particular attention is given to Indian cities, where rapid growth frequently creates tensions between development, infrastructure provision, heritage protection, environmental sustainability, and social equity.

Transportation, Mobility and Accessibility Studies

Transportation research forms an important part of the institutional research portfolio.

Mobility influences access to employment, education, healthcare, markets, and public services. It also affects urban productivity, environmental quality, social inclusion, and individual quality of life.

Ongoing research examines themes such as public transport preference, first- and last-mile connectivity, travel behaviour, transit-oriented development, pedestrian accessibility, multimodal transport, service quality, transport infrastructure, and sustainable mobility.

Researchers associated with Track2Training are also examining the factors that influence people’s choice of transport mode. These may include distance, accessibility, reliability, safety, comfort, travel time, infrastructure quality, household characteristics, and land-use conditions.

Quantitative techniques such as regression analysis, structural equation modelling, discrete-choice modelling, machine learning, and statistical comparison are increasingly being incorporated into transportation research.

A long-term objective is to generate evidence that can contribute to more accessible, integrated, and people-centred urban mobility systems.

Sustainable Development and Climate-Responsive Research

Sustainability is a cross-cutting theme connecting many Track2Training research activities.

Current studies explore how cities, buildings, communities, institutions, and infrastructure systems can respond more effectively to environmental challenges.

Priority themes include climate-resilient urban planning, sustainable transportation, energy-efficient buildings, environmental assessment, urban heat, water systems, waste management, green infrastructure, land-use change, and sustainable development indicators.

Research is also examining how climate extremes affect human behaviour and urban systems. Extreme heat, flooding, changing rainfall patterns, and other climate-related events can influence mobility, energy consumption, health, infrastructure performance, and everyday urban activity.

Such studies are important because climate change increasingly requires planners and policymakers to incorporate adaptation and resilience into long-term development strategies.

Track2Training also encourages research that connects local development challenges with the United Nations Sustainable Development Goals, particularly those relating to sustainable cities, climate action, infrastructure, education, clean water, innovation, and reduced inequality.

Artificial Intelligence and Machine Learning Research

Artificial intelligence is rapidly changing the way research is conducted and how decisions are made across many professional fields.

Track2Training is developing research interests in the application of artificial intelligence, machine learning, data analytics, generative AI, and automated decision-support systems.

Research in this area investigates how computational tools can be used for prediction, classification, pattern recognition, modelling, optimisation, and evidence-based decision-making.

Potential applications include urban planning, transportation, education, environmental monitoring, research analytics, infrastructure management, academic publishing, and public administration.

Researchers are also interested in comparing traditional statistical methods with machine-learning approaches. Such comparisons help identify the circumstances in which advanced computational techniques provide meaningful improvements and where conventional methods may remain preferable because of interpretability or data limitations.

Responsible artificial intelligence is another important research priority.

Track2Training recognises that AI systems raise questions regarding transparency, bias, accountability, privacy, authorship, data quality, and research integrity. Studies in this area therefore consider not only technological capability but also the ethical and institutional implications of AI adoption.

Education and Higher Education Research

Education is both a field of research and a foundation for broader social development.

Track2Training supports studies examining higher education, research training, digital learning, academic skills, educational technology, curriculum development, student engagement, research literacy, and scholarly communication.

One important area of interest is research capacity building among postgraduate students, doctoral scholars, and early-career researchers.

Academic researchers increasingly need competencies in literature searching, research design, statistics, data visualisation, systematic reviews, bibliometric methods, academic writing, research ethics, and digital tools.

Ongoing studies may investigate how such competencies are developed and how universities and research organisations can strengthen methodological training.

The use of artificial intelligence in education is another emerging theme. Research questions include how generative AI affects teaching, assessment, academic writing, creativity, research practices, and academic integrity.

Systematic Reviews and Evidence Synthesis

Evidence synthesis is becoming increasingly important across academic disciplines.

Track2Training promotes research using systematic literature reviews, scoping reviews, bibliometric analysis, meta-analysis, and structured evidence-mapping techniques.

Such projects help researchers identify patterns in existing scholarship, evaluate the quality of evidence, identify research gaps, and develop future research agendas.

Ongoing evidence-synthesis themes include transportation, sustainable development, building performance, urban policy, climate impacts, heritage conservation, educational technology, and emerging research methodologies.

Methodological standards such as transparent search strategies, eligibility criteria, systematic screening, quality assessment, and reproducible reporting are emphasised.

Research in this area also contributes to improved scholarly practice by demonstrating how reviews can move beyond simple literature summaries toward structured and evidence-based synthesis.

Social Sciences and Community Research

Social development cannot be understood only through infrastructure, technology, or economics. Institutions, communities, identities, livelihoods, social networks, and patterns of inequality also shape development outcomes.

Track2Training therefore supports research in areas such as social inclusion, informal economies, community participation, livelihoods, social justice, gender, vulnerable populations, urban informality, and citizen engagement.

Studies may examine how development policies affect different social groups and whether planning systems adequately represent the needs of people whose livelihoods or living conditions are often overlooked in formal policy frameworks.

Community-based and participatory research approaches are particularly valuable because they allow researchers to understand local experiences rather than relying solely on administrative or secondary data.

Such research can contribute to more inclusive planning and more responsive public institutions.

Public Policy and Governance Studies

Evidence-based public policy represents another important institutional research direction.

Track2Training encourages studies examining how policies are formulated, implemented, evaluated, and experienced by citizens.

Research themes include urban governance, planning legislation, institutional performance, development regulation, public service delivery, policy implementation, local government, infrastructure governance, and regulatory frameworks.

Studies may compare policy intentions with actual implementation outcomes.

For example, a development policy may appear effective in formal regulations but encounter difficulties because of market conditions, administrative capacity, public awareness, infrastructure limitations, or stakeholder participation.

Understanding such implementation gaps is essential for meaningful policy evaluation.

Public policy research at Track2Training therefore seeks to connect legal and institutional frameworks with empirical evidence from real-world settings.

Environmental and Natural Resource Research

Environmental research has become increasingly important as societies face pressure on land, water, ecosystems, and natural resources.

Track2Training supports research on water systems, environmental planning, ecological sustainability, river-sensitive development, environmental governance, land-use change, biodiversity, urban ecosystems, pollution, and climate adaptation.

Such projects often require interdisciplinary methods involving planning, environmental science, engineering, public policy, and community participation.

A key objective is to understand how development can be balanced with environmental protection.

Research may examine environmental impacts at different scales, from individual buildings and neighbourhoods to cities, river systems, and regional landscapes.

Heritage, Culture and Place-Based Research

Historic environments contribute to identity, tourism, cultural continuity, and local economies.

Track2Training is interested in research related to heritage conservation, adaptive reuse, cultural landscapes, historic urban areas, tourism activation, place identity, and cultural sustainability.

Studies may evaluate heritage significance, physical condition, visitor perception, management practices, and the relationship between conservation and economic development.

The organisation also encourages research exploring how cultural heritage can be integrated into contemporary planning without reducing historic places to purely commercial tourism assets.

This research area connects architecture, planning, history, tourism, sociology, conservation, and cultural studies.

Emerging Technology and Digital Transformation

Digital technologies are transforming both professional practice and research methodology.

Ongoing research interests include digital twins, smart cities, GIS, remote sensing, building information modelling, virtual environments, automation, data visualisation, digital fabrication, and technology-supported decision-making.

These technologies provide new opportunities to analyse complex systems, simulate alternative scenarios, and communicate information more effectively.

However, digital transformation also creates questions regarding accessibility, technical capacity, governance, interoperability, privacy, and technological dependence.

Track2Training therefore approaches emerging technologies as both technical tools and subjects of critical research.

Research Methods and Methodological Innovation

Strong research depends on strong methodology.

Track2Training supports methodological research and advanced analytical practices involving SPSS, R, Python, SmartPLS, structural equation modelling, machine learning, multivariate statistics, GIS, bibliometric tools, and qualitative research software.

Research in this area is not limited to applying software. Greater emphasis is placed on understanding research design, assumptions, measurement quality, reliability, validity, model interpretation, reproducibility, and appropriate reporting.

Methodological training and experimentation can help researchers select analytical techniques that are appropriate to their questions rather than simply using methods because they are popular.

Collaboration and Institutional Research Partnerships

Many contemporary research problems are too complex to be addressed effectively by individuals working in isolation.

Track2Training therefore encourages collaboration among universities, faculty members, doctoral researchers, research organisations, industry professionals, government institutions, civil-society organisations, and independent scholars.

Collaborative projects can include comparative research, multicity studies, systematic reviews, joint publications, policy reports, conferences, workshops, research proposals, datasets, and edited academic volumes.

The institution also seeks to support interdisciplinary teams in which researchers from different backgrounds contribute complementary expertise.

From Research Projects to Knowledge Outputs

An important objective of the Track2Training research programme is to ensure that research findings are communicated through appropriate channels.

Project outputs may include:

  • peer-reviewed journal articles,
  • conference papers,
  • working papers,
  • technical reports,
  • policy briefs,
  • research datasets,
  • edited books and chapters,
  • research methodology resources,
  • seminars and workshops,
  • public-facing research articles, and
  • academic training material.

Different audiences require different forms of communication. A technical research paper may be appropriate for academic specialists, while policymakers may benefit more from a concise policy brief and students may benefit from an educational research summary.

Building a Dynamic Research Portfolio

The Current Research Projects and Ongoing Studies section of Track2Training is intended to evolve continuously.

As new projects are initiated, individual project pages can provide information about research objectives, principal investigators, collaborators, methodology, study location, funding, project duration, research outputs, publications, datasets, and project status.

Over time, this can develop into a structured institutional research repository documenting the organisation’s intellectual contribution across disciplines.

Looking Ahead

Track2Training’s research portfolio reflects its broader commitment to interdisciplinary inquiry, methodological rigour, academic collaboration, and socially relevant knowledge creation.

Future research will continue to focus on the major transitions shaping contemporary society: rapid urbanisation, changing mobility, climate change, artificial intelligence, digital transformation, educational innovation, environmental sustainability, and evolving governance systems.

By bringing together researchers, institutions, students, professionals, and communities, Track2Training aims to develop an active research ecosystem in which academic investigation contributes meaningfully to knowledge, policy, professional practice, and society.

The institution’s ongoing research agenda is therefore not a fixed list of projects. It is a developing platform for inquiry, collaboration, experimentation, and evidence-based contribution to the challenges of the present and the future.

Which relationship has taught you the most about yourself?

View all responses

Research at Track2Training: Our Vision, Priority Areas and Institutional Research Agenda

Research is central to the creation of knowledge, the improvement of professional practice, and the development of evidence-based solutions for society. At Track2Training, research is viewed not simply as an academic requirement but as a structured process of inquiry that connects ideas, evidence, technology, policy, and real-world challenges.

Track2Training functions as a multidisciplinary research and academic organisation committed to supporting knowledge creation, research capacity building, scholarly communication, and collaborative inquiry across a wide range of disciplines. Its institutional research agenda is designed around the belief that meaningful research should be rigorous, ethical, interdisciplinary, socially relevant, and capable of contributing to both academic advancement and practical problem-solving.

Our Research Vision

The research vision of Track2Training is to contribute to the development of an inclusive and knowledge-driven academic ecosystem where researchers, students, faculty members, practitioners, and institutions can participate in high-quality research and scholarly exchange.

Track2Training seeks to promote research that responds to contemporary societal, technological, environmental, and developmental challenges. The organisation encourages researchers to move beyond isolated disciplinary boundaries and engage with complex questions through interdisciplinary and multidisciplinary perspectives.

The long-term vision is to develop Track2Training into a platform for research collaboration, methodological innovation, academic training, knowledge dissemination, and evidence-based dialogue.

Research undertaken or supported through Track2Training is expected to contribute not only to academic literature but also to policy discussions, institutional practices, professional development, and community-level understanding.

Our Research Philosophy

The research philosophy of Track2Training is founded on five broad principles: rigour, relevance, interdisciplinarity, integrity, and accessibility.

Rigour requires that research questions are addressed through appropriate theoretical frameworks, systematic methodologies, reliable data, transparent analysis, and careful interpretation.

Relevance ensures that research remains connected to emerging academic debates and real-world challenges. Track2Training encourages studies that address issues affecting cities, communities, institutions, industries, education systems, technologies, and the environment.

Interdisciplinarity recognises that contemporary problems rarely belong to a single field. Issues such as climate change, urbanisation, artificial intelligence, public health, mobility, sustainability, and social inequality require knowledge from multiple disciplines.

Integrity remains fundamental to all scholarly activity. Research ethics, responsible authorship, transparency, proper citation, data integrity, and responsible use of artificial intelligence are therefore important components of the organisation’s academic philosophy.

Accessibility reflects the belief that research should contribute to wider knowledge exchange. Research findings should be communicated not only through scholarly journals but also through reports, working papers, policy briefs, conferences, training programmes, and public-facing academic communication.

Interdisciplinary Research Approach

Track2Training promotes interaction between disciplines because many of today’s most important research questions occur at the intersection of multiple areas of knowledge.

Urban research, for example, may involve architecture, transportation planning, environmental science, public policy, economics, sociology, data science, and governance. Similarly, research on artificial intelligence may involve computer science, education, research ethics, business, communication, and public administration.

This interdisciplinary orientation encourages researchers to examine problems from multiple perspectives and select research methods based on the nature of the problem rather than disciplinary convention alone.

Track2Training therefore supports a wide range of methodological approaches, including qualitative research, quantitative analysis, mixed-method research, systematic literature reviews, bibliometric analysis, case studies, surveys, statistical modelling, structural equation modelling, machine learning, GIS-based analysis, content analysis, policy analysis, and comparative research.

Priority Research Areas

The institutional research agenda of Track2Training covers several broad domains.

Urban Planning, Architecture and Built Environment

Urbanisation creates complex challenges involving housing, infrastructure, mobility, land use, accessibility, sustainability, public spaces, heritage conservation, and urban governance.

Track2Training promotes research related to urban planning, regional planning, architecture, urban design, transit-oriented development, land management, development regulations, infrastructure planning, heritage conservation, public spaces, and sustainable cities.

Research in this area seeks to contribute to more inclusive, resilient, accessible, and environmentally responsible urban development.

Transportation and Mobility Research

Transportation strongly influences economic opportunity, accessibility, urban form, environmental quality, and social inclusion.

Priority themes include public transport, travel behaviour, first- and last-mile connectivity, transit-oriented development, pedestrian mobility, cycling, accessibility, road safety, sustainable mobility, intelligent transportation systems, and the application of data science in transport planning.

Special attention is given to understanding how infrastructure, service quality, accessibility, behaviour, and urban design influence mobility choices.

Sustainability, Environment and Climate Research

Environmental sustainability represents another major area of institutional interest.

Research themes include climate change, energy efficiency, sustainable buildings, environmental planning, urban heat islands, ecosystem management, water systems, waste management, environmental impact assessment, climate-resilient infrastructure, and sustainable development.

Track2Training encourages research aligned with the broader goals of environmental responsibility and sustainable development.

Artificial Intelligence, Data Science and Emerging Technologies

Rapid advances in artificial intelligence and data science are transforming research, education, industry, governance, and professional practice.

Track2Training promotes research on machine learning, generative artificial intelligence, data analytics, digital twins, smart cities, automation, intelligent decision-support systems, and responsible AI.

Particular importance is placed on the ethical use of artificial intelligence, transparency of AI-assisted research, methodological validation, and the responsible integration of technology into academic and professional practices.

Education and Research Capacity Building

Education remains central to social and economic development.

Research priorities include higher education, research methodology education, digital learning, academic writing, research skills, educational technology, curriculum development, scholarly communication, student learning behaviour, and research capacity building.

Track2Training also seeks to understand how researchers can be better equipped with methodological, statistical, analytical, and communication skills.

Social Sciences and Public Policy

Research in the social sciences helps explain how institutions, communities, policies, and social structures influence development.

Track2Training encourages research on governance, social inclusion, public policy, gender, informal economies, community development, social justice, institutional performance, and citizen participation.

Evidence-based policy analysis is particularly important in connecting academic research with public decision-making.

Research Methods and Scholarly Communication

An additional institutional priority is the advancement of research methodology itself.

This includes systematic reviews, bibliometric methods, statistical modelling, survey research, structural equation modelling, qualitative analysis, reproducibility, open science, research data management, and scholarly publishing.

Track2Training promotes methodological literacy because the quality of research depends greatly on the quality of the methods used to generate and analyse evidence.

Research and Societal Relevance

The value of research extends beyond publication counts or citation indicators. Research becomes particularly meaningful when it contributes to understanding and addressing societal challenges.

Track2Training therefore encourages research that can inform planning, policy, professional practice, education, technological innovation, and community development.

Where appropriate, research outputs may be translated into policy briefs, technical reports, educational resources, working papers, professional guidelines, and public knowledge resources.

Such knowledge translation helps reduce the distance between academic research and practical implementation.

Research Ethics and Responsible Scholarship

Track2Training considers research integrity an essential institutional responsibility.

Researchers are encouraged to follow accepted standards relating to authorship, citation, plagiarism prevention, informed consent, confidentiality, data protection, conflicts of interest, and responsible reporting.

With the increasing use of generative artificial intelligence in academic work, responsible AI use is becoming particularly important. AI tools may support researchers in selected tasks, but scholarly responsibility, verification, interpretation, and accountability must remain with researchers.

Transparency regarding methods, data, limitations, and the use of computational tools strengthens confidence in research findings.

Building Research Capacity

Research institutions have a responsibility not only to produce knowledge but also to help develop future researchers.

Track2Training therefore places significant emphasis on research training and capacity building.

Academic programmes, workshops, training modules, research consultations, methodological guidance, and scholarly resources can help students, doctoral researchers, faculty members, and early-career researchers develop stronger research skills.

Key capacity-building areas include research design, literature review, systematic review methodology, statistical analysis, SPSS, R, Python, SmartPLS, structural equation modelling, bibliometric analysis, academic writing, reference management, and research publication.

Collaboration and Knowledge Networks

Research becomes stronger when knowledge is shared across institutions and disciplines.

Track2Training aims to develop research collaborations with universities, research organisations, faculty members, doctoral scholars, independent researchers, professional bodies, industry experts, and public institutions.

Collaborative research can support comparative studies, interdisciplinary projects, joint publications, conferences, workshops, edited volumes, policy studies, research training, and externally funded projects.

Building such networks forms an important part of the organisation’s long-term academic development.

Long-Term Institutional Research Agenda

The long-term research agenda of Track2Training focuses on developing a sustainable research ecosystem rather than isolated academic activities.

Future priorities include strengthening institutional research programmes, creating thematic research groups, publishing working papers, producing research reports, developing academic datasets, organising conferences and seminars, supporting methodological innovation, expanding international collaborations, and strengthening connections between research and public policy.

Track2Training also seeks to promote research aligned with the United Nations Sustainable Development Goals, particularly in areas such as quality education, sustainable cities, climate action, innovation, infrastructure, reduced inequalities, and responsible institutions.

Toward a Knowledge-Driven Research Institution

Track2Training’s institutional research agenda reflects a broader commitment to knowledge creation, academic integrity, interdisciplinary collaboration, and societal contribution.

The objective is not simply to support individual research outputs but to cultivate an environment where meaningful questions are investigated systematically, researchers receive appropriate methodological support, interdisciplinary collaboration is encouraged, and research findings are communicated responsibly.

As research challenges become increasingly interconnected, institutions must create spaces where disciplines, technologies, communities, and ideas can interact.

Through its research programmes, scholarly initiatives, training activities, collaborations, and knowledge dissemination efforts, Track2Training aims to contribute to a research culture that is rigorous, ethical, inclusive, innovative, and relevant to the changing needs of society.

Which relationship has taught you the most about yourself?

View all responses


High-Rise Structures: Structural Systems & Core Configuration


High-rise buildings are among the most complex forms of contemporary construction. Unlike low-rise buildings, where gravity loads generally dominate structural design, tall buildings must resist significant lateral forces generated by wind and earthquakes. As building height increases, structural stability, stiffness, vibration control, load transfer, and efficient use of materials become critical. The structural system and the configuration of the building core therefore play a major role in determining the safety, economy, functionality, and architectural form of a high-rise building.

Understanding High-Rise Structural Behaviour

A high-rise structure may be understood as a tall building in which lateral loads have a significant influence on structural design. The exact definition varies between building codes and organizations, but buildings exceeding approximately 35โ€“50 metres are commonly treated as high-rise structures for planning, fire safety, and structural considerations.

The major forces acting on a high-rise building include dead loads, live loads, wind loads, seismic forces, temperature effects, and sometimes differential settlement. Vertical loads are carried primarily through slabs, beams, columns, walls, and foundations. Lateral loads create shear forces and overturning moments, which become increasingly important as the height of the building increases.

An effective high-rise structural system must provide adequate strength while also controlling lateral displacement, inter-storey drift, acceleration, and vibration.

1. Rigid Frame Structural System

A rigid frame consists of beams and columns connected through moment-resisting joints. These rigid connections enable the frame to resist both gravity and lateral loads.

When wind or earthquake forces act on the building, the beams and columns bend together to resist lateral movement. The stiffness of the system depends on the dimensions of the structural members and the rigidity of beam-column connections.

Rigid frames are commonly used in reinforced concrete and steel buildings of moderate height. They provide architectural flexibility because large open spaces can be created without depending heavily on structural walls.

However, as the height increases, rigid frames become relatively inefficient because large beam and column sizes are needed to control lateral deflection.

Advantages

Rigid frames provide flexibility in planning, allow relatively open faรงades, and are easy to integrate with conventional construction systems.

Limitations

Their lateral stiffness becomes inadequate for very tall buildings unless combined with shear walls, bracing, or other systems.

2. Shear Wall System

Shear walls are vertical structural elements designed to resist lateral loads. They generally consist of reinforced concrete walls located around lift shafts, staircases, service areas, or other strategically selected parts of the building.

The walls behave like vertical cantilevers fixed at the foundation. They resist wind and seismic forces through shear and bending.

Shear wall systems are particularly effective in residential towers, hotels, and apartment buildings where repetitive floor layouts allow walls to be incorporated into room partitions.

Their major advantage is high lateral stiffness. However, excessive use of shear walls may reduce flexibility in floor planning.

3. Frameโ€“Shear Wall System

The frameโ€“shear wall system combines the advantages of rigid frames and shear walls. Both systems work together to resist lateral forces.

The shear walls carry a large proportion of the overturning forces, while the surrounding structural frame contributes additional stiffness and supports gravity loads.

This system is widely used for medium- to high-rise reinforced concrete buildings because it provides an efficient balance between structural performance and architectural flexibility.

It can typically be used for buildings substantially taller than those relying only on rigid frames.

4. Braced Frame System

Braced frames use diagonal structural members to increase lateral stiffness. Bracing may be arranged in different configurations such as:

  • X-bracing

  • K-bracing

  • V-bracing

  • Inverted V-bracing

  • Eccentric bracing

In steel high-rise buildings, braced frames can efficiently transfer lateral loads through axial tension and compression rather than relying entirely on bending.

Because axial resistance is structurally efficient, braced frames can reduce material consumption. However, internal bracing may interfere with openings and architectural planning.

5. Tube Structural Systems

The tube system revolutionized the design of skyscrapers. In this concept, closely spaced perimeter columns connected by deep spandrel beams form a stiff structural tube around the exterior of the building.

The building behaves somewhat like a hollow vertical cantilever.

Several forms of tube systems are used.

Framed Tube

Closely spaced exterior columns form a stiff perimeter structure. This arrangement reduces dependence on large interior columns.

Braced Tube

Diagonal braces are incorporated into the building faรงade to improve lateral stiffness. Because the diagonals carry substantial lateral forces, exterior columns can be spaced further apart.

Bundled Tube

Several individual structural tubes are grouped together to form a larger structural system. This approach enables extremely tall buildings while allowing variations in building mass and height.

Tube systems are particularly suitable for skyscrapers because they efficiently resist overturning moments caused by wind.

6. Core and Outrigger System

The core-and-outrigger system is one of the most widely used structural arrangements in modern supertall buildings.

A stiff central core is connected to exterior columns through horizontal structural elements known as outriggers. These outriggers may consist of deep reinforced concrete walls, steel trusses, or composite systems.

When the building attempts to overturn due to lateral forces, the outriggers mobilize the exterior columns. Columns on one side experience additional compression, while those on the opposite side may experience tension.

This mechanism significantly increases the effective structural width of the building and reduces lateral movement.

Outrigger floors are commonly located at mechanical floors or other levels where deep structural elements can be accommodated without significantly affecting usable space.

7. Diagrid Structural System

A diagrid consists of a network of diagonal structural members positioned around the exterior of the building. The diagonal grid carries both gravity and lateral loads.

Unlike traditional framed tubes, diagrid structures may require fewer conventional vertical perimeter columns.

Diagrid systems are structurally efficient because diagonal elements resist forces largely through axial action. They also allow architects to create distinctive geometric faรงades.

Modern high-rise buildings increasingly use diagrid structures because of their combination of structural efficiency and architectural expression.

Importance of the Structural Core

The core is often described as the structural spine of a high-rise building. It commonly accommodates:

  • Elevators

  • Staircases

  • Fire escape routes

  • Mechanical shafts

  • Electrical services

  • Plumbing risers

  • Refuge or service spaces

Structurally, the core may consist of reinforced concrete shear walls, steel bracing, composite walls, or combinations of these systems.

The location, geometry, thickness, and continuity of the core strongly influence the building’s response to lateral forces.

Central Core Configuration

A central core is located approximately at the geometric centre of the building.

This arrangement provides good structural balance because stiffness and mass can be distributed relatively symmetrically.

Central cores are commonly used in office towers because usable floor space can be arranged around the perimeter, allowing access to daylight and views.

Central placement also reduces torsional behaviour when the building is reasonably symmetrical.

Offset Core Configuration

In some buildings, the core is positioned away from the geometric centre.

An offset core may be required due to architectural planning, site constraints, views, entrance arrangements, or floor-space requirements.

However, an eccentric core may cause torsion because the centre of structural stiffness does not coincide with the centre of mass.

Engineers must therefore introduce additional shear walls, frames, outriggers, or other structural elements to control rotational movement.

  • Split-Core Configuration

A split-core arrangement uses two or more separate structural cores.

These may be positioned at opposite sides of the floor plate or distributed according to functional requirements.

The cores can be connected through beams, slabs, trusses, or outrigger systems.

Split cores may be advantageous for large floor plates and mixed-use towers where different building zones require independent vertical circulation systems.

External Core Configuration

In certain architectural concepts, lift shafts, stairs, and structural cores are placed along or outside the main building envelope.

This allows large uninterrupted interior floor plates.

External cores may also become prominent visual elements of the faรงade. However, careful design is necessary to manage structural eccentricity, thermal exposure, fire safety, and connections between the core and floor system.

Core Geometry and Structural Efficiency

The shape of the core influences its strength and stiffness.

Common core forms include:

  • Rectangular cores

  • Square cores

  • Circular cores

  • U-shaped cores

  • H-shaped cores

  • Multiple-cell cores

Closed core configurations generally provide better torsional resistance than open sections.

For example, a rectangular box-shaped core provides excellent resistance against bending and twisting because walls are arranged continuously around the circulation zone.

Open U-shaped cores may be functionally convenient but require careful structural analysis because torsional stiffness can be lower.

Factors Governing Structural System Selection

The choice of structural system depends on several interrelated factors.

Building height is one of the most important considerations. Rigid frames may be appropriate for moderate heights, while tube, outrigger, and diagrid systems become increasingly advantageous for very tall towers.

Building function also influences structural planning. Residential towers often use shear-wall cores, while commercial towers may require large column-free spaces.

Wind climate, seismicity, soil conditions, building shape, floor dimensions, material availability, construction technology, and cost must also be considered.

For extremely tall structures, aerodynamic form becomes important. Rounded corners, tapering forms, setbacks, openings, and changes in building profile can reduce wind-induced forces.

Conclusion

High-rise structural design requires the careful integration of structural engineering, architecture, building services, construction technology, and safety requirements. Rigid frames, shear walls, braced frames, tube systems, diagrids, and core-outrigger arrangements provide different strategies for transferring vertical and lateral loads.

Among these systems, the structural core is particularly important because it performs both functional and structural roles. Its location, geometry, stiffness, and connection to the surrounding structural system greatly influence building stability.

As buildings continue to reach greater heights, advanced structural concepts such as composite mega-columns, outriggers, diagrids, tuned mass damping systems, and aerodynamic forms are increasingly being adopted. The most successful high-rise structures are therefore those in which the structural system and core configuration are conceived together from the earliest stage of architectural design, producing buildings that are safe, efficient, economical, and visually distinctive.

I can also prepare a poster, diagram of high-rise structural systems and core configurations, or exam-oriented notes for this topic.at are your best healthy eating habits?

View all responses

Structural Design with RCC Elements

Introduction

Reinforced Cement Concrete (RCC) is one of the most widely used structural systems in buildings and infrastructure. It combines the compressive strength of concrete with the tensile strength of steel reinforcement, allowing structural members to resist different types of loads safely and efficiently. RCC is extensively used in residential buildings, commercial complexes, bridges, industrial structures, institutional buildings, retaining walls, water tanks, and high-rise construction.

Structural design with RCC elements involves determining suitable sizes, reinforcement, detailing, and arrangement of members so that the structure remains safe, serviceable, durable, and economical throughout its intended life. The main RCC elements include slabs, beams, columns, foundations, staircases, shear walls, and retaining walls. These components work together to transfer loads from the building to the ground.

Basic Principle of RCC

Concrete performs very well in compression but has relatively low tensile strength. Steel, on the other hand, has excellent tensile capacity. In RCC, steel reinforcement is placed in regions where tension is expected.

The bond between concrete and steel allows them to act together as a composite structural material.

The basic load path in a framed building is generally:

Slab โ†’ Beam โ†’ Column โ†’ Foundation โ†’ Soil

Each structural component must therefore be designed not only individually but also as part of an integrated load-transfer system.

Objectives of RCC Structural Design

The main objectives of RCC design are to ensure:

  • structural safety;
  • adequate strength;
  • stability;
  • serviceability;
  • durability;
  • fire resistance;
  • economy;
  • constructability.

A structure should not collapse under design loads, but it should also not experience excessive cracking, vibration, or deflection during normal use.

Loads Considered in RCC Design

Structural design begins with identifying the loads acting on the building.

Dead Load

Dead load includes the permanent weight of:

  • RCC members;
  • walls;
  • floor finishes;
  • roofing;
  • fixed equipment.

Live Load

Live load includes temporary or movable loads caused by:

  • occupants;
  • furniture;
  • storage;
  • movable equipment.

Wind Load

Wind produces lateral pressure and suction on buildings.

It becomes particularly important for tall buildings, large roofs, and exposed structures.

Earthquake Load

Earthquake forces result from ground motion and structural inertia.

Seismic design is especially important in earthquake-prone regions.

Other Loads

Depending on the structure, designers may also consider:

  • snow loads;
  • soil pressure;
  • water pressure;
  • temperature effects;
  • impact;
  • equipment vibration.

Limit State Design of RCC

Modern RCC structures are commonly designed using the Limit State Method.

Two broad categories are checked:

Ultimate Limit State

This concerns safety against failure due to:

  • bending;
  • shear;
  • compression;
  • torsion;
  • instability;
  • collapse.

Serviceability Limit State

This concerns satisfactory performance under normal use.

Typical checks include:

  • deflection;
  • cracking;
  • vibration;
  • durability.

The structure must satisfy both.

RCC Slabs

A slab is a horizontal structural element used to form floors and roofs.

Slabs transfer loads to beams, walls, or directly to columns.

Common slab types include:

  • one-way slabs;
  • two-way slabs;
  • flat slabs;
  • cantilever slabs.

One-Way Slab

A one-way slab primarily bends and transfers load in one direction.

This usually occurs when the slab is supported on two opposite sides or when the longer span is significantly greater than the shorter span.

Main reinforcement is generally placed along the shorter span.

Distribution reinforcement is provided perpendicular to it.

Two-Way Slab

A two-way slab transfers load in both directions.

It is commonly used when the slab is supported on all four sides and the plan dimensions are relatively comparable.

Reinforcement is provided in both directions.

Two-way action can reduce bending moments compared with one-way action.

Flat Slab

A flat slab is supported directly by columns without conventional beams.

Its advantages include:

  • reduced structural depth;
  • flexible floor planning;
  • simpler service routing;
  • clean ceiling appearance.

However, punching shear around columns becomes an important design concern.

Drop panels or column heads may be used where necessary.

Cantilever Slab

A cantilever slab is fixed at one end and free at the other.

Typical applications include:

  • balconies;
  • sunshades;
  • canopies.

The main tensile reinforcement is generally placed near the top surface close to the support.

RCC Beams

Beams transfer loads from slabs and walls to columns or other supports.

They primarily resist:

  • bending moments;
  • shear forces;
  • sometimes torsion.

In a simply supported beam under downward gravity loading, the bottom region is generally in tension and the top region in compression.

Beam Reinforcement

Typical beam reinforcement includes:

Main Bars

These resist flexural tension.

Stirrups

Stirrups provide shear resistance and hold longitudinal reinforcement in position.

Top Bars

Top reinforcement is particularly important at supports in continuous beams and cantilevers.

Bottom Bars

Bottom reinforcement is commonly required at midspan in simply supported beams.

Proper anchorage and development length are essential.

Simply Supported Beams

A simply supported beam rests on supports at both ends.

The maximum positive bending moment generally occurs near midspan.

These beams are conceptually simple but are less common in monolithic RCC frames where continuity is usually present.

Continuous Beams

Continuous beams extend over more than two supports.

They develop:

  • positive moments in spans;
  • negative moments over supports.

Reinforcement must therefore be arranged appropriately in both top and bottom zones.

Cantilever Beams

Cantilever beams are fixed at one end and free at the other.

The top surface near the fixed support is usually in tension under downward load.

Cantilevers are used for balconies, canopies, projections, and architectural features.

RCC Columns

Columns are vertical structural members that transfer loads from beams and slabs to foundations.

They are mainly subjected to compression but may also experience bending moments.

Columns may be:

  • square;
  • rectangular;
  • circular;
  • L-shaped;
  • T-shaped.

Their design depends on:

  • axial load;
  • bending moment;
  • slenderness;
  • reinforcement ratio;
  • support conditions.

Short and Slender Columns

A short column is less sensitive to buckling and generally fails by compression or material strength.

A slender column can experience significant additional bending due to lateral deflection.

Slenderness must therefore be checked carefully.

Column Reinforcement

Column reinforcement includes:

Longitudinal Bars

These carry axial and bending forces.

Lateral Ties

These hold the longitudinal reinforcement in position and provide confinement.

Spiral Reinforcement

Circular columns may use helical reinforcement.

Good confinement improves ductility, particularly under seismic loading.

Beam-Column Joints

Beam-column joints are critical areas in RCC frames.

They transfer forces between horizontal and vertical structural elements.

Under earthquake loading, these joints may experience high shear stresses and repeated load reversals.

Good detailing includes:

  • proper anchorage;
  • adequate confinement;
  • closely spaced ties;
  • correct bar continuity.

Poor joint detailing can lead to brittle failure.

RCC Foundations

Foundations transfer column and wall loads safely to the soil.

Common RCC foundations include:

  • isolated footings;
  • combined footings;
  • strap footings;
  • raft foundations;
  • pile caps.

Foundation design depends heavily on soil bearing capacity and settlement.

Isolated Footing

An isolated footing supports a single column.

Its area is selected so that soil pressure remains within allowable limits.

The footing must be checked for:

  • bending;
  • one-way shear;
  • punching shear;
  • bearing.

Combined Footing

A combined footing supports two or more columns.

It is often used when:

  • columns are close together;
  • property boundaries restrict footing size;
  • individual footings would overlap.

The footing may be rectangular or trapezoidal.

Raft Foundation

A raft or mat foundation supports many columns over a large slab.

It is useful when:

  • soil bearing capacity is low;
  • columns are closely spaced;
  • settlement needs to be controlled.

Rafts distribute loads over a large area.

Pile Caps

Pile caps connect groups of piles and transfer column loads to them.

They are designed to resist:

  • bending;
  • shear;
  • localized stresses.

Pile caps must be carefully detailed because loads are concentrated around pile locations.

RCC Staircases

RCC staircases may be designed as:

  • waist-slab stairs;
  • folded plate stairs;
  • cantilever stairs;
  • stair slabs supported on beams.

The stair must safely carry:

  • self-weight;
  • finishes;
  • live load.

Reinforcement follows the direction of structural spanning.

Shear Walls

Shear walls are vertical RCC elements designed to resist lateral loads caused by wind and earthquakes.

They are commonly used in:

  • high-rise buildings;
  • apartment towers;
  • core walls;
  • lift and stair enclosures.

Shear walls provide:

  • high lateral stiffness;
  • reduced building sway;
  • improved seismic resistance.

Their location should be carefully planned to reduce torsional effects.

Retaining Walls

Retaining walls resist lateral earth pressure.

Common RCC retaining wall types include:

  • cantilever retaining walls;
  • counterfort retaining walls;
  • basement walls.

The wall must be designed for:

  • earth pressure;
  • surcharge;
  • water pressure;
  • sliding;
  • overturning;
  • bearing.

Drainage behind retaining walls is essential to reduce hydrostatic pressure.

Reinforcement Detailing

Good reinforcement detailing is essential for structural performance.

Important aspects include:

  • bar spacing;
  • anchorage;
  • development length;
  • lap length;
  • cover;
  • stirrup spacing;
  • curtailment;
  • joint detailing.

Incorrect detailing can cause failure even when member dimensions are adequate.

Development Length

Reinforcement must extend sufficiently into concrete so that bond stresses can safely transfer force between steel and concrete.

This required embedded length is called development length.

Insufficient anchorage can cause bar pull-out or bond failure.

Lap Splices

When reinforcement bars cannot be provided in one continuous length, lap splices are used.

The lap length depends on:

  • bar diameter;
  • concrete strength;
  • steel grade;
  • type of stress.

Splices should be located away from highly stressed zones whenever possible.

Concrete Cover

Concrete cover is the distance between the reinforcement and the concrete surface.

It provides protection against:

  • corrosion;
  • fire;
  • weather exposure.

Insufficient cover reduces durability, while excessive cover can contribute to wider surface cracking.

Shear Design

Shear forces can produce diagonal cracking in beams and slabs.

Shear resistance is provided by:

  • concrete;
  • stirrups;
  • bent bars in some systems.

In beams, vertical or inclined stirrups are commonly used.

Shear failure is potentially brittle and must be prevented.

Flexural Design

Flexural design ensures that the member can resist bending moments.

For an under-reinforced RCC beam, steel should yield before concrete crushes.

This provides more ductile behavior and warning before failure.

Over-reinforced sections are generally avoided because they may fail suddenly through concrete crushing.

Torsion

Torsion occurs when a structural member twists about its longitudinal axis.

It may occur in:

  • edge beams;
  • curved structures;
  • irregular framing.

Torsion reinforcement generally consists of closed stirrups and longitudinal bars.

Punching Shear

Punching shear is particularly important in flat slabs and footings.

It occurs around concentrated supports such as columns.

The slab may fail around the column perimeter if adequate thickness or reinforcement is not provided.

Measures may include:

  • increasing slab thickness;
  • providing drop panels;
  • increasing column dimensions;
  • using shear reinforcement.

Deflection Control

Excessive deflection can cause:

  • cracked partitions;
  • uneven floors;
  • visual problems;
  • serviceability issues.

Deflection is influenced by:

  • span;
  • depth;
  • loading;
  • reinforcement;
  • cracking;
  • long-term creep.

Adequate member depth is one of the simplest ways to control deflection.

Crack Control

Cracking in RCC can result from:

  • flexure;
  • shrinkage;
  • temperature changes;
  • settlement;
  • corrosion.

Controlled cracking is expected in reinforced concrete, but crack widths should remain within acceptable limits.

Proper reinforcement distribution and curing help reduce cracking.

Durability

Durability is essential for long service life.

Important factors include:

  • adequate cover;
  • low-permeability concrete;
  • proper compaction;
  • proper curing;
  • suitable materials;
  • environmental exposure.

Poor durability may lead to reinforcement corrosion and concrete spalling.

Concrete Grade

Concrete grade indicates its characteristic compressive strength.

The selected grade depends on:

  • structural requirement;
  • exposure condition;
  • durability;
  • applicable design codes.

Higher strength concrete may be used for heavily loaded columns, high-rise buildings, and specialized structures.

Reinforcement Steel

Reinforcement steel should provide:

  • adequate yield strength;
  • ductility;
  • bond;
  • weldability where required.

Deformed bars are commonly used because their ribs improve bond with concrete.

Formwork Considerations

RCC elements require formwork until concrete develops sufficient strength.

Formwork must provide:

  • correct dimensions;
  • alignment;
  • stability;
  • smooth finish;
  • leak resistance.

Poor formwork can result in dimensional errors and honeycombing.

Concreting

Concrete should be properly:

  • batched;
  • mixed;
  • transported;
  • placed;
  • compacted;
  • cured.

Segregation should be avoided.

Mechanical vibrators are commonly used to remove entrapped air.

Curing

Curing allows cement hydration to continue.

Proper curing improves:

  • compressive strength;
  • durability;
  • water resistance;
  • crack control.

Inadequate curing can significantly reduce concrete quality.

Construction Joints

Construction joints are required when concrete placement is interrupted.

They should be placed at suitable structural locations.

The old concrete surface should be cleaned and prepared before placing new concrete.

Ductile Detailing

In earthquake-resistant RCC design, ductility is critical.

Important principles include:

  • strong-column weak-beam behavior;
  • closely spaced ties near joints;
  • adequate anchorage;
  • confinement of column ends;
  • controlled lap locations.

The aim is to allow energy dissipation without sudden collapse.

Strong-Column Weak-Beam Concept

In seismic design, it is preferable for beams to yield before columns.

If columns fail first, an entire storey may collapse.

Therefore, columns are often designed to remain stronger than connected beams.

Structural Regularity

Regular structural layouts generally perform better during earthquakes.

Irregularities may occur in:

  • plan;
  • elevation;
  • stiffness;
  • mass distribution.

Examples include soft storeys, floating columns, large setbacks, and asymmetrical cores.

These conditions require special analysis and detailing.

Service Integration

Structural design should be coordinated with building services.

Openings for:

  • ducts;
  • pipes;
  • electrical services;

should not be cut into beams or slabs without structural approval.

Unplanned openings can significantly weaken structural members.

Quality Control

Important quality checks include:

  • reinforcement diameter and spacing;
  • concrete cover;
  • formwork alignment;
  • slump;
  • concrete strength testing;
  • vibration;
  • curing;
  • dimensions.

Good site supervision is essential.

Common RCC Defects

Typical defects include:

Honeycombing

Caused by poor compaction or congested reinforcement.

Cracks

May result from structural stress, shrinkage, thermal effects, or settlement.

Corrosion

Occurs when moisture and aggressive chemicals reach reinforcement.

Spalling

Concrete cover may break away due to reinforcement corrosion or impact.

Excessive Deflection

May result from inadequate stiffness, overloading, or poor design.

Sustainability in RCC Structural Design

RCC structures can be made more sustainable by reducing unnecessary material use.

Strategies include:

  • structural optimization;
  • blended cement;
  • supplementary cementitious materials;
  • recycled aggregates where suitable;
  • reusable formwork;
  • efficient reinforcement detailing;
  • long-life design.

Durable design reduces the need for repair and replacement.

Importance of Structural Coordination

RCC design should be coordinated closely with architectural planning.

Important issues include:

  • column positions;
  • beam depths;
  • slab thickness;
  • floor heights;
  • service shafts;
  • openings;
  • faรงade systems.

Early coordination reduces later conflicts and improves structural efficiency.

Conclusion

Structural design with RCC elements requires a systematic understanding of how slabs, beams, columns, foundations, staircases, shear walls, and retaining walls work together. Each component plays a specific role in transferring loads safely through the structure to the ground.

Slabs distribute floor loads, beams transfer these loads to columns, columns carry them vertically, and foundations spread them to the soil. Shear walls provide resistance to lateral loads, while reinforcement ensures that concrete can safely resist tensile forces.

Successful RCC design depends on more than calculations. Proper reinforcement detailing, adequate cover, good formwork, careful concreting, compaction, curing, and quality control are equally important.

When structural design, material selection, construction practice, durability, and seismic detailing are properly integrated, RCC provides a safe, strong, durable, adaptable, and economical structural system suitable for a wide variety of modern buildings and infrastructure.

Daily writing prompt
How do you write what people actually want to read?

Structural Design: Elastic Design vs Limit State Design

Introduction

Structural design is the process of determining the size, shape, material, reinforcement, and arrangement of structural members so that a building or infrastructure system can safely resist the loads acting on it throughout its service life. The designer must ensure that the structure is not only strong enough to avoid collapse but also sufficiently stiff and durable to remain usable under normal conditions.

Two important approaches used in structural engineering are Elastic Design and Limit State Design. Elastic design is based mainly on the assumption that structural materials behave elastically under working loads and that stresses should remain within permissible values. Limit State Design, on the other hand, evaluates a structure against clearly defined failure and serviceability conditions and uses partial safety factors for loads and materials.

The shift from elastic or working stress methods to limit state design represents an important development in structural engineering because it provides a more realistic treatment of material behavior, loading uncertainty, structural safety, and serviceability.

Concept of Elastic Design

Elastic design is based on the principle that a structural member should remain within the elastic range when subjected to normal working loads.

In the elastic range, stress is approximately proportional to strain, following Hooke’s law:

Stress โˆ Strain

or

ฯƒ = Eฮต

where:

  • ฯƒ = stress,
  • E = modulus of elasticity,
  • ฮต = strain.

If the applied load is removed while the material remains within the elastic range, the member returns approximately to its original shape.

Elastic design is closely associated with the Working Stress Method, in which allowable or permissible stresses are obtained by dividing the material strength by a factor of safety.

Working Stress Concept

In working stress design, the loads expected during normal use are called working loads or service loads.

The calculated stress under these loads should not exceed the permissible stress.

A simplified expression is:

Permissible Stress = Material Strength / Factor of Safety

For example, if a material has a specified strength of 300 MPa and a factor of safety of 1.5 is used:

Permissible Stress = 300 / 1.5 = 200 MPa

The member is then proportioned so that the calculated working stress remains below 200 MPa.

Assumptions of Elastic Design

Elastic design generally assumes that:

  • materials behave elastically under service loads;
  • stress and strain have a linear relationship;
  • sections remain within permissible stress limits;
  • factors of safety are applied mainly to material strength;
  • the structural response is predictable through elastic analysis.

These assumptions make calculations relatively straightforward.

Advantages of Elastic Design

Elastic design offers several benefits.

Simplicity

The method is conceptually simple and easy to understand.

Service Load Focus

Because calculations are performed directly at working loads, stresses and elastic deformations can be assessed easily.

Suitable for Certain Materials and Structures

Elastic methods remain useful in areas where service stress control is particularly important.

Long Historical Use

Many existing buildings and bridges were successfully designed using elastic or working stress principles.

Limitations of Elastic Design

The main limitation is that the method does not always represent actual structural behavior near failure.

Materials such as reinforced concrete and structural steel can develop significant reserve strength beyond initial elastic behavior.

Elastic design may therefore be overly conservative in some cases and may not distribute safety as consistently across different types of loads and materials.

Other limitations include:

  • limited representation of ultimate failure;
  • single overall safety approach;
  • less rational treatment of load variability;
  • inability to make full use of plastic behavior;
  • possible uneconomical member sizes.

Concept of Limit State Design

Limit State Design (LSD) is a modern approach in which a structure is designed so that it does not reach any unacceptable condition during its intended life.

These unacceptable conditions are called limit states.

A limit state represents the point beyond which a structure no longer satisfies the required performance criteria.

Limit states are broadly classified into:

  1. Ultimate Limit States
  2. Serviceability Limit States

Ultimate Limit State

The Ultimate Limit State, or ULS, concerns structural safety against collapse or major failure.

Examples include:

  • flexural failure;
  • shear failure;
  • compression failure;
  • buckling;
  • overturning;
  • sliding;
  • loss of equilibrium;
  • fatigue in relevant structures;
  • rupture of structural members.

The structure must possess adequate strength and stability under factored loads.

Serviceability Limit State

The Serviceability Limit State, or SLS, concerns the satisfactory functioning of the building under normal use.

Typical serviceability issues include:

  • excessive deflection;
  • excessive cracking;
  • vibration;
  • settlement;
  • water leakage;
  • discomfort;
  • unacceptable appearance.

A structure may be safe against collapse but still be unsuitable for use if it deflects excessively or develops severe cracking.

Thus, Limit State Design explicitly checks both safety and usability.

Characteristic Loads and Strengths

Limit state design generally uses characteristic values of loads and material strengths.

Characteristic loads may include:

  • dead load;
  • live load;
  • wind load;
  • earthquake load;
  • snow load;
  • other environmental actions.

Characteristic strength refers to a statistically defined material strength below which only a specified proportion of test results is expected to fall.

These characteristic values are then modified using partial safety factors.

Partial Safety Factors

One of the key features of Limit State Design is the use of separate safety factors for:

  • loads;
  • materials.

This is more refined than applying a single overall factor of safety.

The design action may be expressed conceptually as:

Design Load = Characteristic Load ร— Load Factor

Similarly:

Design Strength = Characteristic Strength / Material Safety Factor

The exact factors depend on the applicable design code, load combination, material, and limit state.

Load Combinations

A structure rarely experiences maximum values of all loads simultaneously.

Limit State Design therefore considers various load combinations.

Typical combinations may involve:

  • dead load + live load;
  • dead load + wind load;
  • dead load + live load + wind load;
  • dead load + earthquake load.

Different combinations are checked because each may produce a different critical response.

Elastic Analysis Within Limit State Design

It is important to understand that Limit State Design does not necessarily mean elastic analysis is abandoned.

Many structures are still analyzed using elastic structural analysis to determine:

  • bending moments;
  • shear forces;
  • axial forces;
  • reactions.

However, the design of members is then checked using limit state principles and factored values.

Thus, elastic analysis and elastic design are not always identical concepts.

Elastic Design of Reinforced Concrete

In traditional working stress design of reinforced concrete, both concrete and steel stresses are kept within permissible limits under working loads.

Because concrete is weak in tension, tensile forces are primarily resisted by reinforcement.

The method assumes elastic behavior and generally produces larger sections or more conservative stress levels compared with modern ultimate strength approaches.

Limit State Design of Reinforced Concrete

In Limit State Design, reinforced concrete members are designed using their behavior closer to ultimate conditions.

For example, a reinforced concrete beam is checked for:

  • ultimate bending strength;
  • shear resistance;
  • reinforcement requirements;
  • deflection;
  • cracking.

The method recognizes nonlinear concrete behavior and allows more realistic use of reinforcement and concrete strength.

Structural Steel and Elastic Design

Steel behaves approximately elastically up to its yield point.

Traditional elastic steel design limits stresses below yield under service loads.

This provides straightforward analysis but may not make full use of steel’s capacity beyond first yield.

Limit State Design of Steel

Limit state steel design checks structural members against conditions such as:

  • yielding;
  • buckling;
  • local buckling;
  • lateral torsional buckling;
  • connection failure;
  • fatigue;
  • excessive deflection.

Modern steel design therefore addresses both material strength and instability.

Factor of Safety Philosophy

The difference between the two methods can be better understood through their safety philosophy.

Elastic Design

Elastic design generally applies safety by limiting allowable stress.

The main idea is:

Actual working stress < Permissible stress

Limit State Design

Limit State Design applies safety separately to loads and material resistance.

The main concept is:

Design resistance โ‰ฅ Design action

This provides a more transparent and consistent approach to uncertainty.

Comparison: Elastic Design vs Limit State Design

AspectElastic DesignLimit State Design
Basic conceptKeep stresses within permissible elastic limitsPrevent specified ultimate and serviceability limit states
LoadsWorking/service loadsFactored loads for ULS and service loads for SLS
Material strengthReduced by overall factor of safetyCharacteristic strength modified by material factors
Structural behaviorMainly elasticIncludes ultimate and service behavior
Safety factorsUsually global or permissible-stress basedPartial factors for loads and materials
Failure predictionLess directExplicitly considers failure modes
ServiceabilityOften inherent in working stress checkChecked separately
EconomyOften more conservativeUsually more efficient
Modern usageLimited/special applicationsWidely used in modern codes

Example of a Beam

Consider a beam carrying permanent and imposed loads.

Under elastic design, the designer calculates bending moment using service loads and determines the bending stress.

The calculated stress must remain below the permissible stress.

In Limit State Design, the procedure is different.

First, ultimate load combinations are generated using appropriate partial factors. The beam is designed so that its ultimate moment resistance exceeds the factored bending moment.

Then separate checks are performed for serviceability, such as:

  • deflection;
  • cracking;
  • vibration.

This separates collapse prevention from normal-use performance.

Strength and Serviceability

One of the most important principles of modern structural design is that strength alone is not sufficient.

For example, a floor beam might be strong enough to avoid collapse but may vibrate excessively when people walk across it.

Similarly, an RCC slab may have adequate ultimate capacity but may develop excessive cracking.

Limit State Design directly recognizes this by requiring separate ULS and SLS checks.

Reliability-Based Approach

Limit State Design is more closely connected with probabilistic thinking.

Loads and material strengths are not perfectly predictable.

For example:

  • actual live loads vary;
  • material strength varies between batches;
  • dimensions may differ slightly;
  • workmanship varies;
  • environmental effects are uncertain.

Partial safety factors are intended to account for such uncertainties in a rational way.

Ductility

Ductility is another important consideration.

A ductile structure can deform significantly before failure, providing warning and redistributing forces.

Modern limit state codes often include detailing requirements to achieve ductile behavior, especially in earthquake-resistant design.

This is particularly important for:

  • reinforced concrete frames;
  • steel moment frames;
  • seismic structures.

Economy of Limit State Design

Because Limit State Design makes better use of material strength and provides a more refined safety approach, it can often produce more economical structures.

Possible benefits include:

  • smaller member dimensions;
  • optimized reinforcement;
  • efficient material utilization;
  • better load combination treatment.

However, economy should never compromise durability or serviceability.

Role of Codes and Standards

Structural design must follow applicable national or international standards.

Design codes specify:

  • loads;
  • load combinations;
  • material strengths;
  • safety factors;
  • detailing rules;
  • serviceability limits.

Different jurisdictions may use different terminology, coefficients, and calculation methods.

Therefore, designers should always work with the current applicable code rather than relying on generic values.

Elastic Design in Present Practice

Although Limit State Design dominates modern structural engineering, elastic concepts remain extremely important.

Elastic analysis is still used for:

  • structural response calculations;
  • serviceability analysis;
  • stress distribution;
  • preliminary sizing;
  • certain specialized design situations.

Thus, the development of Limit State Design did not make elasticity irrelevant.

Instead, it placed elastic analysis within a broader safety framework.

Limit State Design in Seismic Engineering

Seismic design particularly demonstrates the importance of limit state thinking.

A structure may be expected to experience different performance levels during different earthquake intensities.

Possible objectives include:

  • limited damage during minor earthquakes;
  • repairable damage during moderate events;
  • prevention of collapse during severe earthquakes.

This approach cannot be captured adequately through a simple permissible-stress check alone.

Durability as a Design Consideration

Modern structural design also recognizes that a structure must remain safe throughout its intended life.

Durability issues include:

  • reinforcement corrosion;
  • carbonation;
  • chloride exposure;
  • weathering;
  • moisture;
  • chemical attack.

Limit state-based codes often include minimum requirements for cover, crack control, materials, and exposure conditions.

Construction Quality

No design approach can compensate for poor construction.

Even a well-designed structure can perform poorly if:

  • reinforcement is misplaced;
  • concrete is inadequately compacted;
  • bolts are improperly tightened;
  • welds are defective;
  • member dimensions are incorrect.

Quality control and inspection therefore remain essential under both design philosophies.

Advantages of Limit State Design

Major advantages include:

  • rational safety treatment;
  • consideration of multiple failure modes;
  • separate serviceability checks;
  • better representation of actual material behavior;
  • efficient use of materials;
  • compatibility with modern reliability concepts.

Limitations of Limit State Design

Despite its benefits, Limit State Design can be more complex than basic elastic design.

It requires:

  • multiple load combinations;
  • separate ULS and SLS checks;
  • detailed understanding of material behavior;
  • careful code interpretation.

For complex structures, computer-based analysis is often used.

Importance for Architecture and Construction

Architects and construction professionals should understand these design concepts even when detailed calculations are performed by structural engineers.

Structural design influences:

  • column spacing;
  • beam depth;
  • slab thickness;
  • floor-to-floor height;
  • structural form;
  • material selection;
  • cost.

Early coordination between architectural and structural design can therefore produce more efficient buildings.

Conclusion

Elastic Design and Limit State Design represent two important approaches to structural engineering. Elastic Design is based primarily on keeping stresses under service loads within permissible elastic limits. It is conceptually simple and has a long history of successful use, but it does not fully describe structural behavior near failure.

Limit State Design provides a broader framework by checking both Ultimate Limit States and Serviceability Limit States. It uses partial safety factors for loads and materials, evaluates different failure modes, and recognizes that a structure must be safe against collapse while also remaining functional, comfortable, and durable during normal use.

The basic distinction can therefore be summarized as follows:

Elastic Design asks: โ€œAre the stresses under working loads within allowable limits?โ€

Limit State Design asks: โ€œIs the structure safe against failure and satisfactory in normal service under all relevant design conditions?โ€

Modern structural engineering largely adopts the second philosophy because it provides a more comprehensive, realistic, and economical basis for designing reinforced concrete, steel, and other structural systems.

Daily writing prompt
How do you write what people actually want to read?

Alternative & Earth-Based Building Materials: CSEB and Bamboo

Introduction

Alternative and earth-based building materials are becoming increasingly important in sustainable architecture and construction. Conventional materials such as fired clay bricks, cement, steel, and concrete are widely used because of their strength, availability, and established construction practices. However, their production can require large amounts of energy, natural resources, and transportation. In response, architects, engineers, and builders are exploring materials that are locally available, renewable, low in embodied energy, affordable, and environmentally responsible.

Among the most promising alternatives are Compressed Stabilized Earth Blocks (CSEB) and bamboo. CSEB combines earth with a small quantity of stabilizer and mechanical compression to produce strong masonry units. Bamboo is a rapidly renewable natural material with high tensile strength and a long history of use in houses, bridges, roofs, scaffolding, and furniture.

Both materials demonstrate how traditional knowledge can be combined with modern engineering to create durable, efficient, and climate-responsive buildings.

What Are Alternative Building Materials?

Alternative building materials are materials used as substitutes for conventional construction products when they offer environmental, economic, social, or technical advantages.

Examples include:

  • compressed earth blocks;
  • stabilized mud blocks;
  • rammed earth;
  • adobe;
  • bamboo;
  • straw bale;
  • recycled aggregates;
  • fly-ash blocks;
  • lime-based materials;
  • recycled timber;
  • agricultural-waste panels.

The choice of material depends on local climate, available resources, required structural performance, workmanship, maintenance, and building regulations.

Earth as a Building Material

Earth is one of the oldest construction materials used by humans. Traditional earth construction techniques include adobe, cob, rammed earth, mud masonry, and earthen plaster.

Earth offers several advantages:

  • local availability;
  • relatively low embodied energy;
  • good thermal mass;
  • low transportation requirements;
  • recyclability;
  • affordability.

However, untreated earth can have limitations such as low water resistance, shrinkage cracking, and variable strength. Stabilization and controlled production methods help improve its performance.

Compressed Stabilized Earth Blocks

Compressed Stabilized Earth Blocks, or CSEB, are masonry units made from suitable soil mixed with a controlled amount of stabilizer and compacted under pressure.

Typical ingredients include:

  • soil;
  • sand where required;
  • cement or lime;
  • water.

The mixture is placed in a manual or mechanical press and compressed into blocks of uniform size.

Unlike fired bricks, CSEB units are generally not fired in kilns.

Soil Selection for CSEB

The performance of a CSEB depends strongly on soil composition.

Suitable soil generally contains a balanced mixture of:

  • gravel;
  • sand;
  • silt;
  • clay.

Too much clay can cause shrinkage and cracking, while too much sand may reduce cohesion.

Before production, soil should be tested for:

  • grain-size distribution;
  • plasticity;
  • moisture content;
  • organic matter;
  • stabilizer requirement.

Locally available soil may often be modified by adding sand or other materials.

Stabilization

Stabilization improves the strength and water resistance of earth blocks.

Common stabilizers include:

Cement

Cement is widely used because it improves compressive strength and resistance to moisture.

Lime

Lime is especially useful for certain clay-rich soils and can improve workability and long-term stability.

Combined Stabilizers

In some cases, cement and lime may be used together.

The amount of stabilizer should be optimized because excessive use increases cost and embodied energy.

Manufacturing Process of CSEB

A typical CSEB production process includes:

  1. selecting suitable soil;
  2. removing organic matter and oversized particles;
  3. sieving the soil;
  4. proportioning soil and stabilizer;
  5. dry mixing;
  6. adding controlled water;
  7. placing the mixture in a block press;
  8. compressing the block;
  9. removing the block carefully;
  10. curing under controlled conditions.

Proper curing is particularly important for cement-stabilized blocks.

CSEB Block Presses

Blocks may be produced using:

  • manual presses;
  • semi-mechanical presses;
  • hydraulic machines.

Manual presses are useful for small-scale and community-based construction, while hydraulic machines provide higher production rates and more consistent compaction.

Advantages of CSEB

CSEB offers several benefits.

Lower Energy Requirement

Because blocks are not fired in conventional brick kilns, production generally requires less energy.

Local Material Use

Soil can often be obtained near the construction site, reducing transportation.

Uniform Dimensions

Mechanical compression creates regular blocks, reducing mortar consumption and improving construction accuracy.

Thermal Performance

Earth walls have high thermal mass, helping moderate indoor temperature fluctuations.

Reduced Waste

Broken or rejected blocks can sometimes be crushed and reused as earth material.

Architectural Character

Exposed earth blocks provide a natural texture and color.

Limitations of CSEB

CSEB also has limitations.

These include:

  • need for proper soil testing;
  • sensitivity to poor curing;
  • potential water damage if detailing is inadequate;
  • requirement for skilled production control;
  • need for protective design in heavy rainfall regions.

CSEB walls should not be continuously exposed to standing water.

Construction Detailing for CSEB

Good detailing is essential for long-lasting earth buildings.

Important measures include:

  • raised plinths;
  • damp-proof courses;
  • roof overhangs;
  • proper drainage;
  • protected wall bases;
  • suitable plaster or surface treatment where required.

The principle often summarized as โ€œgood boots and a good hatโ€ is particularly relevant to earth buildings: protect the base from water and provide adequate roof protection.

Mortar for CSEB

Mortar should be compatible with the blocks.

Possible mortars include:

  • stabilized earth mortar;
  • cement-lime mortar;
  • thin joint mortar where suitable.

Very strong cement-rich mortar may be unnecessary and can create compatibility problems.

Structural Use of CSEB

CSEB can be used for:

  • load-bearing walls;
  • non-load-bearing partitions;
  • infill walls;
  • low-rise buildings;
  • community facilities;
  • residential construction.

Structural use should be based on tested block strength, wall thickness, building height, and applicable design requirements.

Bamboo as a Building Material

Bamboo is a fast-growing natural material that has been used for construction for centuries, especially in tropical and subtropical regions.

Although commonly called a wood material, bamboo is botanically a grass.

Its structural advantages include:

  • high tensile strength;
  • low density;
  • flexibility;
  • rapid renewability;
  • ease of cutting;
  • good performance in lightweight structures.

Bamboo can be used in both traditional and engineered forms.

Characteristics of Bamboo

Bamboo has a hollow cylindrical form divided by nodes.

The fibers run mainly along the length of the culm, providing high longitudinal strength.

Its performance depends on:

  • species;
  • age;
  • moisture content;
  • diameter;
  • wall thickness;
  • harvesting method;
  • treatment.

Mature bamboo is generally preferred for structural use.

Applications of Bamboo

Bamboo can be used for:

  • columns;
  • roof trusses;
  • rafters;
  • purlins;
  • floor systems;
  • wall frames;
  • scaffolding;
  • bridges;
  • partitions;
  • furniture;
  • screens and shading devices.

Modern engineered bamboo products expand these possibilities further.

Bamboo Structural Systems

Post-and-Beam Systems

Bamboo culms can act as columns and beams in lightweight buildings.

Roof Trusses

Bamboo is suitable for roof trusses because of its light weight and ability to resist tensile forces.

Space Frames

Properly connected bamboo members can create lightweight three-dimensional structures.

Curved Structures

Bamboo’s natural flexibility allows the creation of curved roofs, pavilions, and organic architectural forms.

Bamboo Connections

Connections are one of the most challenging parts of bamboo construction.

Because bamboo is hollow and can split, conventional timber connections may not always work effectively.

Common connection methods include:

  • rope or fiber lashing;
  • bolts;
  • dowels;
  • steel plates;
  • clamps;
  • threaded rods;
  • filled joint systems;
  • specially designed connectors.

The connection should distribute forces without crushing or splitting the bamboo.

Lashing Connections

Traditional bamboo buildings often use natural fiber or rope lashings.

Advantages include:

  • simplicity;
  • flexibility;
  • low cost;
  • ease of replacement.

However, lashing durability and long-term performance must be considered.

Bolted Connections

Bolts can provide stronger mechanical connections.

To reduce splitting, designers may use:

  • washers;
  • internal fillers;
  • reinforced nodes;
  • steel sleeves.

Bolt holes should be carefully located and drilled.

Bamboo Treatment

Untreated bamboo is vulnerable to insects, fungi, and decay.

Treatment is therefore essential for durable construction.

Common methods include:

  • borax-boric acid treatment;
  • soaking;
  • pressure treatment;
  • heat treatment;
  • surface coatings.

The selected treatment should be suitable for the intended exposure conditions.

Protection from Moisture

Bamboo should be kept away from prolonged ground contact and standing water.

Good detailing includes:

  • raised foundations;
  • steel or concrete base connections;
  • roof overhangs;
  • ventilation;
  • protective coatings.

Direct embedding of untreated bamboo in soil should generally be avoided where long-term durability is required.

Fire Performance of Bamboo

Bamboo is combustible and requires careful fire design.

Fire safety measures may include:

  • fire-retardant treatment;
  • protective linings;
  • separation from ignition sources;
  • adequate escape planning;
  • sprinklers where required.

Fire performance should be assessed as part of the complete building system.

Engineered Bamboo Products

Modern manufacturing techniques can transform bamboo into more standardized products.

Examples include:

  • laminated bamboo lumber;
  • bamboo boards;
  • bamboo plywood;
  • bamboo composite panels;
  • strand-woven bamboo.

These products can provide more predictable dimensions and properties than natural culms.

Laminated Bamboo

Laminated bamboo is produced by cutting bamboo into strips, treating them, and bonding them together.

It may be used for:

  • beams;
  • flooring;
  • furniture;
  • panels;
  • interior finishes.

The process allows bamboo to be manufactured in regular rectangular sections.

Bamboo Flooring and Panels

Bamboo flooring is popular because it combines a natural appearance with good hardness and renewability.

Bamboo panels can be used for:

  • interior partitions;
  • furniture;
  • ceilings;
  • decorative wall systems.

Surface treatment improves resistance to wear and moisture.

CSEB and Bamboo in Sustainable Construction

CSEB and bamboo can complement each other effectively.

For example, a low-rise building may use:

  • CSEB walls;
  • bamboo roof trusses;
  • bamboo shading screens;
  • earth or lime finishes.

This creates a construction system based largely on locally available and renewable materials.

Embodied Energy

One of the major sustainability advantages of alternative materials is the potential reduction in embodied energy.

CSEB avoids energy-intensive firing associated with many conventional bricks.

Bamboo grows rapidly and requires relatively limited processing in its natural form.

However, the environmental benefit depends on:

  • transportation distance;
  • stabilizer quantity;
  • adhesives;
  • treatment chemicals;
  • durability.

Life-cycle thinking is therefore important.

Thermal Performance

Earth materials have high thermal mass, which helps absorb and release heat slowly.

This can improve comfort in climates with significant day-night temperature variations.

Bamboo, being lightweight, has different thermal characteristics and is often used in roofs, frames, or shaded envelope systems.

Together, the materials can support climate-responsive design.

Seismic Considerations

Lightweight bamboo structures can perform well under earthquake forces because lower building mass reduces seismic loads.

Earth walls, however, require careful structural design in seismic regions.

Measures may include:

  • horizontal bands;
  • vertical reinforcement;
  • confined masonry techniques;
  • lightweight roofs;
  • good wall connections.

Unreinforced heavy earthen walls can be vulnerable during strong earthquakes.

Water Management

Water protection is one of the most important considerations for both materials.

For CSEB:

  • provide raised plinths;
  • avoid prolonged saturation;
  • protect the wall base;
  • use suitable roof overhangs.

For bamboo:

  • avoid direct soil contact;
  • keep joints dry;
  • provide drainage and ventilation;
  • protect cut ends.

Good architectural detailing can greatly extend service life.

Economic Benefits

Both CSEB and bamboo can support affordable construction, particularly when materials and skills are locally available.

Possible economic advantages include:

  • reduced transportation costs;
  • local employment;
  • community production;
  • lower structural weight;
  • use of simple tools.

However, cost savings should not come at the expense of testing, treatment, and quality control.

Social and Regional Benefits

Alternative materials can help preserve traditional building skills while creating modern employment opportunities.

Local production can support:

  • rural economies;
  • craftspeople;
  • small enterprises;
  • decentralized construction industries.

Buildings can also reflect regional identity through natural materials and construction methods.

Quality Control

Alternative construction must be based on proper quality assurance.

For CSEB, checks may include:

  • soil testing;
  • mix proportion;
  • compression pressure;
  • block dimensions;
  • curing;
  • compressive strength.

For bamboo, checks may include:

  • species;
  • maturity;
  • treatment;
  • moisture content;
  • defects;
  • connection quality.

Standardization can help alternative materials achieve greater acceptance.

Common Problems in CSEB Construction

Typical problems include:

  • erosion at wall bases;
  • cracking;
  • weak blocks;
  • poor bonding;
  • insufficient curing;
  • excessive stabilizer variation.

Most of these problems can be prevented through proper production and detailing.

Common Problems in Bamboo Construction

Common problems include:

  • insect attack;
  • fungal decay;
  • splitting at connections;
  • moisture damage;
  • weak joints;
  • poor-quality culms.

Proper harvesting, treatment, storage, and connection design are therefore essential.

Maintenance

CSEB and bamboo buildings require regular inspection.

CSEB walls should be checked for:

  • erosion;
  • cracks;
  • moisture staining;
  • damaged plaster.

Bamboo should be checked for:

  • insect holes;
  • splitting;
  • decay;
  • loose joints;
  • coating deterioration.

Early maintenance significantly extends service life.

Future of Alternative Materials

Growing concern about climate change, resource consumption, and construction waste has renewed interest in earth and bio-based materials.

Research is expanding in areas such as:

  • engineered bamboo;
  • prefabricated earth blocks;
  • hybrid structural systems;
  • digital fabrication;
  • bio-based composites.

Future construction may combine traditional materials with modern engineering, testing, prefabrication, and building science.

Conclusion

Alternative and earth-based materials such as Compressed Stabilized Earth Blocks and bamboo offer important opportunities for sustainable construction. CSEB uses locally available soil, stabilization, and mechanical compression to create durable masonry units with relatively low energy requirements. Bamboo offers a rapidly renewable, lightweight, and structurally efficient material for frames, roofs, screens, and engineered products.

Both materials require careful design. CSEB must be protected from excessive moisture and produced using properly selected soil and controlled stabilization. Bamboo requires treatment against biological attack, good moisture protection, and carefully designed connections.

When supported by testing, quality control, skilled workmanship, and appropriate architectural detailing, CSEB and bamboo can provide durable, economical, low-impact, and visually distinctive buildings. Their use demonstrates that sustainable construction does not always depend on highly industrialized materials; it can also emerge from intelligently adapting local resources, traditional knowledge, and modern engineering principles.

Daily writing prompt
How do you write what people actually want to read?

Repair, Retrofitting, and Rehabilitation Materials

Introduction

Buildings and civil engineering structures deteriorate over time because of aging, environmental exposure, poor workmanship, overloading, corrosion, moisture penetration, chemical attack, settlement, fire, earthquakes, and changes in use. Instead of demolishing damaged structures and replacing them completely, engineers often use repair, retrofitting, and rehabilitation techniques to restore or improve structural performance.

Although these three terms are closely related, they have different meanings. Repair usually focuses on correcting local defects such as cracks, spalling, leakage, or damaged concrete. Retrofitting involves strengthening an existing structure so that it can carry higher loads or perform better under hazards such as earthquakes. Rehabilitation is a broader process that restores the overall functionality, safety, durability, and serviceability of a structure.

The success of these processes depends greatly on selecting suitable materials. Modern rehabilitation work uses a wide range of cementitious, polymer-based, metallic, fiber-reinforced, and composite materials. Proper diagnosis of the defect is essential before selecting the repair system.

Objectives of Repair and Rehabilitation

The main objectives are to:

  • restore structural strength;
  • improve durability;
  • stop further deterioration;
  • protect reinforcement from corrosion;
  • seal cracks and leakage paths;
  • improve seismic performance;
  • increase load-carrying capacity;
  • extend service life;
  • improve appearance and functionality.

Repair should not simply cover visible damage. The underlying cause should first be identified and controlled.

Common Causes of Structural Deterioration

Structures may require repair because of:

  • reinforcement corrosion;
  • carbonation;
  • chloride attack;
  • chemical exposure;
  • freeze-thaw action;
  • water leakage;
  • shrinkage cracking;
  • foundation settlement;
  • overloading;
  • poor detailing;
  • fire damage;
  • earthquake damage;
  • impact damage.

Concrete structures are particularly vulnerable when moisture and aggressive chemicals reach reinforcement and initiate corrosion.

Cementitious Repair Mortars

Cementitious repair mortar is one of the most widely used materials for concrete repair. It is generally made from cement, graded sand, water, and chemical or mineral additives.

It is used for:

  • patch repairs;
  • surface restoration;
  • filling shallow defects;
  • repairing spalled concrete;
  • rebuilding damaged edges.

Advantages include:

  • compatibility with concrete;
  • ease of application;
  • relatively low cost;
  • good compressive strength.

However, shrinkage must be controlled, especially in larger repairs.

Polymer-Modified Mortars

Polymer-modified mortars contain polymers such as acrylic, styrene-butadiene, or latex.

The polymer improves:

  • adhesion;
  • flexibility;
  • water resistance;
  • tensile strength;
  • durability.

These mortars are suitable for thin repairs, overlays, faรงade repairs, and areas where better bonding with the existing substrate is required.

Micro-Concrete

Micro-concrete is a flowable, high-strength cementitious repair material containing small aggregates.

It is commonly used for:

  • column jacketing;
  • beam repair;
  • machine foundations;
  • congested reinforcement zones;
  • structural strengthening.

Because of its high flowability, it can fill narrow or difficult spaces without requiring heavy vibration.

Micro-concrete is especially useful when conventional concrete placement is difficult.

Non-Shrink Grout

Non-shrink grout is used where dimensional stability is important.

Common applications include:

  • base plates;
  • machine foundations;
  • precast joints;
  • anchor bolts;
  • structural gaps;
  • column bases.

The material is designed to minimize shrinkage after placement and maintain full contact between connected surfaces.

Epoxy Resin

Epoxy resins are widely used in structural repair because of their strong bonding capability.

Applications include:

  • crack injection;
  • bonding old and new concrete;
  • anchoring reinforcement;
  • surface sealing;
  • structural adhesives.

Epoxy can develop high tensile and compressive strength.

However, epoxy is generally less tolerant of wet surfaces and elevated temperatures than some cementitious systems.

Epoxy Injection

Epoxy injection is used for repairing fine structural cracks in concrete.

The procedure typically includes:

  1. cleaning the crack;
  2. sealing the surface;
  3. installing injection ports;
  4. injecting epoxy under controlled pressure;
  5. allowing the resin to cure.

This can restore continuity across cracks if the crack is dormant and the underlying cause has been addressed.

Polyurethane Resins

Polyurethane materials are especially useful for sealing cracks that experience moisture or minor movement.

Polyurethane injection may be used for:

  • water leakage;
  • basement cracks;
  • tunnels;
  • retaining walls;
  • wet joints.

Some polyurethane systems react with water and expand into a foam, helping block active leaks.

Unlike rigid epoxy, polyurethane can provide greater flexibility.

Bonding Agents

Bonding agents improve adhesion between existing and new materials.

Common types include:

  • epoxy bonding agents;
  • polymer latex;
  • cement slurry with additives.

They are used before placing repair mortar, overlays, or concrete.

Surface preparation remains essential even when bonding agents are used.

Corrosion Inhibitors

Corrosion inhibitors are materials used to slow or prevent reinforcement corrosion.

They may be:

  • mixed into repair materials;
  • applied to exposed reinforcement;
  • applied to concrete surfaces.

Their purpose is to reduce electrochemical activity and protect steel.

Corrosion inhibitors are often used together with patch repairs and protective coatings.

Rust Converters and Reinforcement Coatings

When corroded reinforcement is exposed during repair, rust must be removed and the steel cleaned.

Protective coatings may then be applied.

These coatings may be:

  • cementitious;
  • epoxy-based;
  • polymer-based.

Their role is to provide a protective barrier and improve bond with the surrounding repair material.

Protective Surface Coatings

Protective coatings are applied to concrete or masonry surfaces to reduce water and chemical penetration.

Examples include:

  • acrylic coatings;
  • epoxy coatings;
  • polyurethane coatings;
  • silane or siloxane water repellents;
  • elastomeric coatings.

These systems help reduce:

  • carbonation;
  • chloride ingress;
  • moisture penetration;
  • chemical attack.

Elastomeric coatings are useful where small surface cracks need to be bridged.

Fiber-Reinforced Polymer

Fiber-Reinforced Polymer (FRP) is an important modern strengthening material.

It consists of high-strength fibers embedded in a polymer matrix.

Common types include:

  • CFRP โ€“ Carbon Fiber-Reinforced Polymer;
  • GFRP โ€“ Glass Fiber-Reinforced Polymer;
  • AFRP โ€“ Aramid Fiber-Reinforced Polymer.

FRP can be supplied as sheets, strips, plates, bars, or wraps.

CFRP Strengthening

Carbon fiber-reinforced polymer is widely used for strengthening concrete structures.

Applications include:

  • beam flexural strengthening;
  • shear strengthening;
  • column confinement;
  • slab strengthening;
  • seismic retrofitting.

Advantages include:

  • very high strength-to-weight ratio;
  • corrosion resistance;
  • low added weight;
  • rapid installation;
  • minimal increase in member size.

Its main limitations are relatively high cost, surface preparation requirements, and sensitivity to high temperature unless protected.

GFRP

Glass fiber-reinforced polymer is generally less expensive than carbon fiber.

It offers:

  • corrosion resistance;
  • low weight;
  • good tensile strength.

GFRP is used for strengthening, reinforcement bars, faรงades, and other applications where extreme stiffness is not essential.

Steel Plate Bonding

Steel plates can be bonded or bolted to existing concrete members to increase capacity.

This method may be used for:

  • beams;
  • slabs;
  • columns;
  • connection regions.

Steel plate strengthening can be effective but requires corrosion protection and careful detailing.

Steel Jacketing

Steel jacketing is used to strengthen columns and sometimes beams.

Steel plates or angles are placed around the existing member and connected through bolts or welding.

Advantages include:

  • significant increase in strength;
  • improved confinement;
  • rapid installation.

Steel jacketing is especially useful where high load capacity is required.

RCC Jacketing

RCC jacketing involves increasing the size of an existing reinforced concrete member by adding:

  • new reinforcement;
  • new concrete or micro-concrete;
  • shear connectors or dowels.

It is commonly used for columns and beams.

Benefits include:

  • increased axial capacity;
  • improved flexural strength;
  • greater stiffness;
  • improved seismic resistance.

However, jacketing increases member dimensions and adds weight.

Shotcrete and Gunite

Shotcrete is concrete or mortar pneumatically projected onto a surface at high velocity.

It can be applied to:

  • walls;
  • tunnels;
  • bridges;
  • retaining structures;
  • damaged concrete surfaces.

Shotcrete provides good compaction and bond.

It is useful for repairing large irregular surfaces and for seismic strengthening.

Gunite generally refers to a dry-mix sprayed mortar process, while shotcrete may include wet-mix systems.

Ferrocement

Ferrocement consists of a thin cement mortar matrix reinforced with closely spaced layers of wire mesh.

It is used for:

  • thin jackets;
  • walls;
  • tanks;
  • shells;
  • repair overlays.

Advantages include good crack control, lightweight construction, and ease of forming around complex shapes.

Grouting Materials

Grouting is used to fill voids, cracks, joints, or spaces in soil and structures.

Common grouting materials include:

  • cement grout;
  • chemical grout;
  • epoxy grout;
  • polyurethane grout.

Applications include:

  • foundation strengthening;
  • void filling;
  • masonry consolidation;
  • crack sealing;
  • soil improvement.

Crack-Filling Materials

Not all cracks require structural epoxy.

Different materials are selected according to crack type.

Common options include:

  • epoxy for structural dormant cracks;
  • polyurethane for leaking cracks;
  • polymer sealants for movement joints;
  • cement slurry for larger non-critical cracks;
  • flexible sealants for dynamic cracks.

Correct crack diagnosis is essential.

Sealants

Sealants are flexible materials used at joints and cracks where movement is expected.

Common types include:

  • silicone;
  • polyurethane;
  • polysulfide;
  • acrylic.

They are used around:

  • faรงades;
  • windows;
  • expansion joints;
  • concrete joints;
  • roofing systems.

Sealants must remain flexible and maintain adhesion.

Waterproofing Materials

Waterproofing is often an important part of rehabilitation.

Common systems include:

  • cementitious coatings;
  • bituminous membranes;
  • liquid-applied polyurethane;
  • acrylic coatings;
  • sheet membranes;
  • crystalline waterproofing.

Waterproofing prevents future deterioration caused by moisture.

Crystalline Waterproofing

Crystalline waterproofing contains chemicals that react with moisture and cement compounds to form insoluble crystals within concrete pores.

It is used for:

  • basements;
  • tanks;
  • tunnels;
  • foundations.

The crystals reduce water permeability.

Repair of Masonry Structures

Masonry rehabilitation may use:

  • lime mortar;
  • compatible cement-lime mortar;
  • grout injection;
  • stainless steel ties;
  • crack stitching bars;
  • stone replacement.

Historic masonry requires special care because overly strong repair materials can damage original bricks or stone.

Compatibility is more important than simply achieving maximum strength.

Crack Stitching

Crack stitching involves inserting metal bars across cracks.

Slots are cut across the crack, and bars are fixed with grout or resin.

This helps reconnect separated masonry and distribute tensile stresses.

Underpinning Materials

Foundation rehabilitation may require underpinning.

Materials include:

  • concrete;
  • reinforced concrete;
  • structural steel;
  • micropiles;
  • grout.

Micropiles are especially useful where access is restricted or stronger soil lies at greater depth.

Seismic Retrofitting Materials

Earthquake retrofitting aims to improve strength, stiffness, and ductility.

Common materials and systems include:

  • FRP wraps;
  • steel bracing;
  • RCC jackets;
  • steel jackets;
  • shotcrete;
  • shear walls;
  • dampers;
  • base isolation devices.

Material selection depends on the existing structure and expected seismic demand.

Steel Bracing

Steel bracing can improve the lateral resistance of framed buildings.

Common systems include:

  • X-bracing;
  • V-bracing;
  • inverted V-bracing.

Bracing can often be installed with relatively limited disturbance compared with adding large concrete walls.

Addition of Shear Walls

Reinforced concrete shear walls may be added during rehabilitation to increase lateral stiffness.

They are particularly effective in buildings with weak resistance to wind or earthquake forces.

However, foundation strengthening may also be required to support the additional loads.

Repair of Fire-Damaged Structures

After fire exposure, concrete, steel, and masonry should be carefully assessed.

Repair may include:

  • removal of weakened concrete;
  • reinforcement replacement;
  • protective coatings;
  • section rebuilding;
  • FRP strengthening;
  • steel plate strengthening.

Fire-damaged materials should not be covered until their residual strength has been evaluated.

Surface Preparation

Surface preparation is one of the most important steps in repair work.

Before repair materials are applied, surfaces may need:

  • removal of loose concrete;
  • cleaning;
  • roughening;
  • dust removal;
  • reinforcement cleaning;
  • moisture conditioning.

Poor surface preparation can cause repair failure even when high-quality materials are used.

Compatibility of Repair Materials

Repair materials should be compatible with the existing substrate.

Important properties include:

  • strength;
  • modulus of elasticity;
  • shrinkage;
  • thermal expansion;
  • permeability;
  • bond strength.

A repair material that is much stronger or stiffer than the original material can sometimes create stress concentrations.

Durability Considerations

A successful repair should address the long-term environment.

For example, repairing corrosion damage without stopping chloride or water ingress may only provide temporary improvement.

Durable repair therefore combines:

  • defect removal;
  • structural restoration;
  • corrosion protection;
  • waterproofing;
  • protective coatings;
  • proper drainage.

Quality Control

Repair and retrofitting work requires careful inspection.

Important checks include:

  • substrate preparation;
  • crack condition;
  • reinforcement cleaning;
  • material mixing;
  • application thickness;
  • curing;
  • bond quality;
  • anchor installation.

Specialized strengthening systems such as FRP should be installed according to approved procedures.

Non-Destructive Testing

Before and after rehabilitation, non-destructive tests may be used.

Examples include:

  • rebound hammer testing;
  • ultrasonic pulse velocity;
  • cover meter surveys;
  • half-cell potential;
  • infrared thermography.

These methods help assess condition without extensive damage to the structure.

Sustainability Benefits

Repair and rehabilitation can be more sustainable than demolition and reconstruction.

Benefits include:

  • conservation of existing materials;
  • reduction in demolition waste;
  • lower demand for new resources;
  • lower embodied energy;
  • extension of building life.

Retrofitting also allows existing buildings to meet new functional, structural, or energy requirements.

Selecting the Right Repair Material

Selection should consider:

  • cause of damage;
  • structural importance;
  • exposure conditions;
  • crack movement;
  • moisture;
  • required strength;
  • access;
  • cost;
  • durability.

There is no single material suitable for all repairs.

For example, epoxy may be ideal for a dry structural crack, while polyurethane may be more appropriate for a leaking moving crack.

Maintenance After Rehabilitation

Repaired structures should continue to be monitored.

Periodic inspections should check for:

  • new cracks;
  • coating deterioration;
  • water leakage;
  • corrosion;
  • movement;
  • joint failure.

Early maintenance helps protect the investment made in rehabilitation.

Conclusion

Repair, retrofitting, and rehabilitation materials play a vital role in extending the service life of buildings and infrastructure. Materials such as cementitious repair mortars, polymer-modified mortars, micro-concrete, epoxy resins, polyurethane, FRP composites, steel plates, shotcrete, sealants, waterproofing systems, and protective coatings provide a wide range of solutions for structural and durability problems.

The choice of material should always follow a proper investigation of the damage. Repair treats defects, retrofitting improves structural capacity, and rehabilitation restores the overall performance and usability of a structure.

The most effective rehabilitation does not merely hide visible damage. It addresses the underlying cause, restores structural behavior, protects the repaired area from future deterioration, and ensures compatibility between old and new materials.

When supported by good diagnosis, proper surface preparation, skilled application, quality control, and continued maintenance, modern repair and retrofitting materials can significantly improve the safety, durability, resilience, and sustainability of existing structures.

Daily writing prompt
How do you write what people actually want to read?

Principles of Modular Coordination and Dimensional Grids

Introduction

Modular coordination and dimensional grids are fundamental concepts in architecture, building construction, industrialized building systems, and interior planning. They help bring order, consistency, efficiency, and economy to the design and construction process. In simple terms, modular coordination means planning building dimensions and components according to a basic module or standard unit of measurement, while dimensional grids refer to the organized system of reference lines used to position structural and architectural elements accurately within a plan.

These principles are especially important in modern construction because buildings are no longer made only through completely individual, handcrafted methods. Instead, many building elements such as doors, windows, wall panels, tiles, furniture systems, structural members, and prefabricated components are manufactured in standard sizes. If building dimensions are coordinated with these standard modules, materials can fit more easily, waste can be reduced, and construction becomes faster and more economical.

Thus, modular coordination and dimensional grids are not just drafting tools; they are planning principles that connect design, production, construction, and maintenance into a more rational system.

Meaning of Modular Coordination

Modular coordination is the use of a standard module as the basis for setting out dimensions of buildings, spaces, and building components. The module acts as a common dimensional reference so that different elements can fit together properly.

A module is a basic unit of size adopted for coordination. In building practice, a common basic module may be 100 mm or another agreed unit depending on the system used. Dimensions of rooms, wall panels, columns, openings, doors, windows, tiles, furniture layouts, and structural spacing can then be planned as multiples or submultiples of this module.

For example, if 100 mm is taken as the basic module, then dimensions such as 300 mm, 600 mm, 1200 mm, 2400 mm, and 3600 mm are all modular dimensions. This creates compatibility between different building parts.

Objectives of Modular Coordination

The main objectives of modular coordination are to:

  • standardize dimensions;
  • improve compatibility of building components;
  • reduce cutting and wastage;
  • simplify design and detailing;
  • improve speed of construction;
  • support prefabrication and industrialization;
  • reduce cost;
  • facilitate maintenance and replacement;
  • improve dimensional accuracy.

A modular approach is particularly beneficial where building components are produced in factories and assembled on site.

Basic Principles of Modular Coordination

Several principles guide modular coordination in building design.

1. Use of a Standard Basic Module

The first principle is to adopt a standard module that becomes the common dimensional basis for planning. Once the module is selected, all major dimensions should relate to it wherever practical.

This does not mean every dimension must be identical, but it means dimensions should be coordinated in modular increments.

2. Coordination of Building Components

All building components should be dimensionally related so that they fit together without excessive adjustment.

These components may include:

  • structural bays;
  • wall thicknesses;
  • door and window openings;
  • stair dimensions;
  • flooring units;
  • ceiling panels;
  • service ducts;
  • furniture modules.

The success of modular design depends on the ability of different components to connect logically.

3. Dimensional Compatibility

A building should be designed so that components from different manufacturers or systems can be assembled within the same dimensional logic. This reduces the need for custom fabrication and site modification.

Dimensional compatibility is especially important in prefabricated construction and open building systems.

4. Rational Space Planning

Spaces such as rooms, corridors, kitchens, classrooms, and offices should be dimensioned according to modular principles so that furniture, fixtures, and circulation can be arranged efficiently.

This improves both function and economy.

5. Reduction of Waste

When wall lengths, floor sizes, ceiling layouts, and surface finishes are planned using modular increments, fewer materials need to be cut. This reduces:

  • material wastage;
  • labor time;
  • construction debris;
  • cost.

6. Ease of Repetition

Modular coordination encourages repeated use of the same dimensions and details. Repetition simplifies construction and improves productivity.

This is particularly useful in:

  • housing projects;
  • office buildings;
  • schools;
  • hospitals;
  • hotels;
  • industrial buildings.

Modular Dimensions in Building Design

Modular coordination may be applied at several scales.

Component Level

At the smallest level, individual components such as bricks, blocks, tiles, doors, and windows can be dimensioned in modular units.

Assembly Level

Groups of components, such as wall panels, faรงade systems, partitions, and furniture systems, can also be based on modules.

Building Level

At the overall building level, modular coordination can influence:

  • room sizes;
  • bay spacing;
  • floor-to-floor height;
  • faรงade rhythm;
  • planning grids.

Thus, modular thinking extends from the smallest unit to the entire building.

Horizontal and Vertical Coordination

Modular coordination must work in both horizontal and vertical directions.

Horizontal Coordination

This concerns dimensions in plan, such as:

  • room length and width;
  • wall spacing;
  • column spacing;
  • corridor widths;
  • location of openings.

Vertical Coordination

This concerns heights and levels, such as:

  • floor-to-floor heights;
  • sill levels;
  • lintel heights;
  • door heights;
  • ceiling levels;
  • structural depths.

Both directions must be coordinated so that all components align properly.

Dimensional Grids

A dimensional grid is a system of horizontal and vertical reference lines used to organize the placement of structural and architectural elements.

In building drawings, grids are usually represented by evenly spaced lines identified by numbers and letters. For example, one direction may be labeled 1, 2, 3, 4, while the other may be labeled A, B, C, D.

The intersections of these lines become reference points for locating:

  • columns;
  • walls;
  • beams;
  • partition lines;
  • service cores;
  • faรงade elements.

The grid acts as a framework for accurate planning and construction.

Purpose of Dimensional Grids

Dimensional grids are used to:

  • organize the building layout;
  • establish positional control;
  • coordinate structural and architectural drawings;
  • simplify communication between consultants;
  • assist in setting out on site;
  • ensure alignment and consistency.

Without a clear grid system, the design and construction process can become confusing and prone to dimensional errors.

Types of Grids

Different types of dimensional grids may be used depending on the project.

Structural Grid

A structural grid is based primarily on the placement of columns, load-bearing walls, beams, and structural bays.

This is especially important in framed structures such as RCC and steel buildings.

Planning Grid

A planning grid is used more broadly for spatial organization and may guide room sizes, partition layouts, and faรงade modules.

Service Grid

In some projects, service systems such as ceiling layouts, lighting, HVAC diffusers, and raised floors may follow their own modular grid while still coordinating with the main structural grid.

Principles of Dimensional Grids

1. Clarity

The grid should be simple and easy to understand. Unnecessarily complicated grids create confusion in design and execution.

2. Consistency

Grid spacing should follow a consistent logic. Regular spacing improves planning efficiency and structural simplicity.

3. Functional Suitability

The grid should suit the intended building use. For example, an office building may need a different grid spacing from a hospital, classroom building, or industrial shed.

4. Structural Efficiency

Grid spacing should allow efficient structural design. Very small spacing may increase the number of columns unnecessarily, while very large spacing may make beams and slabs uneconomical.

5. Coordination with Building Components

The grid should relate to modular sizes of walls, openings, ceiling panels, partitions, and furniture systems.

6. Flexibility

A well-designed grid should allow future changes in space layout or service arrangement.

Advantages of Modular Coordination and Grids

The use of modular coordination and dimensional grids offers many benefits.

Improved Design Efficiency

Designers can make decisions more quickly because dimensions follow a rational system.

Better Construction Accuracy

Grid lines provide clear references during setting out, reducing mistakes on site.

Faster Construction

Standardized dimensions and repeated components speed up fabrication and assembly.

Support for Prefabrication

Prefabricated panels, structural systems, and interior components work more effectively when coordinated by modules and grids.

Easier Interdisciplinary Coordination

Architects, structural engineers, and service consultants can all refer to the same grid system.

Reduced Cost

Standardization, repetition, and reduced waste contribute to economy.

Better Maintenance and Replacement

Modular components are easier to replace or upgrade because their dimensions are standardized.

Applications in Modern Construction

These principles are widely used in contemporary construction.

Residential Buildings

Modular room sizes, kitchen layouts, toilet units, and structural bays improve economy and repetition in housing.

Office Buildings

Open-plan offices benefit greatly from dimensional grids because workstations, partitions, lighting, and services can be arranged more flexibly.

Industrial Buildings

Factories and warehouses often use large structural grids to accommodate machinery, circulation, and modular roofing systems.

Schools and Hospitals

Repetitive rooms such as classrooms, wards, and consultation rooms can be planned using modular logic.

Interior Systems

False ceilings, raised access floors, partition systems, storage units, and faรงade cladding often depend on modular dimensions.

Relationship with Prefabrication

Modular coordination is closely related to prefabrication.

In prefabricated construction, components are manufactured in standard sizes before arriving on site. If the building design does not follow modular principles, these components may not fit properly, causing delays and costly modifications.

Thus, modular coordination is one of the essential foundations of industrialized building systems.

Challenges in Modular Coordination

Despite its advantages, modular design also presents some challenges.

  • It may be seen as restrictive if applied too rigidly.
  • Irregular sites may require adjustments.
  • Complex forms may not fit easily within regular modules.
  • Coordination among many disciplines is required.
  • Tolerances must be managed carefully.

However, these challenges can usually be addressed through thoughtful planning rather than abandoning the modular approach.

Modular Coordination and Human Use

Modular planning should not be based only on construction efficiency. It must also respond to human needs.

Spaces must remain comfortable, functional, and proportionate. Good modular design therefore balances:

  • structural logic;
  • manufacturing efficiency;
  • human scale;
  • spatial quality;
  • aesthetics.

A grid should support architecture, not destroy creativity.

Conclusion

Principles of modular coordination and dimensional grids play a vital role in rational building design and construction. Modular coordination ensures that spaces, components, and systems relate to a standard dimensional unit, while dimensional grids provide the reference framework for setting out and organizing the building accurately.

Together, they improve compatibility, reduce waste, support prefabrication, simplify construction, and enhance interdisciplinary coordination. They also make buildings more economical, adaptable, and easier to maintain.

In an age of increasing standardization, prefabrication, and complex building services, these principles are more important than ever. When used intelligently, modular coordination and dimensional grids help create buildings that are not only efficient to build but also functional, orderly, and flexible in use.

If you want, I can also make a poster for โ€œPrinciples of Modular Coordination and Dimensional Gridsโ€.

Principles of Modular Coordination and Dimensional Grids

Daily writing prompt
How do you write what people actually want to read?

Flooring Systems: Tiles, Terrazzo, Concrete, and Raised Access Floors

Introduction

Flooring is one of the most important finishing elements in a building because it directly affects durability, comfort, appearance, maintenance, safety, acoustics, and overall user experience. A good flooring system should be selected according to the function of the space, expected traffic, moisture conditions, structural requirements, maintenance needs, and budget. Different buildings require different flooring solutions. For example, residential spaces may prioritize comfort and appearance, while commercial, industrial, institutional, and data-processing spaces may require high durability, easy cleaning, or flexible access to services.

Among the widely used flooring systems are tile flooring, terrazzo flooring, concrete flooring, and raised access floors. Each system has its own construction method, materials, benefits, limitations, and applications. Understanding these flooring systems helps architects, engineers, contractors, and students make appropriate decisions for different types of buildings.

Functions of Flooring

Flooring performs several functions beyond simply providing a walking surface.

A good floor should:

  • provide a level and durable surface;
  • resist wear and impact;
  • support furniture and equipment;
  • contribute to thermal and acoustic comfort;
  • provide slip resistance;
  • resist moisture where required;
  • allow easy cleaning and maintenance;
  • improve the aesthetic quality of interiors.

The performance of flooring depends not only on the surface material but also on the quality of the base, subfloor, screed, joints, adhesives, and workmanship.

Basic Components of a Flooring System

A typical flooring system may consist of several layers.

These may include:

  • structural slab;
  • damp-proof or waterproof layer;
  • leveling screed;
  • adhesive or bedding mortar;
  • flooring finish;
  • joint filler or sealant.

In some applications, additional layers may include insulation, acoustic mats, vapor barriers, or underfloor services.

Proper preparation of the substrate is essential because unevenness, cracks, moisture, or contamination can lead to later flooring failure.

Tile Flooring

Tile flooring is one of the most widely used systems in residential, commercial, institutional, and public buildings. Tiles are available in a wide variety of materials, sizes, finishes, colors, and textures.

Common tile materials include:

  • ceramic tiles;
  • porcelain tiles;
  • vitrified tiles;
  • natural stone tiles;
  • cement tiles;
  • mosaic tiles.

Ceramic Tiles

Ceramic tiles are produced from clay and other minerals that are shaped and fired at high temperature.

They may be glazed or unglazed.

Advantages include:

  • wide design range;
  • ease of cleaning;
  • water resistance;
  • relatively low maintenance;
  • suitability for walls and floors.

Ceramic tiles are commonly used in kitchens, bathrooms, residential rooms, and commercial interiors.

Porcelain Tiles

Porcelain tiles are denser and less porous than many conventional ceramic tiles.

They offer:

  • high strength;
  • good stain resistance;
  • low water absorption;
  • durability;
  • suitability for high-traffic areas.

Porcelain tiles may imitate stone, timber, concrete, or other materials.

Vitrified Tiles

Vitrified tiles are manufactured through a process that produces a dense and glass-like body.

They are popular because of their:

  • low porosity;
  • smooth finish;
  • durability;
  • resistance to stains;
  • consistent dimensions.

They are widely used in modern residential and commercial interiors.

Tile Installation

Tiles may be fixed using:

  • cement-sand mortar;
  • tile adhesive;
  • specialized thin-set systems.

The substrate should be clean, stable, and level.

Important installation steps include:

  1. checking the base;
  2. setting out the tile pattern;
  3. applying adhesive;
  4. placing tiles with correct spacing;
  5. checking alignment and level;
  6. grouting joints;
  7. cleaning the finished surface.

Proper joint width is important to accommodate dimensional variation and minor movement.

Advantages of Tile Flooring

Tile flooring offers several benefits:

  • wide range of designs;
  • good moisture resistance;
  • easy maintenance;
  • durability;
  • compatibility with underfloor heating;
  • resistance to stains and chemicals in many cases.

However, some tiles may be slippery when wet.

Therefore, slip-resistant finishes should be selected for bathrooms, ramps, external areas, and other wet locations.

Terrazzo Flooring

Terrazzo is a composite flooring material made by combining decorative aggregates with a cementitious or resin-based binder.

Aggregates may include:

  • marble chips;
  • granite chips;
  • quartz;
  • glass;
  • recycled materials.

After placement, the surface is ground and polished to create a smooth and decorative finish.

Terrazzo has been used for centuries and remains popular in public and institutional buildings because of its durability.

Types of Terrazzo

Cement-Based Terrazzo

This traditional system uses cement as the binder.

It is usually thicker and heavier than resin-based terrazzo.

Epoxy Terrazzo

Epoxy terrazzo uses a resin binder.

It allows thinner construction and a wider range of colors.

It also provides a smooth and highly decorative surface.

Construction of Terrazzo Flooring

The typical process includes:

  1. preparing the concrete base;
  2. installing divider strips;
  3. placing the terrazzo mixture;
  4. compacting and leveling;
  5. allowing the surface to cure;
  6. grinding;
  7. filling small voids;
  8. polishing;
  9. sealing where required.

Divider strips are commonly made from brass, aluminum, zinc, or other materials.

They help control cracking and create patterns.

Advantages of Terrazzo

Terrazzo offers:

  • long service life;
  • excellent wear resistance;
  • seamless appearance;
  • high decorative potential;
  • low maintenance;
  • suitability for high traffic.

It is commonly used in:

  • airports;
  • hospitals;
  • educational buildings;
  • shopping centers;
  • public halls;
  • institutional buildings.

A well-maintained terrazzo floor can remain functional for many decades.

Limitations of Terrazzo

Potential limitations include:

  • higher initial cost;
  • skilled workmanship requirements;
  • longer installation time for some systems;
  • risk of cracking if the substrate moves;
  • hard walking surface.

Proper movement joints and substrate design are therefore important.

Concrete Flooring

Concrete flooring is commonly used in industrial, commercial, institutional, and modern architectural interiors.

A concrete floor may be left as a simple finished slab or treated with decorative and protective systems.

Concrete floors can be:

  • power-trowelled;
  • polished;
  • stained;
  • colored;
  • textured;
  • coated.

Basic Concrete Floor Construction

Concrete flooring usually involves placing concrete over a prepared base or structural slab.

The sequence may include:

  1. subgrade preparation;
  2. granular base;
  3. vapor barrier where required;
  4. reinforcement;
  5. concrete placement;
  6. compaction;
  7. screeding;
  8. finishing;
  9. joint formation;
  10. curing.

Good curing is essential for strength and durability.

Polished Concrete

Polished concrete is produced by mechanically grinding and polishing the concrete surface.

The process may involve progressively finer abrasives.

A densifier may also be applied to harden the surface.

Advantages include:

  • high durability;
  • modern appearance;
  • easy cleaning;
  • reduced need for additional floor finishes;
  • long service life.

Polished concrete is commonly used in offices, shops, airports, warehouses, and contemporary residences.

Industrial Concrete Floors

Industrial floors are designed for heavy traffic and equipment loads.

They may be used in:

  • factories;
  • warehouses;
  • logistics centers;
  • workshops;
  • parking facilities.

These floors must often resist:

  • forklifts;
  • impact;
  • abrasion;
  • chemicals;
  • heavy machinery.

Special surface hardeners or coatings may be used to improve performance.

Concrete Floor Joints

Concrete shrinks and expands due to temperature and moisture changes.

Joints are therefore essential.

Common types include:

  • construction joints;
  • contraction joints;
  • isolation joints;
  • expansion joints.

Poor joint design can lead to uncontrolled cracking.

Advantages of Concrete Flooring

Concrete flooring offers:

  • high compressive strength;
  • durability;
  • resistance to heavy loads;
  • relatively low maintenance;
  • thermal mass;
  • compatibility with industrial use.

However, concrete can feel hard and cold underfoot and may develop cracks if not correctly designed and cured.

Raised Access Floors

Raised access flooring is a specialized system in which floor panels are elevated above the structural floor slab, creating a concealed service zone underneath.

The system is particularly useful in buildings that require frequent access to electrical, communication, data, or mechanical services.

A typical raised access floor consists of:

  • pedestal supports;
  • stringers where required;
  • removable floor panels;
  • finished surface covering.

Pedestal System

Pedestals are vertical adjustable supports fixed to the structural slab.

They allow the floor height to be accurately controlled.

The void beneath the panels can accommodate:

  • cables;
  • data lines;
  • electrical systems;
  • air distribution;
  • pipes.

Floor Panels

Panels may be manufactured from:

  • steel;
  • calcium sulfate;
  • wood-core materials;
  • cementitious materials;
  • composite systems.

The top surface may receive:

  • carpet tiles;
  • vinyl;
  • laminate;
  • stone;
  • antistatic finishes.

Panels are usually removable, allowing easy access to services below.

Applications of Raised Access Floors

Raised floors are commonly used in:

  • data centers;
  • server rooms;
  • offices;
  • control rooms;
  • trading floors;
  • laboratories;
  • telecommunications facilities.

They are particularly valuable where technical services change frequently.

Advantages of Raised Access Floors

The system provides several benefits:

  • easy access to services;
  • flexible office layouts;
  • simplified cable management;
  • quick maintenance;
  • adaptable electrical distribution;
  • potential use for underfloor air conditioning.

Raised floors can significantly reduce disruption when office workstations or technology systems are relocated.

Limitations of Raised Floors

Potential disadvantages include:

  • higher initial cost;
  • reduction in clear room height;
  • need for careful structural design;
  • vibration concerns;
  • requirement for precise installation;
  • need for fire stopping around penetrations.

In areas with heavy equipment, panel load capacity must be carefully checked.

Comparison of Flooring Systems

Each flooring system serves a different purpose.

Tiles are ideal where easy maintenance, moisture resistance, and visual variety are important.

Terrazzo is suitable for prestigious, high-traffic environments requiring durability and decorative quality.

Concrete flooring is appropriate for industrial, commercial, and minimalist architectural applications.

Raised access flooring is best suited to technology-intensive spaces requiring flexible access to services.

Selection should be based on:

  • traffic level;
  • moisture exposure;
  • maintenance;
  • structural load;
  • appearance;
  • cost;
  • service requirements.

Flooring and Moisture Control

Moisture is a major cause of flooring failure.

Problems may include:

  • tile debonding;
  • staining;
  • adhesive failure;
  • mold growth;
  • terrazzo discoloration;
  • coating blistering.

Moisture barriers should be used where required, especially over ground-bearing slabs.

The concrete substrate should also have adequate moisture conditions before sensitive flooring is installed.

Slip Resistance

Safety is an important flooring consideration.

Wet areas require surfaces with adequate slip resistance.

Such areas include:

  • bathrooms;
  • kitchens;
  • entrances;
  • swimming pool decks;
  • ramps;
  • external walkways.

Highly polished surfaces should be used carefully in locations exposed to water.

Acoustic Performance

Hard floor finishes can reflect sound and increase noise.

Acoustic performance can be improved through:

  • resilient underlays;
  • acoustic mats;
  • carpet finishes;
  • floating floors;
  • insulated raised floors.

Acoustic requirements are particularly important in apartments, offices, schools, and hospitals.

Thermal Comfort

Floor materials influence thermal sensation.

Tiles, terrazzo, and concrete may feel cool, which can be useful in hot climates.

These materials also work effectively with radiant or underfloor heating systems because of their thermal mass.

Raised floors can also support underfloor air-distribution systems.

Maintenance

Different flooring systems require different maintenance strategies.

Tile floors generally require regular cleaning and periodic grout maintenance.

Terrazzo may require polishing and resealing.

Concrete floors may require re-polishing or repair of joints.

Raised floors require inspection of:

  • panels;
  • pedestals;
  • service voids;
  • edge details.

Preventive maintenance extends the service life of flooring.

Sustainability

Flooring can contribute to sustainable building design.

Considerations include:

  • locally sourced materials;
  • recycled content;
  • long service life;
  • low-maintenance finishes;
  • reduced replacement frequency;
  • low-emission adhesives;
  • reuse and recyclability.

Terrazzo can incorporate recycled aggregates, while concrete can use supplementary cementitious materials. Raised floor systems may also allow building services to be changed without major demolition.

Common Flooring Defects

Typical defects include:

  • cracks;
  • uneven surfaces;
  • hollow tiles;
  • loose tiles;
  • stained grout;
  • terrazzo cracking;
  • concrete dusting;
  • panel rocking in raised floors;
  • damaged finishes.

Many defects result from poor substrate preparation, inadequate joints, moisture, or improper installation.

Quality Control

Flooring work should be inspected for:

  • level and flatness;
  • joint alignment;
  • adhesion;
  • surface finish;
  • moisture condition;
  • slope in wet areas;
  • edge detailing.

Raised flooring should additionally be checked for pedestal alignment, panel stability, and load capacity.

Conclusion

Flooring systems play an important role in the performance, appearance, and functionality of buildings. Tile flooring provides versatility, moisture resistance, and ease of maintenance. Terrazzo offers exceptional durability and decorative quality. Concrete flooring provides strength, economy, and suitability for heavy-duty applications, while raised access floors provide flexibility and easy access to technical services.

The successful performance of any flooring system depends on proper substrate preparation, material selection, joint design, moisture control, installation, and maintenance. Floors must also address safety, thermal comfort, acoustics, and expected loading.

When the right flooring system is selected for the intended use, it can provide a durable, attractive, safe, and efficient surface that contributes significantly to the long-term quality of the built environment.

Daily writing prompt
How do you write what people actually want to read?

Fire Protection Materials, Fire Rating, and Compartmentation

Introduction

Fire safety is a fundamental part of building design and construction. A building must not only provide shelter and functional space but also protect occupants and structural systems during a fire. Effective fire protection depends on a combination of fire-resistant materials, appropriate fire ratings, compartmentation, detection systems, evacuation planning, and firefighting provisions.

Among these measures, passive fire protection is especially important because it is built into the structure itself. Passive fire protection includes fire-resistant walls, floors, doors, ceilings, structural coatings, and compartment barriers that limit the spread of flames, heat, and smoke. Unlike active systems such as sprinklers or alarms, passive systems do not require activation to perform their basic role.

Understanding fire protection materials, fire ratings, and compartmentation is essential for architects, civil engineers, building designers, facility managers, and construction professionals.

Fire Behaviour in Buildings

A fire requires three basic elements:

  • fuel;
  • oxygen;
  • heat.

Together, these are often described as the fire triangle.

In a building, fuel may include furniture, finishes, timber, plastics, fabrics, papers, and stored materials. Once ignition occurs, heat can spread through radiation, convection, and conduction.

The severity of a building fire depends on:

  • quantity and type of combustible material;
  • ventilation;
  • room size;
  • surface finishes;
  • structural materials;
  • fire protection systems.

The main objective of fire-resistant construction is to delay structural failure and restrict fire and smoke movement long enough for occupants to escape and firefighters to respond.

Passive and Active Fire Protection

Fire safety systems can broadly be divided into passive and active protection.

Passive Fire Protection

Passive systems are built into the structure.

Examples include:

  • fire-resistant walls;
  • fire-rated doors;
  • fire-resistant floors;
  • protected structural steel;
  • fire stops;
  • smoke barriers;
  • compartment walls;
  • fire-resistant glazing.

Active Fire Protection

Active systems operate when a fire occurs.

Examples include:

  • automatic sprinklers;
  • fire alarms;
  • smoke detectors;
  • hydrants;
  • fire extinguishers;
  • smoke extraction systems.

Both systems should work together as part of an integrated fire safety strategy.

Fire Protection Materials

Different materials behave differently under fire exposure. Some materials are naturally non-combustible, while others require protective treatment.

Concrete

Concrete is generally considered to have good fire resistance because it is non-combustible and has relatively low thermal conductivity.

Advantages include:

  • does not burn;
  • delays heat transfer;
  • protects embedded reinforcement;
  • maintains structural capacity for a period during fire.

However, very high temperatures can cause cracking, spalling, and loss of strength.

Adequate concrete cover over reinforcement is therefore important for fire resistance.

Brick and Masonry

Brick, concrete block, and stone masonry generally provide good fire resistance.

Masonry walls can act as effective fire barriers when they have:

  • sufficient thickness;
  • proper mortar joints;
  • sealed penetrations;
  • suitable structural stability.

Masonry is commonly used for fire compartment walls, stair enclosures, and service shafts.

Gypsum Board

Gypsum board is widely used in fire-rated partitions and ceilings.

Gypsum contains chemically combined water. During fire exposure, this water is gradually released as vapor, helping to delay temperature rise.

Fire-resistant gypsum systems may consist of:

  • multiple board layers;
  • steel studs;
  • cavity insulation;
  • fire-resistant sealants.

The fire rating depends on the complete tested wall or ceiling assembly.

Mineral Wool

Mineral wool is a non-combustible insulation material made from mineral fibers.

It is commonly used for:

  • fire barriers;
  • wall cavities;
  • ceilings;
  • faรงade systems;
  • service penetrations.

It provides both thermal insulation and fire resistance.

Mineral wool is especially useful for filling gaps around pipes, ducts, and structural elements.

Calcium Silicate Boards

Calcium silicate boards are used for fire protection in walls, ceilings, shafts, and structural encasements.

Their advantages include:

  • non-combustibility;
  • good thermal resistance;
  • dimensional stability;
  • relatively low weight.

They are commonly used for protecting steel columns and beams.

Vermiculite and Perlite

Vermiculite and perlite are lightweight mineral materials that can be incorporated into plasters or boards.

They help improve thermal and fire resistance.

They are often used in:

  • sprayed fireproofing;
  • lightweight plaster;
  • fire-resistant panels;
  • steel protection systems.

Intumescent Coatings

Intumescent paint is a special coating applied to structural steel.

When exposed to high temperatures, the coating expands and forms a thick insulating char layer.

This slows the rate at which steel heats up.

Advantages include:

  • relatively thin protective layer;
  • clean architectural appearance;
  • useful for exposed steelwork;
  • adaptable to complex shapes.

Intumescent systems must be applied to the required thickness and maintained properly.

Spray-Applied Fire-Resistive Materials

Spray-applied materials are commonly used to protect steel beams and columns.

They may contain:

  • mineral fibers;
  • cementitious materials;
  • vermiculite.

The coating insulates structural steel and delays temperature rise.

Careful application is necessary to maintain uniform thickness and adhesion.

Fire-Resistant Glass

Conventional glass can crack quickly when exposed to fire.

Fire-resistant glazing is specially designed to provide a defined level of performance.

Different products may provide:

  • integrity against flames;
  • smoke control;
  • reduced heat radiation;
  • thermal insulation.

Fire-resistant glazing is used in corridors, doors, partitions, and protected escape routes.

Fire-Resistant Doors

Fire doors are critical elements in compartmentation.

They are designed to remain closed during a fire and restrict the spread of flames and smoke.

A typical fire door assembly may include:

  • fire-resistant door leaf;
  • rated frame;
  • self-closing device;
  • intumescent seals;
  • smoke seals;
  • tested ironmongery.

A fire door must be installed as a complete tested system.

Timber and Fire Protection

Timber is combustible, but its fire performance depends on size and detailing.

Large timber sections develop a char layer on their exposed surface. This char can slow further burning and protect the inner section.

Timber fire protection methods include:

  • gypsum board encasement;
  • fire-retardant treatment;
  • increased member dimensions;
  • protected connections;
  • sprinklers.

Mass timber buildings require careful fire engineering.

Steel and Fire

Steel is non-combustible but loses strength and stiffness as temperature increases.

At sufficiently high temperatures, an unprotected steel member may deform or buckle.

Steel protection methods include:

  • intumescent coatings;
  • spray-applied fireproofing;
  • concrete encasement;
  • gypsum board protection;
  • fire-resistant ceiling systems.

Fire Rating

A fire rating indicates how long a building element can maintain specified performance when exposed to a standard fire test.

Fire resistance is commonly expressed in minutes or hours, such as:

  • 30 minutes;
  • 60 minutes;
  • 90 minutes;
  • 120 minutes;
  • 180 minutes.

The required rating depends on factors such as building height, occupancy, compartment size, structural function, and applicable codes.

Fire Resistance Criteria

Fire-resistant elements are often evaluated using three basic criteria:

Load-Bearing Capacity

The structural element must continue supporting its design load during fire exposure.

Integrity

The element should prevent flames and hot gases from passing through openings or cracks.

Insulation

The unexposed side should not reach excessive temperatures that could ignite materials or endanger occupants.

These criteria are often represented conceptually as:

R โ€“ Load-bearing resistance
E โ€“ Integrity
I โ€“ Insulation

The exact notation used may depend on the applicable testing standard.

Fire Rating of Walls

A fire-rated wall is designed to limit fire spread from one space to another.

The rating depends on:

  • wall material;
  • thickness;
  • board layers;
  • stud construction;
  • insulation;
  • joints;
  • penetrations.

A wall system should not be assumed to have a fire rating simply because one component is fire resistant.

The entire assembly must meet the required performance.

Fire Rating of Floors and Ceilings

Floors and ceilings can separate different storeys and prevent vertical fire spread.

A fire-rated floor assembly may include:

  • reinforced concrete slab;
  • steel deck;
  • fire-resistant ceiling;
  • insulation;
  • protected steel beams.

Openings in floors should be carefully protected because they can allow rapid smoke and flame movement between levels.

Fire Rating of Structural Members

Structural columns and beams must retain sufficient strength during fire.

Their required protection depends on:

  • member size;
  • load level;
  • fire exposure;
  • protection material;
  • required resistance period.

Structural fire protection is especially important for escape routes and major load-bearing frames.

Compartmentation

Fire compartmentation is the division of a building into separate fire-resistant sections.

The main purpose is to contain fire and smoke within a limited area for a defined period.

A fire compartment may be formed using:

  • fire-rated walls;
  • floors;
  • doors;
  • ceilings;
  • shafts;
  • fire-resistant glazing.

Compartmentation limits the size of a fire and provides safer escape conditions.

Objectives of Compartmentation

The main objectives are to:

  • restrict fire spread;
  • limit smoke movement;
  • protect escape routes;
  • reduce property damage;
  • support firefighting operations;
  • delay structural involvement.

Compartmentation is particularly important in large buildings such as hospitals, hotels, offices, shopping centres, and high-rise buildings.

Horizontal Compartmentation

Horizontal compartmentation divides a floor into separate fire zones.

Fire-resistant walls and doors are used to limit lateral spread.

This is useful where occupants may need to move from one part of a floor to another during evacuation.

Hospitals often use horizontal compartmentation because some patients may not be able to use stairs easily.

Vertical Compartmentation

Vertical compartmentation prevents fire from moving between floors.

Elements include:

  • fire-resistant floors;
  • protected shafts;
  • enclosed staircases;
  • sealed service risers;
  • protected lift shafts.

Unprotected vertical openings can act like chimneys and allow smoke and heat to move rapidly upward.

Fire Compartments and Escape Routes

Escape routes should be protected from fire and smoke.

Protected escape routes may include:

  • fire-rated corridors;
  • enclosed staircases;
  • fire doors;
  • smoke lobbies;
  • protected exits.

Compartment walls should be arranged so that occupants have sufficient time to reach a safe exit.

Fire Stopping

Fire compartmentation can fail if openings are not properly sealed.

Penetrations may be created for:

  • electrical cables;
  • pipes;
  • ducts;
  • data services;
  • drainage systems.

Fire stopping materials are used to seal these openings.

Examples include:

  • fire-resistant sealants;
  • collars;
  • wraps;
  • mineral wool;
  • firestop boards;
  • firestop mortar.

These systems must accommodate the type of service passing through the barrier.

Fire Dampers

Ventilation ducts can allow fire and smoke to cross compartment walls.

Fire dampers are installed within ducts where they pass through fire-rated barriers.

When activated by heat, the damper closes and restricts fire spread through the duct system.

Smoke dampers may also be used to control smoke movement.

Cavity Barriers

Concealed cavities within walls, roofs, faรงades, and ceilings can allow hidden fire spread.

Cavity barriers are installed to divide these voids into smaller sections.

They are particularly important in:

  • suspended ceilings;
  • ventilated faรงades;
  • lightweight walls;
  • roof voids.

Compartmentation in Faรงades

External faรงades require careful fire detailing because fire can spread vertically or horizontally outside the main compartment.

Important considerations include:

  • non-combustible or appropriately tested materials;
  • cavity barriers;
  • perimeter fire seals;
  • protection around windows;
  • slab-edge fire stopping.

Faรงade systems should be considered as complete assemblies.

Smoke Control

Smoke is a major hazard during building fires because it reduces visibility and contains toxic gases.

Compartmentation helps control smoke, but additional measures may include:

  • smoke doors;
  • pressurized staircases;
  • smoke extraction;
  • smoke reservoirs;
  • automatic vents.

The goal is to maintain tenable conditions along escape routes.

Fire Compartment Doors

A compartment wall is only effective if its doors perform correctly.

Fire doors should:

  • remain closed when required;
  • fit correctly within the frame;
  • have functioning self-closing devices;
  • contain suitable seals;
  • not be wedged open;
  • remain free from damage.

Regular inspection is essential.

Common Weaknesses in Fire Compartmentation

Typical defects include:

  • gaps around service penetrations;
  • damaged fire doors;
  • missing fire stops;
  • unsealed cable openings;
  • incomplete walls above suspended ceilings;
  • damaged fire-resistant boards;
  • poorly installed dampers.

Even small defects can significantly reduce the effectiveness of a fire barrier.

Inspection and Maintenance

Passive fire protection requires periodic inspection.

Important items include:

  • fire door condition;
  • fire seals;
  • compartment walls;
  • service penetrations;
  • structural coatings;
  • fire-resistant ceilings;
  • dampers;
  • cavity barriers.

Any modification to services or internal layouts should be checked to ensure that fire barriers remain continuous.

Fire Safety During Construction

Buildings may be especially vulnerable to fire during construction because permanent fire systems may not yet be operational.

Precautions include:

  • controlled hot work;
  • storage of combustible materials;
  • temporary firefighting equipment;
  • clear escape routes;
  • housekeeping;
  • temporary fire barriers.

Fire protection should be considered from early construction stages.

Sustainability and Fire Protection

Sustainable construction should not compromise fire safety.

Materials chosen for low embodied carbon, insulation, lightweight faรงades, or energy efficiency should also be assessed for fire performance.

A balanced design considers:

  • environmental impact;
  • durability;
  • thermal efficiency;
  • fire resistance;
  • occupant safety.

Durable fire protection systems also reduce replacement and repair requirements over a building’s life.

Integrated Fire Safety Design

Fire protection should be coordinated with:

  • architecture;
  • structural design;
  • mechanical systems;
  • electrical services;
  • evacuation planning;
  • accessibility.

For example, a fire-rated wall may lose its intended performance if ducts, cables, or doors are installed incorrectly.

Therefore, fire safety requires coordination between multiple design disciplines.

Conclusion

Fire protection materials, fire ratings, and compartmentation are fundamental elements of safe building design. Materials such as concrete, masonry, gypsum board, mineral wool, calcium silicate, intumescent coatings, and fire-resistant glazing can delay the spread of heat and flames and protect structural components.

Fire ratings provide a measurable indication of how long walls, floors, doors, or structural members can maintain specified performance under standard fire conditions. However, the rating applies to the complete tested assembly rather than to a single material in isolation.

Compartmentation divides a building into fire-resistant zones, restricting the spread of flames and smoke and protecting escape routes. Its effectiveness depends on continuous barriers, reliable fire doors, properly sealed penetrations, functioning dampers, and regular maintenance.

A successful fire safety strategy integrates passive protection, active systems, structural stability, smoke control, and evacuation planning. When these elements are properly designed and maintained, they significantly improve occupant safety, reduce property damage, and increase the resilience of buildings during fire emergencies.

Daily writing prompt
How do you write what people actually want to read?

Lightweight Construction, Drywall, and Sandwich Panels

Introduction

Lightweight construction refers to building systems that reduce the dead load of a structure by using materials and components that are lighter than conventional masonry, reinforced concrete, or solid stone construction. Such systems are increasingly used in residential, commercial, institutional, industrial, and prefabricated buildings because they allow faster construction, easier handling, lower structural loads, and greater flexibility in planning.

Among the most common lightweight building systems are drywall partitions and sandwich panels. Drywall is widely used for internal partitions, ceilings, and wall linings, while sandwich panels are used for walls, roofs, faรงades, cold storage facilities, warehouses, industrial sheds, and modular construction. Both systems support rapid, dry, and relatively clean construction methods.

Lightweight construction does not mean weak construction. When properly designed, these systems can provide adequate strength, fire resistance, thermal insulation, acoustic performance, and durability. Their successful use depends on correct material selection, structural detailing, joint treatment, moisture protection, and workmanship.

Concept of Lightweight Construction

Traditional construction often relies on heavy materials such as brick masonry, stone, and reinforced concrete. Lightweight construction replaces some of these elements with materials such as:

  • light-gauge steel;
  • timber framing;
  • gypsum boards;
  • fiber-cement boards;
  • aluminum panels;
  • insulated sandwich panels;
  • lightweight concrete blocks;
  • composite panels.

The primary objective is to reduce self-weight while maintaining the required structural and functional performance.

Lower dead load can reduce the size of foundations, columns, beams, and supporting structural members. It can also make transportation and erection easier.

Advantages of Lightweight Construction

Lightweight systems offer several important benefits.

Faster Construction

Many components are factory-made and assembled on site. This reduces wet construction and allows faster project completion.

Reduced Structural Load

Lower building weight reduces loads on floors, frames, and foundations.

This is particularly useful in:

  • high-rise buildings;
  • building extensions;
  • renovation projects;
  • seismic regions.

Flexibility

Lightweight partitions can often be altered more easily than masonry walls.

This allows flexible interior planning in offices, hospitals, hotels, educational buildings, and commercial spaces.

Cleaner Construction

Dry construction produces less water usage, debris, and site waste compared with conventional plastered masonry.

Improved Prefabrication

Panels and framed components can be produced under controlled factory conditions, improving dimensional accuracy and quality.

Drywall Construction

Drywall is a lightweight internal wall system made from boards fixed to a supporting frame.

The most common drywall board is gypsum plasterboard, also known as gypsum board or plasterboard.

A typical drywall partition consists of:

  • floor track;
  • ceiling track;
  • vertical studs;
  • gypsum boards;
  • screws;
  • joint tape;
  • jointing compound;
  • insulation where required.

The supporting frame may be made from light-gauge galvanized steel or timber.

Gypsum Board

Gypsum board consists of a gypsum core faced with paper or other protective layers.

It is widely used because it is:

  • lightweight;
  • easy to install;
  • economical;
  • smooth;
  • suitable for painting;
  • fire resistant to a certain degree.

Different types of gypsum boards are available for specific applications.

Types of Gypsum Boards

Standard Gypsum Board

Used for normal internal walls and ceilings in dry areas.

Moisture-Resistant Board

Used in areas exposed to higher humidity, such as kitchens and selected bathroom locations.

Fire-Resistant Board

Contains additives and reinforcement that improve fire resistance.

It is often used in fire-rated walls, service shafts, corridors, and structural protection systems.

Acoustic Board

Designed to improve sound insulation and reduce noise transfer.

Impact-Resistant Board

Used where partitions may experience greater physical abuse, such as schools, hospitals, and public buildings.

Drywall Framing

Light-gauge steel framing is widely used for drywall partitions.

The system generally includes:

Tracks: Horizontal members fixed to the floor and ceiling.

Studs: Vertical members placed between the tracks.

Nogging or bracing: Additional support where required.

The studs provide support for boards and allow service installations to pass through the wall cavity.

Drywall Installation Process

A typical installation sequence includes:

  1. marking the wall location;
  2. fixing floor and ceiling tracks;
  3. installing vertical studs;
  4. placing services within the cavity;
  5. installing insulation if required;
  6. fixing gypsum boards;
  7. treating joints;
  8. sanding and finishing;
  9. applying paint or decorative finish.

Good alignment is essential to achieve straight walls.

Joint Treatment

The joints between gypsum boards are treated using jointing compound and tape.

The process normally includes:

  • first coat of compound;
  • embedding joint tape;
  • additional coats;
  • sanding;
  • final finishing.

Poor joint treatment may result in visible cracks or uneven surfaces.

Drywall and Fire Resistance

Gypsum contains chemically combined water.

When exposed to fire, some of this water is released as vapor, which helps slow temperature rise.

Fire-rated drywall systems may use:

  • multiple board layers;
  • fire-resistant gypsum;
  • insulated cavities;
  • protected framing.

The fire resistance of a wall depends on the complete tested assembly, not only the board type.

Acoustic Performance of Drywall

Drywall systems can provide good acoustic separation when correctly designed.

Sound performance can be improved by:

  • increasing board layers;
  • using acoustic insulation;
  • using staggered studs;
  • creating double-frame walls;
  • sealing gaps around services;
  • using resilient channels.

Openings and poorly sealed joints can significantly reduce acoustic performance.

Moisture Protection in Drywall

Standard gypsum board should not be exposed to continuous moisture.

Areas prone to water exposure require appropriate moisture-resistant materials, membranes, and detailing.

In wet areas, boards should be protected from direct water contact.

Water leakage within wall cavities can damage boards and encourage mold growth.

Advantages of Drywall

Drywall provides several construction benefits:

  • low weight;
  • fast installation;
  • smooth finish;
  • easy service integration;
  • simple modification;
  • good fire performance when correctly designed;
  • good acoustic potential;
  • reduced construction waste.

It is particularly suitable for non-load-bearing internal partitions.

Limitations of Drywall

Some disadvantages include:

  • lower impact resistance than masonry;
  • sensitivity to water;
  • requirement for specialized fixing when supporting heavy objects;
  • possibility of joint cracking;
  • hollow sound if poorly constructed.

Heavy fixtures should be attached to studs or specially provided supports.

Sandwich Panels

A sandwich panel is a composite building element consisting of two strong outer facing layers bonded to a lightweight core.

The principle is similar to an I-beam: the outer skins resist bending stresses while the core keeps them separated and transfers shear.

A typical sandwich panel contains:

Outer skin + insulation core + inner skin

The facing materials may be steel, aluminum, fiber-reinforced sheets, or composite boards.

Core Materials in Sandwich Panels

Common core materials include:

  • polyurethane foam;
  • polyisocyanurate foam;
  • expanded polystyrene;
  • extruded polystyrene;
  • mineral wool;
  • honeycomb cores.

The choice of core affects thermal performance, fire behavior, weight, stiffness, and cost.

Metal-Faced Sandwich Panels

Metal-faced insulated panels are widely used in industrial and commercial construction.

They commonly consist of coated steel sheets surrounding an insulating core.

Applications include:

  • warehouses;
  • factories;
  • cold storage;
  • food-processing facilities;
  • prefabricated buildings;
  • roofs;
  • external walls.

These panels combine enclosure and insulation in a single component.

Structural Behavior of Sandwich Panels

The outer skins carry tensile and compressive stresses caused by bending.

The core:

  • separates the skins;
  • resists shear;
  • provides thermal insulation;
  • stabilizes the thin facing sheets.

Because the skins are separated by the core, the panel can achieve considerable stiffness with relatively little material.

Types of Sandwich Panels

Polyurethane and PIR Panels

These panels provide high thermal insulation and are commonly used for walls and roofs.

PIR cores generally offer improved fire performance compared with some conventional polyurethane products.

EPS Panels

Expanded polystyrene core panels are lightweight and economical.

They are widely used in modular and prefabricated construction.

Mineral Wool Panels

Mineral wool provides:

  • fire resistance;
  • acoustic insulation;
  • thermal insulation.

These panels are suitable where fire performance is a major consideration.

Honeycomb Panels

Honeycomb cores may be made from aluminum, paper, or composite materials.

They are lightweight and can provide high stiffness.

They are often used in faรงades, transportation, and specialized architectural applications.

Roof Sandwich Panels

Roof sandwich panels combine roofing, insulation, and interior lining.

They may have profiled external metal sheets to improve drainage and stiffness.

Benefits include:

  • rapid installation;
  • reduced roof weight;
  • integrated insulation;
  • clean interior finish.

Correct overlap and joint detailing are essential to prevent leakage.

Wall Sandwich Panels

Wall sandwich panels can form the external envelope of industrial and commercial buildings.

They may be installed horizontally or vertically.

Joints are designed to control:

  • water penetration;
  • air leakage;
  • thermal bridging;
  • movement.

Sealants and gaskets are often used at panel interfaces.

Thermal Performance

One of the main advantages of sandwich panels is their insulation capacity.

The core limits heat transfer, helping reduce energy demand for heating and cooling.

Thermal performance depends on:

  • core thickness;
  • insulation type;
  • panel joints;
  • fasteners;
  • thermal bridges.

Continuous insulation generally performs better than systems with many conductive interruptions.

Acoustic Performance

Sandwich panels can provide varying levels of sound insulation.

Mineral wool cores are often effective where acoustic performance is important.

Performance can be improved through:

  • thicker panels;
  • perforated internal skins;
  • acoustic core materials;
  • multi-layer assemblies.

Fire Performance

Fire behavior varies significantly depending on the core.

Mineral wool is non-combustible, while foam insulation systems require careful fire assessment.

Fire safety should consider:

  • flame spread;
  • smoke production;
  • core combustibility;
  • joint behavior;
  • fire compartmentation.

Selection should comply with applicable fire safety regulations.

Lightweight Steel Framing

Lightweight construction is often combined with Light Gauge Steel Framing (LGSF).

LGSF uses thin galvanized steel sections formed into:

  • studs;
  • tracks;
  • joists;
  • rafters;
  • trusses.

The system is used for walls, floors, roofs, and modular buildings.

Advantages include high precision, low weight, fast assembly, and resistance to termites.

Lightweight Panels in Prefabricated Construction

Drywall and sandwich panels are commonly used in prefabricated and modular buildings.

Factory production can improve:

  • quality control;
  • speed;
  • dimensional accuracy;
  • waste management.

Modules can be assembled rapidly on site, reducing disruption and labor requirements.

Applications in Renovation

Lightweight construction is particularly suitable for building renovation.

Because the systems add relatively little dead load, they can be used to:

  • subdivide existing spaces;
  • create additional rooms;
  • improve insulation;
  • upgrade faรงades;
  • add lightweight floors or extensions.

This can reduce the need for major strengthening of existing structures.

Common Defects

Drywall Defects

Typical defects include:

  • cracked joints;
  • screw popping;
  • damaged corners;
  • moisture staining;
  • uneven surfaces;
  • board sagging.

Sandwich Panel Defects

Common problems include:

  • water leakage at joints;
  • damaged coatings;
  • corrosion;
  • delamination;
  • thermal bridging;
  • loose fasteners;
  • dented external skins.

Many defects can be prevented through proper installation and regular inspection.

Sustainability

Lightweight construction can support sustainable building practices.

Potential benefits include:

  • reduced structural material use;
  • lower transportation weight;
  • faster construction;
  • reduced waste;
  • factory prefabrication;
  • possibility of disassembly.

However, sustainability also depends on material sourcing, manufacturing energy, durability, recyclability, and end-of-life management.

Steel framing can be recycled, while gypsum can also be recovered in suitable recycling systems.

Quality Control

Drywall and sandwich panel installation should be carefully inspected.

Important checks include:

  • frame spacing;
  • alignment;
  • screw spacing;
  • board joints;
  • insulation continuity;
  • panel fixing;
  • sealants;
  • flashing;
  • weatherproofing.

Correct workmanship is especially important because thin lightweight systems are sensitive to small installation errors.

Safety Considerations

Panels should be handled carefully because large sheets can be difficult to control in windy conditions.

Workers should use appropriate lifting methods and protective equipment.

Fire-rated systems should not be modified without checking their performance.

Services passing through fire-rated walls should be properly sealed.

Conclusion

Lightweight construction has become an important part of modern building technology because it offers speed, flexibility, reduced dead load, and efficient use of materials. Systems such as drywall partitions and sandwich panels can significantly reduce construction time while providing good functional performance.

Drywall systems use framed construction and gypsum boards to create lightweight internal walls and ceilings. They can provide effective fire and acoustic performance when properly detailed. Sandwich panels combine strong outer skins with lightweight insulating cores, creating stiff and energy-efficient wall and roof systems.

These technologies are particularly valuable in prefabricated buildings, commercial interiors, industrial structures, modular construction, and renovation projects. Their performance depends on accurate framing, appropriate materials, good joint treatment, moisture protection, fire safety, and careful installation.

When properly designed and maintained, lightweight construction, drywall, and sandwich panels provide durable, adaptable, energy-efficient, and economical alternatives to conventional heavy building systems.

Daily writing prompt
How do you write what people actually want to read?

Roofs, Trusses, and Roof Coverings

Introduction

The roof is one of the most important components of a building because it protects the interior from rain, sunlight, wind, snow, dust, and other environmental conditions. A well-designed roof contributes to structural stability, thermal comfort, drainage, durability, energy efficiency, and the overall architectural character of a building. Roofs vary widely in form, material, slope, structural system, and covering depending on climate, building use, span, construction technology, and local traditions.

The main elements involved in roof construction include the roof structure, trusses or supporting framework, and roof coverings. In many buildings, trusses provide the structural support for the roof, while roofing materials form the outer protective layer. Understanding the types, mechanics, materials, and construction details of roofs and trusses is essential in architecture, civil engineering, and building construction.

Functions of a Roof

A roof performs several important functions. Its primary role is to protect the building from weather. However, it also contributes to structural performance and thermal control.

The main functions of a roof include:

  • protection from rain, sun, wind, and snow;
  • drainage of rainwater;
  • thermal insulation;
  • structural support for roofing materials;
  • contribution to building appearance;
  • support for services such as solar panels and water tanks;
  • creation of usable or semi-usable spaces in some buildings.

The roof must be designed to carry both permanent and temporary loads safely.

Types of Roofs

Roofs can broadly be classified into flat roofs and pitched roofs.

Flat Roofs

Flat roofs have a very low slope and are common in reinforced concrete construction. They are widely used in urban residential, institutional, and commercial buildings.

Although they are called flat, they are normally given a slight slope for drainage.

Advantages include:

  • usable terrace space;
  • easy installation of services;
  • suitability for solar panels;
  • simple building form;
  • potential for future vertical expansion.

However, flat roofs require careful waterproofing because poor drainage can lead to leakage.

Pitched Roofs

Pitched roofs have clearly inclined surfaces that allow rapid rainwater drainage.

They are common in regions with heavy rainfall or snow.

Pitched roofs may be constructed using timber, steel, reinforced concrete, or prefabricated framing.

Common pitched roof forms include:

  • lean-to roof;
  • gable roof;
  • hip roof;
  • gambrel roof;
  • mansard roof;
  • butterfly roof;
  • monitor roof;
  • saw-tooth roof.

Lean-To Roof

A lean-to roof consists of a single sloping surface.

It is one of the simplest roof forms and is often used for:

  • verandas;
  • sheds;
  • extensions;
  • small service structures.

Its simplicity makes it economical and easy to construct.

Gable Roof

A gable roof consists of two sloping surfaces meeting at a ridge.

It forms triangular walls at the ends known as gables.

Advantages include:

  • good drainage;
  • simple construction;
  • attic space;
  • suitability for different roofing materials.

It is one of the most common roof forms in residential construction.

Hip Roof

A hip roof slopes downward on all sides of the building.

It generally has no vertical gable ends.

Hip roofs offer good resistance to wind because of their aerodynamic shape and balanced slopes.

They are commonly used in residential buildings and structures exposed to strong winds.

Mansard Roof

A mansard roof has two slopes on each side, with the lower slope being steeper than the upper slope.

This arrangement creates additional usable space beneath the roof.

It is often associated with traditional European architecture.

Saw-Tooth Roof

Saw-tooth roofs consist of repeated roof profiles with alternating sloping and near-vertical surfaces.

They are commonly used in industrial buildings because the vertical portions can be glazed to provide natural daylight.

Roof Structural Elements

The main structural components of a pitched roof may include:

  • rafters;
  • purlins;
  • ridge members;
  • battens;
  • trusses;
  • ceiling joists;
  • bracing.

Each component plays a role in transferring loads safely to the supporting walls or columns.

Rafters

Rafters are inclined structural members that extend from the ridge to the wall or eaves.

They directly support battens or roof coverings.

Rafters may be made from timber, steel, or reinforced concrete.

The size and spacing of rafters depend on:

  • span;
  • roof load;
  • roofing material;
  • slope;
  • structural material.

Purlins

Purlins are horizontal members that support rafters or directly support roofing sheets.

They run parallel to the ridge.

Steel purlins are commonly used in industrial buildings and may be formed from:

  • channels;
  • Z-sections;
  • C-sections.

Purlin spacing depends on the type of roof covering and the expected loads.

Ridge

The ridge is the highest horizontal line where two sloping roof surfaces meet.

A ridge board or ridge beam may be provided depending on the structural system.

The ridge must be properly detailed to prevent water penetration.

Eaves

The eaves are the lower edges of a roof projecting beyond the wall.

They help protect external walls from rain and sunlight.

Gutters are often fixed at the eaves to collect rainwater.

Trusses

A roof truss is a structural framework made of straight members arranged mainly in triangular forms.

Trusses are efficient because they transfer loads mainly through axial tension and compression.

They are suitable for long-span roofs where intermediate supports are undesirable.

Trusses are commonly made from:

  • timber;
  • steel;
  • aluminum;
  • engineered wood.

Components of a Roof Truss

Top Chord

The top chord forms the sloping upper members of the truss.

It generally carries compression under gravity loads.

Bottom Chord

The bottom chord forms the lower horizontal member.

It commonly carries tension.

Web Members

Web members connect the top and bottom chords.

They may be vertical or diagonal.

These members transfer internal forces throughout the truss.

Panel Points

The joints at which truss members meet are called panel points or nodes.

Loads should preferably be applied close to these points.

King Post Truss

A king post truss is one of the simplest roof trusses.

It consists of:

  • two principal rafters;
  • one horizontal tie beam;
  • one central vertical king post;
  • struts where required.

It is suitable for relatively short spans.

King post trusses are often used in small buildings and traditional timber construction.

Queen Post Truss

The queen post truss has two vertical members instead of one central member.

It can span greater distances than a king post truss.

It is useful where an open central portion is desirable.

Fink Truss

The Fink truss is commonly used in residential and industrial roof construction.

Its web members form a W-shaped arrangement.

It is efficient for medium spans and is well suited to prefabrication.

Pratt Truss

In a Pratt truss, diagonal members generally slope toward the center.

Under normal gravity loading, diagonal members mainly carry tension while verticals carry compression.

Pratt trusses are widely used in roofs and bridges.

Howe Truss

The Howe truss has diagonals arranged in the opposite direction to a Pratt truss.

Its diagonal members typically carry compression under gravity loading.

It has been widely used in timber and steel construction.

Warren Truss

The Warren truss is formed from a series of triangles.

It uses relatively few members and provides efficient load distribution.

Warren trusses are common in bridges and long-span roof structures.

Bowstring Truss

A bowstring truss has a curved or arched top chord and a lower tie chord.

It is suitable for large-span roofs and is often used in:

  • warehouses;
  • hangars;
  • sports buildings;
  • industrial sheds.

Roof Truss Mechanics

The efficiency of a truss comes from triangular geometry.

Unlike solid beams, truss members are intended to carry primarily axial forces.

Some members work in compression, while others work in tension.

The basic load path is:

Roof covering โ†’ Purlins โ†’ Truss โ†’ Supports โ†’ Foundation

Compression members must be checked for buckling, while tension members must be designed against yielding and connection failure.

Connections are particularly important because failure of a joint may affect the entire truss.

Roof Loads

A roof must be designed for several types of loads.

These include:

Dead Load

Dead load includes the permanent weight of:

  • roof coverings;
  • structural framing;
  • insulation;
  • ceilings;
  • fixed services.

Live Load

Live loads may result from:

  • maintenance workers;
  • temporary stored materials;
  • access activities.

Wind Load

Wind can create both pressure and suction on roofs.

Roof edges and corners are particularly vulnerable to uplift.

Snow Load

In cold regions, snow accumulation may create significant vertical load.

Rainwater Ponding

Poor drainage on low-slope roofs may lead to ponding, increasing load and leakage risk.

Roof Coverings

Roof covering is the outermost layer that protects the building from weather.

The choice depends on:

  • climate;
  • slope;
  • structural system;
  • cost;
  • durability;
  • fire resistance;
  • appearance;
  • maintenance.

Clay Tiles

Clay tiles are traditional roofing materials used widely in pitched roofs.

Advantages include:

  • durability;
  • good thermal performance;
  • attractive appearance;
  • resistance to weather.

They require adequate roof slope and supporting battens.

Clay tiles are relatively heavy, so the roof structure must be designed accordingly.

Concrete Tiles

Concrete tiles are similar in function to clay tiles but are made from cement-based materials.

They are durable and available in various colors and profiles.

Like clay tiles, they add significant dead load to the roof.

Slate Roofing

Slate is a natural stone roofing material.

It offers:

  • high durability;
  • excellent appearance;
  • fire resistance;
  • long service life.

However, slate is heavy and relatively expensive.

Metal Roofing

Metal roofing is widely used in residential, industrial, and commercial buildings.

Common materials include:

  • galvanized steel;
  • aluminum;
  • zinc;
  • copper.

Metal roofing can be supplied as sheets, panels, or standing seam systems.

Advantages include:

  • low weight;
  • rapid installation;
  • durability;
  • recyclability.

Insulation and acoustic treatment may be required to reduce heat gain and rain noise.

Corrugated Sheets

Corrugated roofing sheets are common in industrial and low-cost construction.

They may be made from steel, aluminum, or other materials.

The corrugated shape improves stiffness and allows sheets to span between purlins.

Asphalt Shingles

Asphalt shingles are widely used in pitched residential roofs in some regions.

They are relatively lightweight and easy to install.

They require a continuous roof deck beneath them.

Thatch Roofing

Thatch uses natural materials such as:

  • grass;
  • reeds;
  • straw;
  • palm leaves.

It has been used traditionally in many regions.

Advantages include low embodied energy and good insulation.

However, it requires careful fire protection and regular maintenance.

Waterproofing Membranes

Flat and low-slope roofs often use waterproof membranes instead of overlapping tiles or sheets.

Common membrane types include:

  • bituminous membranes;
  • PVC membranes;
  • EPDM membranes;
  • liquid-applied systems.

Proper joint treatment and drainage are essential for waterproof performance.

Green Roofs

Green roofs include vegetation planted over a waterproof roof assembly.

A typical green roof may include:

  • vegetation;
  • growing medium;
  • filter layer;
  • drainage layer;
  • root barrier;
  • waterproof membrane.

Benefits include:

  • improved insulation;
  • reduced stormwater runoff;
  • biodiversity support;
  • urban heat reduction.

However, additional structural load and waterproofing requirements must be considered.

Roof Insulation

Roof insulation reduces heat transfer between indoor and outdoor environments.

Common insulation materials include:

  • mineral wool;
  • rigid foam boards;
  • glass wool;
  • cellulose;
  • natural fiber products.

In hot climates, reflective roofing and insulation can significantly reduce cooling demand.

Roof Ventilation

Ventilation helps remove heat and moisture from roof spaces.

Methods include:

  • ridge vents;
  • eave vents;
  • roof ventilators;
  • ventilated attic spaces.

Proper ventilation can reduce condensation and improve thermal comfort.

Rainwater Drainage

Roof drainage is essential for protecting the building.

Pitched roofs usually drain toward gutters and downpipes.

Flat roofs may use:

  • internal drains;
  • scuppers;
  • rainwater outlets;
  • downpipes.

All roof surfaces should be properly sloped toward drainage points.

Blocked drainage outlets may cause leakage, ponding, and structural problems.

Roof Flashing

Flashing is used to prevent water penetration at vulnerable roof junctions.

Flashing is commonly provided around:

  • chimneys;
  • parapets;
  • skylights;
  • roof valleys;
  • wall-roof junctions;
  • service penetrations.

Poor flashing is one of the most common causes of roof leakage.

Roof Construction Sequence

A typical pitched roof construction sequence may include:

  1. installation of supporting walls or columns;
  2. erection of trusses or rafters;
  3. fixing of bracing;
  4. installation of purlins or battens;
  5. provision of underlay or insulation;
  6. installation of roof covering;
  7. fixing of ridge pieces;
  8. installation of gutters and flashing;
  9. final inspection.

Accurate alignment and temporary bracing are essential during erection.

Common Roof Defects

Common roof problems include:

  • leakage;
  • corrosion;
  • cracked or displaced tiles;
  • damaged waterproof membranes;
  • blocked gutters;
  • inadequate slope;
  • poor flashing;
  • truss deformation;
  • termite damage in timber roofs;
  • loose metal sheets.

Regular inspection helps identify defects before they become serious.

Sustainability in Roofing

Roof design offers several opportunities for sustainable construction.

These include:

  • solar photovoltaic installation;
  • green roofs;
  • rainwater harvesting;
  • recyclable metal roofing;
  • locally available tiles;
  • high-performance insulation;
  • cool roofs.

Durable roof materials also reduce replacement frequency and environmental impact.

Maintenance

Roofs should be inspected periodically.

Maintenance activities may include:

  • cleaning gutters;
  • repairing flashing;
  • replacing damaged tiles;
  • repainting metal roofs;
  • checking truss connections;
  • inspecting waterproofing;
  • removing vegetation from unwanted areas.

Preventive maintenance extends roof service life and reduces repair costs.

Conclusion

Roofs, trusses, and roof coverings are essential components of building construction. The roof protects the building from environmental exposure, while the structural system safely transfers loads to walls, columns, and foundations.

Roof trusses provide an efficient way to span large spaces using triangular arrangements of tension and compression members. Types such as king post, queen post, Fink, Pratt, Howe, Warren, and bowstring trusses are selected according to span, loading, material, and architectural requirements.

Roof coverings, including clay tiles, metal sheets, slate, membranes, shingles, and green roof systems, provide the final weather-resistant layer. Their performance depends on proper slope, fixing, drainage, flashing, insulation, and maintenance.

A successful roof combines structural stability, weather protection, thermal performance, drainage, durability, and architectural expression. When these factors are integrated carefully, the roof becomes not only a protective element but also a major contributor to the safety, comfort, energy efficiency, and visual identity of a building.

Daily writing prompt
How do you write what people actually want to read?

Steel Frame Construction, Connections, and Truss Systems

Introduction

Steel is one of the most important structural materials used in modern construction. It is widely applied in industrial buildings, warehouses, commercial complexes, bridges, airports, stadiums, high-rise buildings, factories, railway structures, and long-span roofs. Steel combines high strength, relatively low self-weight, uniform material properties, speed of erection, and the ability to form slender structural members. These characteristics make steel particularly suitable for buildings that require large column-free spaces, rapid construction, or future modification.

A steel structural system generally consists of columns, beams, bracing members, connections, and trusses. Unlike reinforced concrete, which is commonly cast on site, structural steel components are usually fabricated in workshops and assembled at the construction site. The performance of a steel structure depends not only on the strength of individual members but also on the quality of their connections and the overall stability of the frame.

Steel Frame Construction

Steel frame construction uses a skeleton of steel members to support building loads. The main structural elements include vertical columns, horizontal beams, floor systems, roof members, and bracing.

The load path can generally be represented as:

Roof/Floor โ†’ Beams โ†’ Columns โ†’ Base Plates โ†’ Foundations โ†’ Soil

Steel framing may be used independently or in combination with concrete, masonry, timber, or composite systems.

Main Components of a Steel Frame

Columns

Steel columns are vertical members that transfer loads from beams and floors to the foundations.

Common column sections include:

  • I-sections;
  • H-sections;
  • box sections;
  • circular hollow sections;
  • rectangular hollow sections;
  • built-up sections.

Columns may carry axial compression, bending, or a combination of both.

The design of a column must consider not only material strength but also buckling, which can occur when a slender compression member becomes unstable.

Beams

Steel beams are horizontal structural members that support floors, roofs, walls, and other loads.

Common beam sections include:

  • I-beams;
  • universal beams;
  • channels;
  • box beams;
  • plate girders.

Beams primarily resist bending and shear.

The upper and lower flanges of an I-section resist much of the bending stress, while the web mainly resists shear.

For long spans or heavy loads, deeper beams or built-up plate girders may be used.

Steel Sections

Structural steel is manufactured in standardized shapes.

Common sections include:

I-Section

I-sections are efficient in bending because a large portion of the material is concentrated in the flanges away from the neutral axis.

H-Section

H-sections are similar to I-sections but often have wider flanges and are commonly used for columns.

Channel Section

Channel sections have a C-shaped profile and are used for secondary framing, purlins, lintels, and built-up members.

Angle Section

Angle sections may be equal or unequal and are widely used in trusses, bracing, towers, and connection details.

Hollow Structural Sections

Circular, square, and rectangular hollow sections provide good torsional resistance and attractive architectural appearance.

They are commonly used in exposed structures, space frames, and columns.

Advantages of Steel Frame Construction

Steel structures offer several benefits:

  • high strength-to-weight ratio;
  • rapid construction;
  • prefabrication;
  • dimensional accuracy;
  • long-span capability;
  • easy modification and extension;
  • recyclability;
  • reduced foundation loads due to lower self-weight.

Steel members can be manufactured under controlled workshop conditions, improving quality and reducing site work.

Limitations of Steel Construction

Steel also has some disadvantages.

It can corrode when exposed to moisture and aggressive environments.

Steel loses strength at high temperatures and therefore requires fire protection in many buildings.

Other concerns include:

  • local and overall buckling;
  • fatigue under repeated loading;
  • thermal expansion;
  • cost fluctuations;
  • need for skilled fabrication and erection.

Protective coatings, fireproofing, and proper detailing help address these issues.

Structural Steel Connections

Connections are among the most critical parts of steel construction. They transfer forces from one structural member to another and determine how the frame behaves under load.

Connections may transfer:

  • axial force;
  • shear;
  • bending moment;
  • torsion;
  • combinations of these forces.

The two most common connection methods are bolting and welding.

Bolted Connections

Bolted connections use steel bolts to join members through plates, angles, or directly connected components.

They are widely used because they are relatively quick to assemble and inspect.

Bearing-Type Bolted Connections

In bearing connections, forces are transferred through contact between bolts and the sides of bolt holes.

These connections are common in general structural construction.

High-Strength Friction-Grip Connections

In friction-type connections, high-strength bolts clamp the connected plates together.

Loads are transferred primarily through friction between the contacting surfaces.

These connections are useful where slip must be minimized.

Advantages of Bolted Connections

Bolted connections offer:

  • rapid site erection;
  • easy inspection;
  • easier dismantling;
  • less dependence on site welding conditions;
  • good suitability for prefabrication.

However, accurate drilling and proper bolt tightening are essential.

Welded Connections

Welding joins steel components by melting and fusing the metal, often with additional filler material.

Common weld types include:

  • fillet welds;
  • groove or butt welds;
  • plug welds;
  • slot welds.

Fillet welds are widely used because they are simple and suitable for many connection configurations.

Advantages of Welding

Welded connections can provide:

  • continuous joints;
  • clean appearance;
  • high rigidity;
  • no bolt holes;
  • efficient connection of complex shapes.

However, welding requires skilled labor and careful quality control.

Site welding can also be affected by weather, access, and positioning.

Beam-to-Column Connections

Beam-to-column joints may be classified as:

Simple or Shear Connections

These mainly transfer shear and allow some rotational movement.

Examples include:

  • fin plate connections;
  • web angle connections;
  • seated connections.

Moment Connections

Moment connections transfer bending moments in addition to shear.

They provide greater rotational restraint and contribute to lateral stability.

Typical moment connections may use:

  • extended end plates;
  • welded flanges;
  • bolted flange plates.

Column Bases

Steel columns are usually connected to concrete foundations through base plates and anchor bolts.

The base plate spreads the concentrated column load over a larger area of concrete.

A typical column base includes:

  • steel column;
  • base plate;
  • anchor bolts;
  • grout;
  • concrete pedestal or footing.

The base may be designed as pinned or fixed depending on structural requirements.

Splices

Steel members may require splices when the required length exceeds available manufacturing or transportation limits.

Column splices and beam splices can be bolted or welded.

Splices must transfer forces safely between connected member segments.

Bracing Systems

Steel frames may require bracing to resist lateral loads from wind and earthquakes.

Common bracing types include:

  • X-bracing;
  • K-bracing;
  • V-bracing;
  • inverted V-bracing;
  • eccentric bracing.

Bracing members generally work primarily in axial tension or compression.

They help reduce lateral sway and improve frame stability.

Truss Systems

A truss is a structural system composed of interconnected straight members arranged mainly in triangular patterns.

The triangular geometry makes trusses highly efficient because members primarily carry axial tension or compression rather than large bending moments.

Trusses are widely used for:

  • roofs;
  • bridges;
  • industrial sheds;
  • airport terminals;
  • railway stations;
  • exhibition halls;
  • stadiums.

Main Parts of a Truss

A typical truss includes:

Top Chord

The top chord forms the upper boundary of the truss and generally carries compression under gravity loads.

Bottom Chord

The bottom chord forms the lower boundary and commonly carries tension.

Web Members

Diagonal and vertical members connect the chords and transfer forces through the truss.

Panel Points

The intersections of truss members are called panel points or nodes.

Ideally, loads are applied at these joints to minimize bending in members.

Types of Trusses

King Post Truss

The king post truss is one of the simplest forms.

It includes a central vertical member and is suitable for relatively short spans.

Queen Post Truss

The queen post truss uses two vertical members and can span greater distances than the king post type.

Pratt Truss

In a Pratt truss, diagonal members generally slope toward the center of the span.

Under typical gravity loading, the diagonals mainly carry tension while verticals carry compression.

Howe Truss

The Howe truss is similar in arrangement to the Pratt truss but with diagonals sloping in the opposite direction.

Warren Truss

The Warren truss uses a series of triangles with fewer vertical members.

It provides an efficient and repetitive structural form.

Fink Truss

Fink trusses are widely used for roofs.

Their web configuration subdivides the span into smaller triangular units.

Bowstring Truss

A bowstring truss has a curved top chord and a straight or slightly curved bottom chord.

It is often used for large-span roofs and industrial buildings.

Truss Mechanics

Trusses work efficiently because loads are transferred mainly through axial forces.

Some members are in tension, while others are in compression.

The structural behavior depends on:

  • truss geometry;
  • span;
  • support conditions;
  • loading;
  • member sizes;
  • connection details.

Compression members must be checked for buckling, while tension members must be checked for yielding and connection strength.

Roof Truss Construction

Steel roof trusses are commonly fabricated in workshops and transported to site in complete or partial sections.

The construction process may include:

  1. fabrication of members;
  2. drilling or welding of connection plates;
  3. trial assembly if required;
  4. transportation;
  5. lifting by crane;
  6. temporary bracing;
  7. final bolting or welding;
  8. installation of purlins;
  9. roof covering.

Accurate erection is essential to maintain geometry and alignment.

Purlins

Purlins are secondary horizontal members placed over roof trusses or rafters.

They support roofing sheets or other roof coverings.

Common purlin sections include:

  • channels;
  • Z-sections;
  • C-sections;
  • cold-formed sections.

Their spacing depends on roof loads and roofing material.

Gusset Plates

Gusset plates are flat steel plates used to connect multiple members at truss joints.

They are particularly common where several angles or tubular members meet.

The gusset plate transfers forces between members through bolts or welds.

Its thickness, shape, and connection detailing must be designed carefully.

Steel Fabrication

Fabrication is the process of converting steel sections and plates into ready-to-erect structural components.

Typical fabrication activities include:

  • cutting;
  • drilling;
  • punching;
  • bending;
  • welding;
  • surface preparation;
  • painting;
  • marking.

Computer-controlled fabrication has improved accuracy and efficiency.

Steel Erection

Steel erection involves assembling fabricated components on site.

The typical sequence includes:

  • setting base plates;
  • erecting columns;
  • installing beams;
  • temporary bracing;
  • tightening bolts;
  • installing permanent bracing;
  • checking alignment.

Cranes and lifting equipment are commonly required.

Temporary stability during erection is particularly important.

Corrosion Protection

Steel corrodes when exposed to moisture and oxygen.

Protection methods include:

  • painting;
  • galvanizing;
  • protective coatings;
  • weather-resistant steel;
  • proper drainage detailing.

Surfaces should be prepared properly before coatings are applied.

Fire Protection

At high temperatures, structural steel loses stiffness and strength.

Fire protection methods include:

  • intumescent coatings;
  • spray-applied fire-resistant materials;
  • concrete encasement;
  • gypsum board systems;
  • fire-resistant ceilings.

The required fire protection depends on the building type and fire resistance requirements.

Composite Steel Construction

Steel may be combined with concrete to improve structural efficiency.

A common example is a steel beam supporting a concrete slab connected through shear studs.

The steel beam and concrete slab then act together as a composite member.

Advantages include:

  • increased stiffness;
  • improved load capacity;
  • efficient use of materials;
  • reduced beam depth in some cases.

Quality Control

Steel construction requires careful quality assurance.

Important checks include:

  • material certification;
  • dimensional accuracy;
  • weld inspection;
  • bolt tightening;
  • alignment;
  • coating thickness;
  • connection detailing.

Non-destructive testing may be used to inspect critical welds.

Sustainability of Steel Structures

Steel can contribute to sustainable construction because it is highly recyclable and can often be reused.

Other sustainability advantages include:

  • prefabrication;
  • reduced site waste;
  • lighter structural systems;
  • potential for disassembly;
  • long service life.

Environmental impacts can be further reduced through optimized member sizes, recycled steel content, efficient fabrication, and low-carbon production methods.

Conclusion

Steel frame construction is an efficient and versatile structural system suitable for buildings ranging from small industrial sheds to high-rise towers and long-span public structures. Steel columns, beams, bracing systems, and trusses create strong yet relatively lightweight frames that can be fabricated accurately and erected rapidly.

Connections are fundamental to structural performance. Bolted and welded joints transfer forces between members and must be carefully designed and executed. Beam-column joints, base plates, splices, and gusset connections determine how effectively the structural system behaves under both gravity and lateral loads.

Truss systems use triangular arrangements to achieve long spans with efficient use of material. Through members working mainly in tension and compression, trusses can create large column-free spaces for roofs, bridges, and industrial buildings.

When fabrication, connections, corrosion protection, fire safety, and erection are properly managed, steel construction provides strength, flexibility, speed, durability, and adaptability. It remains one of the most important structural systems in contemporary architecture and civil engineering.

Daily writing prompt
How do you write what people actually want to read?

Timber Frame Construction, Joinery, and Wood Products

Introduction

Timber is one of the oldest and most versatile building materials used in architecture and construction. It is valued for its relatively high strength-to-weight ratio, ease of fabrication, natural appearance, renewability, and adaptability. Timber can be used in structural frames, roofs, floors, walls, doors, windows, furniture, interior finishes, and engineered building products.

Modern timber construction combines traditional carpentry skills with advanced engineered wood technologies. Three important areas of study are timber frame construction, wood joinery, and wood products. Timber frame construction deals with structural systems made from timber members. Joinery refers to the techniques used to connect timber components. Wood products include both natural timber and engineered materials such as plywood, laminated veneer lumber, glulam, oriented strand board, and cross-laminated timber.

Proper design and detailing are essential because timber is affected by moisture, biological attack, fire, dimensional movement, and connection behavior. When correctly selected, treated, and maintained, timber can provide durable, efficient, and sustainable construction.

Timber as a Construction Material

Timber is obtained from trees and processed into structural and non-structural building components. Its properties vary according to species, moisture content, grain direction, density, defects, and processing.

Timber performs particularly well in tension and compression parallel to the grain. Its relatively low self-weight makes it useful for buildings where lighter structures are desirable.

Important advantages of timber include:

  • low weight compared with concrete and masonry;
  • good strength-to-weight ratio;
  • ease of cutting and shaping;
  • rapid construction;
  • attractive natural appearance;
  • renewable origin when responsibly sourced;
  • good thermal insulation;
  • potential for prefabrication.

However, timber also requires protection from moisture, termites, fungi, and uncontrolled fire exposure.

Timber Frame Construction

Timber frame construction is a structural system in which timber members form the primary load-bearing framework of a building. Loads are transferred from roofs and floors through beams, joists, studs, and columns to the foundation.

Timber framing is widely used in residential buildings, low-rise structures, modular construction, and increasingly in larger engineered timber buildings.

Traditional Timber Framing

Traditional heavy timber framing uses large posts and beams connected through carefully crafted joints.

The main elements include:

  • posts;
  • beams;
  • braces;
  • rafters;
  • purlins;
  • tie beams.

This system can create large open internal spaces because loads are concentrated at structural frames rather than continuous walls.

Traditional timber frames are often visible inside the building, making the structural system part of the architectural expression.

Platform Frame Construction

Platform framing is one of the most common forms of light timber construction.

Each floor is constructed as a separate platform. Wall frames are erected on one floor platform, followed by the next floor system.

Typical components include:

  • timber studs;
  • top and bottom plates;
  • floor joists;
  • sheathing;
  • roof rafters or trusses.

Platform framing is popular because it is simple, repetitive, economical, and suitable for prefabrication.

Balloon Frame Construction

In balloon framing, wall studs extend continuously through more than one floor.

Floor joists are supported by the continuous wall studs.

This method was historically important but is less common today because long timber members are required and fire can spread through uninterrupted wall cavities unless appropriate fire stopping is provided.

Post-and-Beam Construction

Post-and-beam construction uses vertical posts and horizontal beams to carry loads.

The spaces between structural members may be filled with lightweight wall systems, glass, masonry, or insulated panels.

This system allows:

  • large openings;
  • flexible floor plans;
  • exposed structural timber;
  • wide spans.

Modern post-and-beam buildings may use solid timber or engineered wood members such as glulam.

Wall Framing

Timber wall frames commonly consist of vertical studs connected by horizontal plates.

Important wall components include:

Sole or bottom plate: Horizontal member fixed near floor level.

Top plate: Horizontal member at the top of the wall.

Studs: Vertical elements supporting wall loads.

Nogging or blocking: Horizontal pieces between studs that improve stability.

Headers: Structural members placed above doors and windows.

Sheathing: Sheet material attached to framing to improve rigidity and provide a base for finishes.

Insulation is often installed between studs.

Timber Floor Construction

Timber floors generally consist of joists supported by beams, walls, or other structural elements.

Floorboards or structural sheet materials are placed over the joists.

The floor system must resist:

  • dead loads;
  • live loads;
  • vibration;
  • deflection.

Joist spacing and dimensions depend on the span, loading, timber grade, and floor material.

Engineered joists such as I-joists may be used for greater spans and improved material efficiency.

Timber Roof Construction

Timber is widely used in roof structures.

Common roof elements include:

  • rafters;
  • purlins;
  • ridge boards;
  • ceiling joists;
  • trusses.

Timber roof trusses can span relatively large distances while using material efficiently.

Prefabricated roof trusses are commonly manufactured under controlled conditions and transported to the construction site for installation.

Timber Joinery

Joinery is the method of connecting pieces of timber to form structural or decorative assemblies.

Traditional joinery often relies on shaped timber connections, while modern systems use metal fasteners, plates, bolts, screws, and specialized connectors.

Good joints should provide:

  • adequate strength;
  • accurate alignment;
  • durability;
  • efficient load transfer;
  • ease of construction.

Butt Joint

The butt joint is the simplest timber joint.

The end of one piece is placed directly against another and fixed using nails, screws, glue, or metal connectors.

It is easy to construct but generally requires mechanical reinforcement because it provides limited interlocking strength.

Lap Joint

In a lap joint, portions of two timber members overlap.

Common forms include:

  • half-lap joint;
  • cross-lap joint;
  • end-lap joint.

Lap joints provide greater contact area than simple butt joints and can be used in framing, furniture, and carpentry.

Mortise and Tenon Joint

The mortise and tenon joint is one of the most important traditional timber connections.

A projecting tenon at the end of one member fits into a corresponding mortise cut into another member.

This joint is widely used in:

  • timber frames;
  • doors;
  • windows;
  • furniture.

It provides good alignment and structural performance when properly constructed.

Dovetail Joint

A dovetail joint consists of interlocking wedge-shaped projections.

It is particularly effective in resisting pulling forces.

Dovetail joints are commonly associated with high-quality cabinet and furniture construction but may also be used in traditional timber structures.

Tongue-and-Groove Joint

In a tongue-and-groove joint, one timber member has a projecting tongue that fits into a groove in the adjacent member.

It is commonly used for:

  • flooring;
  • wall paneling;
  • ceiling boards.

The joint creates a relatively continuous surface and helps maintain alignment.

Scarf Joint

A scarf joint connects two timber pieces end-to-end to create a longer member.

It is useful when available timber lengths are shorter than required.

Traditional scarf joints may use complex interlocking forms, while modern versions may use bolts, plates, or adhesives.

Mechanical Timber Connections

Modern timber construction frequently uses mechanical fasteners.

These include:

  • nails;
  • screws;
  • bolts;
  • dowels;
  • steel plates;
  • joist hangers;
  • brackets;
  • toothed connectors.

Connections are often critical points in timber structures because loads are concentrated around fasteners.

Correct spacing and edge distances are important to reduce splitting.

Wood Products

Modern construction uses a wide variety of processed and engineered wood products.

These products improve dimensional stability, allow larger structural sizes, and make more efficient use of timber resources.

Plywood

Plywood is manufactured by bonding thin layers or veneers of wood together.

The grain direction of adjacent layers is usually arranged approximately at right angles.

This cross-lamination improves:

  • strength;
  • dimensional stability;
  • resistance to splitting.

Plywood is widely used for:

  • wall and roof sheathing;
  • flooring;
  • furniture;
  • formwork;
  • interior panels.

Particleboard

Particleboard is manufactured by compressing wood particles with resin.

It is commonly used in furniture and interior applications.

Advantages include:

  • relatively low cost;
  • smooth surface;
  • efficient use of wood residues.

However, it generally has lower moisture resistance and structural capacity than plywood unless specially manufactured.

Medium-Density Fibreboard

MDF is produced from fine wood fibers bonded under heat and pressure.

It has a smooth and uniform surface, making it suitable for:

  • furniture;
  • cabinetry;
  • decorative panels;
  • interior finishes.

MDF can be easily machined, but standard products should be protected from excessive moisture.

Oriented Strand Board

OSB is manufactured from wood strands arranged in layers and bonded with adhesives.

The strands are oriented to improve structural performance.

OSB is widely used for:

  • wall sheathing;
  • roof decking;
  • floors;
  • prefabricated panels.

It can provide an economical alternative to structural plywood in many applications.

Glued Laminated Timber

Glulam consists of multiple timber laminations bonded together with structural adhesives.

It can be manufactured into straight or curved structural members.

Glulam offers:

  • high strength;
  • long spans;
  • architectural flexibility;
  • controlled quality.

It is used for beams, columns, arches, roof structures, and large public buildings.

Laminated Veneer Lumber

LVL is an engineered structural product manufactured from thin wood veneers bonded together.

Unlike plywood, most veneers in LVL are oriented in the same general direction.

This provides high strength along the length of the member.

LVL is commonly used for:

  • beams;
  • headers;
  • columns;
  • long structural members.

Cross-Laminated Timber

Cross-Laminated Timber (CLT) consists of large layers of timber boards bonded at right angles to one another.

CLT panels can be used as:

  • walls;
  • floors;
  • roofs.

The panels are prefabricated and can be rapidly assembled on site.

CLT has contributed to the development of multi-storey mass-timber buildings.

Moisture and Timber

Moisture is one of the most important factors affecting timber performance.

Timber expands and contracts as its moisture content changes.

Excessive moisture can result in:

  • fungal decay;
  • mold;
  • dimensional movement;
  • reduction in durability.

Good timber construction should therefore provide:

  • protection from ground moisture;
  • adequate roof overhangs;
  • proper flashing;
  • ventilation;
  • drainage;
  • separation from wet surfaces.

Timber Preservation

Preservative treatment may be necessary where timber is exposed to termites, fungi, or weather.

Methods include:

  • pressure treatment;
  • surface coatings;
  • chemical preservatives;
  • natural protective finishes.

The required treatment depends on timber species and exposure conditions.

Fire Performance

Although timber is combustible, large timber members can perform predictably in fire.

When exposed to fire, the outer surface develops a char layer. This can slow further burning and protect the inner core for a period of time.

Fire safety may be improved through:

  • increased member dimensions;
  • fire-resistant linings;
  • sprinklers;
  • protected connections;
  • compartmentation.

Engineered timber buildings require careful fire engineering and compliance with applicable regulations.

Sustainability of Timber

Timber can be an environmentally beneficial construction material when obtained from responsibly managed forests.

Trees absorb carbon dioxide during growth, and this carbon may remain stored in wood products during their service life.

Other sustainability advantages include:

  • renewable resource potential;
  • relatively low processing energy;
  • prefabrication opportunities;
  • reduced construction waste;
  • lightweight transportation.

However, sustainability depends on responsible forestry, durability, efficient material use, and end-of-life management.

Maintenance

Timber buildings require periodic inspection.

Important areas to check include:

  • roof leaks;
  • external coatings;
  • joints;
  • termite activity;
  • moisture accumulation;
  • exposed end grain;
  • connections.

Early repair of moisture problems can greatly extend the life of timber structures.

Conclusion

Timber frame construction combines structural efficiency, rapid construction, architectural flexibility, and the natural qualities of wood. Systems such as platform framing, post-and-beam construction, timber floors, and roof trusses demonstrate the versatility of timber in buildings.

Joinery is fundamental to timber construction because connections determine how effectively structural members transfer loads. Traditional joints such as mortise-and-tenon, lap, dovetail, tongue-and-groove, and scarf joints remain important, while modern mechanical connectors make construction faster and enable more complex structures.

Engineered products such as plywood, OSB, glulam, LVL, and CLT have expanded the capabilities of timber far beyond traditional small-scale construction. They allow longer spans, larger panels, increased prefabrication, and even multi-storey timber buildings.

When timber is carefully designed, properly detailed against moisture, protected from biological deterioration, and sourced responsibly, it can provide durable, efficient, attractive, and increasingly sustainable solutions for contemporary construction.

Daily writing prompt
How do you write what people actually want to read?

Scaffolding, Formwork, and Shoring/Underpinning

Introduction

Scaffolding, formwork, shoring, and underpinning are essential temporary and supporting systems used in building construction. Although these systems may not remain visible after a project is completed, they play a major role in ensuring safety, stability, accuracy, and construction efficiency. They allow workers to operate at height, support freshly placed concrete, stabilize weakened structures, and strengthen existing foundations.

Each system serves a different purpose. Scaffolding provides temporary working platforms and access. Formwork provides molds into which concrete is placed and shaped. Shoring gives temporary support to structures, excavations, or formwork systems. Underpinning strengthens or deepens an existing foundation when its original capacity becomes inadequate. Proper design, erection, inspection, and dismantling of these systems are critical because failure can lead to severe structural damage, accidents, or loss of life.

Scaffolding

Scaffolding is a temporary framework constructed around or within a building to provide safe access and working platforms for workers, tools, and materials. It is widely used in construction, maintenance, repair, painting, plastering, faรงade work, and demolition.

A good scaffolding system should be stable, sufficiently strong, properly braced, and capable of carrying expected loads.

Main Components of Scaffolding

Typical scaffolding includes:

  • Standards โ€“ vertical members that transfer loads to the ground;
  • Ledgers โ€“ horizontal members connecting the standards;
  • Putlogs or transoms โ€“ members supporting working platforms;
  • Braces โ€“ diagonal members that provide stability;
  • Base plates โ€“ plates placed beneath standards to distribute loads;
  • Sole boards โ€“ timber boards placed below base plates on weak ground;
  • Working platforms โ€“ surfaces on which workers stand;
  • Guardrails โ€“ protective rails provided along platform edges;
  • Toe boards โ€“ boards preventing tools and materials from falling;
  • Access ladders or stair units โ€“ safe means of movement between levels.

Types of Scaffolding

Single Scaffolding

Single scaffolding is commonly used for brick masonry. A single row of standards is erected parallel to the wall, and putlogs are supported partly by the wall.

It is simple and economical for relatively light work.

Double Scaffolding

Double scaffolding is often used for stone masonry because stone walls cannot easily accommodate putlog holes.

Two rows of standards are provided, making the system stronger and more independent of the wall.

Cantilever Scaffolding

Cantilever scaffolding is supported on needles or projecting members rather than directly from the ground.

It is useful where ground access is restricted, such as above busy streets, weak ground, or lower-level construction.

Suspended Scaffolding

Suspended scaffolding consists of platforms hung from the roof or upper levels by ropes or cables.

It is commonly used for:

  • faรงade cleaning;
  • painting;
  • maintenance;
  • window work.

Steel or Tubular Scaffolding

Steel scaffolding uses tubes connected by couplers or proprietary fittings.

Advantages include:

  • high strength;
  • durability;
  • reuse;
  • adaptability;
  • improved fire resistance compared with timber.

Mobile Scaffolding

Mobile scaffolding is mounted on wheels or castors and can be moved from one location to another.

It is useful for indoor maintenance and finishing work, but wheels must be locked before use.

Safety Requirements for Scaffolding

Scaffolding should be erected on firm and level ground. Connections should be secure, braces should be correctly installed, and the scaffold should be tied to the building where necessary.

Important safety measures include:

  • guardrails at open edges;
  • safe access ladders;
  • adequate platform width;
  • regular inspection;
  • no overloading;
  • secure base supports;
  • protection from falling materials;
  • proper anchorage;
  • competent supervision.

Scaffolding should not be altered without authorization.

Formwork

Formwork is a temporary or permanent mold used to shape fresh concrete until it gains enough strength to support itself.

Concrete is placed into the formwork and allowed to harden. The formwork must maintain the required shape, dimensions, line, level, and surface finish.

Formwork is used for:

  • columns;
  • beams;
  • slabs;
  • walls;
  • foundations;
  • stairs;
  • arches;
  • shells.

Requirements of Good Formwork

Good formwork should be:

  • strong enough to carry fresh concrete loads;
  • rigid enough to prevent excessive deformation;
  • watertight to prevent cement slurry leakage;
  • easy to erect and dismantle;
  • dimensionally accurate;
  • reusable where possible;
  • economical;
  • safe for workers.

It should also produce the desired concrete surface finish.

Loads on Formwork

Formwork may be subjected to several types of loads:

  • self-weight;
  • weight of wet concrete;
  • reinforcement weight;
  • workers and equipment;
  • construction impact;
  • vibration;
  • lateral pressure from fresh concrete;
  • wind loads.

Columns and walls create significant lateral pressure because fresh concrete behaves partly like a fluid before setting.

Types of Formwork

Timber Formwork

Timber is one of the traditional formwork materials.

Advantages include:

  • easy cutting and shaping;
  • local availability;
  • suitability for complex forms.

Its disadvantages include limited reuse and possible warping if not properly maintained.

Plywood Formwork

Plywood sheets are often fixed to timber or steel frames.

They provide relatively smooth concrete surfaces and can be reused several times if handled properly.

Steel Formwork

Steel formwork is strong, durable, accurate, and highly reusable.

It is commonly used in repetitive construction projects and large-scale developments.

Aluminum Formwork

Aluminum formwork is lightweight and suitable for repetitive floor layouts.

It is often used in mass housing and high-rise construction.

Plastic Formwork

Plastic formwork is lightweight, reusable, and resistant to moisture.

It is useful in repetitive modular construction.

Formwork for Structural Elements

Column Formwork

Column formwork encloses reinforcement and fresh concrete on all sides.

It must resist lateral pressure and remain vertical.

Beam Formwork

Beam formwork usually consists of side panels and a soffit panel supported by props.

Proper alignment is necessary to achieve correct beam dimensions.

Slab Formwork

Slab formwork consists of horizontal sheathing supported by beams, joists, and props.

It must carry the considerable weight of wet concrete over a large area.

Removal of Formwork

Formwork should be removed only after concrete has gained sufficient strength.

Premature removal may cause:

  • cracking;
  • deflection;
  • collapse;
  • permanent deformation.

The required striking time depends on concrete strength, span, structural element, curing conditions, temperature, and design requirements.

Shoring

Shoring is the temporary support provided to a building, excavation, wall, trench, or structural member to prevent collapse or excessive movement.

It is commonly required during:

  • renovation;
  • demolition;
  • foundation work;
  • excavation;
  • structural repair;
  • alteration of load-bearing walls.

Types of Shoring

Raking Shoring

Raking shores are inclined members placed against a wall to provide lateral support.

They are often used when a wall has become unstable.

The system commonly consists of:

  • wall plates;
  • rakers;
  • cleats;
  • sole plates;
  • braces.

Flying Shoring

Flying shoring provides horizontal support between two parallel walls when the structure between them has been removed or is under reconstruction.

Unlike raking shores, flying shores do not require direct ground support in the space between the walls.

Dead Shoring

Dead shoring provides vertical support to walls, beams, floors, or roofs while lower portions are being altered.

It is commonly used when:

  • creating large wall openings;
  • replacing foundations;
  • repairing lower walls.

Shoring in Excavation

Deep excavations may require shoring to prevent soil collapse.

Common systems include:

  • sheet piles;
  • soldier piles and lagging;
  • diaphragm walls;
  • secant pile walls;
  • braced excavation systems.

Excavation shoring is especially important in urban areas where nearby roads, utilities, and buildings may be affected by ground movement.

Underpinning

Underpinning is the process of strengthening, stabilizing, or deepening an existing foundation.

It becomes necessary when the original foundation can no longer safely support the building or when site conditions change.

Typical reasons for underpinning include:

  • foundation settlement;
  • soil weakening;
  • adjacent excavation;
  • increased structural loads;
  • addition of new floors;
  • change in building use;
  • nearby construction;
  • structural deterioration.

Mass Concrete Underpinning

Mass concrete underpinning is a traditional method.

Small sections below the existing foundation are excavated sequentially and filled with concrete.

Work is carried out in stages so that the entire foundation is not unsupported at the same time.

It is suitable for relatively shallow foundation strengthening.

Beam and Base Underpinning

In this method, reinforced concrete beams are constructed to transfer existing wall loads to new foundation bases.

It is useful when loads need to be redistributed over a wider area.

Mini-Piled Underpinning

Mini-piles or micro-piles transfer loads to deeper and stronger soil layers.

This method is suitable when:

  • surface soil is weak;
  • access is restricted;
  • high loads are involved;
  • settlement control is important.

Mini-piles may extend several meters below the existing foundation.

Pile and Beam Underpinning

Piles are installed on both sides of a wall, and a reinforced concrete or steel beam transfers the building load to the piles.

This system is suitable for heavy structures and deeper load transfer.

Difference Between Shoring and Underpinning

Although shoring and underpinning are related, they are not the same.

Shoring is primarily a temporary support system used to stabilize structures or excavations.

Underpinning is generally a more permanent method used to strengthen or deepen foundations.

For example, a damaged wall may first require temporary shoring for safety before permanent underpinning is carried out below its foundation.

Construction Planning

Temporary works require careful planning.

Before scaffolding, formwork, shoring, or underpinning begins, the project team should assess:

  • structural loads;
  • soil conditions;
  • nearby buildings;
  • underground services;
  • groundwater;
  • construction sequence;
  • equipment access;
  • worker safety.

Temporary works should be designed with the same level of care as permanent structures.

Inspection and Quality Control

Regular inspection is essential.

Scaffolds should be checked after erection, modification, severe weather, or extended periods of non-use.

Formwork should be checked before concrete placement for:

  • line and level;
  • dimensions;
  • support stability;
  • joint tightness;
  • reinforcement clearance.

Shoring and underpinning systems should be monitored for movement, settlement, cracking, and instability.

Common Failures

Failures may occur because of:

  • insufficient bracing;
  • weak ground support;
  • overloading;
  • poor connections;
  • premature formwork removal;
  • inadequate shoring;
  • incorrect construction sequence;
  • foundation movement;
  • lack of inspection.

Many temporary-work failures are preventable through proper design, supervision, and adherence to safe construction procedures.

Sustainability Considerations

Reusable formwork and scaffolding can significantly reduce material waste.

Steel and aluminum systems can be reused many times, while modular systems can improve construction efficiency.

Careful planning also reduces unnecessary timber consumption and material disposal.

In repair projects, underpinning and structural stabilization can extend the life of existing buildings, reducing the need for demolition and reconstruction.

Conclusion

Scaffolding, formwork, shoring, and underpinning are vital components of safe and efficient construction. Scaffolding provides access and working platforms, while formwork shapes and supports fresh concrete. Shoring temporarily stabilizes walls, structures, or excavations, and underpinning permanently strengthens foundations where existing support is inadequate.

The success of these systems depends on careful design, proper material selection, accurate erection, regular inspection, correct sequencing, and skilled workmanship. Although many of them are temporary, their importance is fundamental because they protect workers and structures during some of the most vulnerable stages of construction.

Well-planned temporary works contribute not only to safety but also to quality, speed, economy, and durability. For this reason, scaffolding, formwork, shoring, and underpinning should be treated as essential engineering systems rather than secondary construction activities.

Daily writing prompt
How do you write what people actually want to read?

Arches, Vaults, Domes: Construction Details and Mechanics

Introduction

Arches, vaults, and domes are among the most important structural forms in the history of architecture and construction. They have been used for centuries in temples, churches, mosques, palaces, bridges, gateways, public buildings, and monumental structures. Their significance lies not only in their visual character but also in the way they transfer loads through compression. Unlike simple beams, which resist bending, arches, vaults, and domes are shaped so that much of the structural force flows along curved paths toward their supports.

These forms were especially important before the widespread use of steel and reinforced concrete because materials such as brick, stone, and masonry perform very well in compression but relatively poorly in tension. By arranging masonry in curved geometries, builders were able to span large openings and create impressive interior spaces. Understanding their construction details and mechanics is essential for architecture, structural engineering, heritage conservation, and building technology.

Arches

An arch is a curved structural element designed to span an opening and transfer loads to supports on either side. It may be constructed from stone, brick, concrete, steel, timber, or other materials, although traditional arches are most commonly associated with masonry.

The basic principle of an arch is compression. Loads applied to the arch are transferred along its curve toward the supports. These supports must resist both vertical forces and horizontal thrust.

Main Parts of an Arch

Several technical terms are used to describe the components of an arch.

Voussoirs

Voussoirs are wedge-shaped masonry units that form the curved body of the arch.

Keystone

The keystone is the central topmost voussoir. It locks the arch units together and is traditionally the last piece placed during construction.

Intrados

The intrados is the inner curved surface or underside of the arch.

Extrados

The extrados is the outer curved surface of the arch.

Springing Point

The springing point is the location where the curve of the arch begins from its support.

Crown

The crown is the highest point of the arch.

Abutment

The abutment is the supporting masonry or structural element at either end of the arch.

Span

The span is the horizontal distance between the supports.

Rise

The rise is the vertical distance between the springing line and the crown.

Types of Arches

Arches can take many forms depending on structural requirements, architectural style, and construction tradition.

Semicircular Arch

A semicircular or Roman arch forms half of a circle. It is strong, simple, and widely used in classical and Romanesque architecture.

Segmental Arch

A segmental arch is formed from a segment of a circle smaller than a semicircle. It has a lower rise and is often used above doors and windows.

Pointed Arch

The pointed arch is created from two intersecting curves. It became especially important in Gothic architecture.

Because of its geometry, it can reduce horizontal thrust and accommodate different spans and heights.

Flat Arch

A flat arch appears almost horizontal but is formed from wedge-shaped units.

It is commonly used over small openings.

Horseshoe Arch

A horseshoe arch curves beyond a semicircle and narrows toward the base. It is associated with Islamic and Moorish architectural traditions.

Three-Centered and Four-Centered Arches

These arches are formed from multiple circular arcs. They are used when wider openings with relatively low rises are required.

Mechanics of Arches

The structural behavior of an arch depends on the way compressive forces travel through it.

When a load is applied, forces move along what is called the line of thrust. For a stable masonry arch, the line of thrust should remain within the thickness of the arch.

If the thrust line moves outside the masonry section, tensile stresses and cracking may occur.

Arches generate both:

  • vertical reactions at their supports;
  • horizontal thrust acting outward.

The horizontal thrust must be resisted by strong abutments, buttresses, adjacent walls, or tie rods.

The geometry of the arch strongly affects its thrust. A flatter arch generally produces greater horizontal thrust than a steeper one.

Construction of Arches

Traditional masonry arches require temporary support during construction.

A timber framework called centering or falsework is placed beneath the arch. Voussoirs are then laid from both sides toward the center.

The keystone is placed last.

Once the mortar has gained adequate strength, the centering is carefully removed.

Good construction requires:

  • accurate centering;
  • uniform joint thickness;
  • properly shaped voussoirs;
  • strong abutments;
  • gradual removal of support;
  • correct mortar selection.

Vaults

A vault is essentially an arch extended through space. It creates a roof or ceiling over a larger area.

Vaults are generally constructed in masonry, brick, concrete, or reinforced concrete.

They transfer loads primarily through compression and thrust toward supporting walls, columns, or piers.

Barrel Vault

A barrel vault is formed by extending a semicircular arch along a longitudinal axis.

It resembles a half-cylinder.

The barrel vault transfers loads continuously to the supporting walls along both sides. These walls must be strong enough to resist both vertical loads and outward thrust.

Buttresses may be required where the thrust is significant.

Groin Vault

A groin vault is formed by the intersection of two barrel vaults at right angles.

The intersection creates curved lines called groins.

One major advantage of the groin vault is that loads can be concentrated at four corner supports rather than along continuous side walls.

This allows greater flexibility in wall openings and interior planning.

Ribbed Vault

A ribbed vault uses structural ribs along the intersections of vault surfaces.

The ribs act as a framework carrying loads toward columns or piers, while lighter infill panels complete the vault surface.

Ribbed vaults became important in Gothic architecture because they allowed taller spaces, thinner walls, and larger windows.

Fan Vault

A fan vault consists of curved ribs spreading outward in fan-like patterns.

It is primarily associated with late Gothic architecture and is notable for both structural ingenuity and decorative complexity.

Mechanics of Vaults

Vaults act similarly to arches, but their behavior occurs in three dimensions.

Loads are transferred through compression along the curved surfaces toward supports.

The principal forces include:

  • compression within the vault;
  • vertical reactions;
  • horizontal thrust;
  • localized forces at ribs, piers, or walls.

Vault stability depends on geometry, thickness, support conditions, material strength, and load distribution.

Cracking may develop when supports move or when thrust is inadequately restrained.

Construction of Vaults

Traditional vault construction generally requires extensive centering or temporary formwork.

Masonry units are laid in carefully arranged courses over the supporting framework.

The construction process must ensure:

  • proper curvature;
  • stable support;
  • accurate jointing;
  • uniform load distribution;
  • gradual removal of formwork.

Modern reinforced concrete vaults may be cast using curved formwork, while thin-shell concrete techniques can create much lighter structures.

Domes

A dome is a curved roof structure that generally has a circular, polygonal, or elliptical plan.

A dome may be understood as an arch rotated around a vertical axis.

Domes have been used in monumental architecture for thousands of years and are associated with structures such as temples, churches, mosques, government buildings, and assembly halls.

Main Parts of a Dome

Important parts include:

Crown

The crown is the highest point of the dome.

Base or Springing

The springing is the level where the dome begins.

Haunch

The haunch is the middle zone between the crown and the base.

Drum

A drum is a cylindrical or polygonal wall supporting the dome.

Pendentives

Pendentives are curved triangular surfaces used to support a circular dome over a square room.

Squinches

Squinches are structural elements placed across the corners of a square space to support a polygonal or circular dome above.

Oculus

An oculus is a circular opening, often provided at the top of a dome for daylight or ventilation.

Types of Domes

Hemispherical Dome

The hemispherical dome forms half of a sphere.

It produces strong compressive action but may also create substantial outward thrust near its base.

Segmental Dome

A segmental dome has a lower rise than a hemisphere and produces a flatter profile.

Onion Dome

An onion dome has a bulbous form and is commonly associated with Islamic, Russian, and regional architectural traditions.

Ribbed Dome

A ribbed dome includes structural ribs that transfer loads along defined paths.

Geodesic Dome

A geodesic dome is composed of interconnected triangular elements.

It is lightweight, efficient, and capable of spanning large areas with relatively little material.

Mechanics of Domes

Domes transfer loads in two principal ways:

  • meridional forces, acting from the crown toward the base;
  • hoop forces, acting horizontally around the dome.

Near the crown, hoop forces are often compressive. Toward the lower portion of many domes, hoop tension may develop.

Traditional masonry has limited tensile capacity, so additional measures may be required to resist these forces.

These may include:

  • thick supporting walls;
  • buttresses;
  • tension rings;
  • iron or steel chains;
  • reinforced concrete ring beams.

The shape of a dome strongly affects its structural efficiency.

Construction of Masonry Domes

Traditional domes are built using bricks or stones arranged in progressively inward-projecting courses.

Temporary centering may be required, although some traditional methods allow construction with limited formwork.

Accurate geometry is essential.

At the base, the dome must be carefully connected to its supporting structure.

Where a dome is placed over a square room, pendentives or squinches are commonly used to make the geometric transition.

Reinforced Concrete Domes

Reinforced concrete made dome construction more flexible because concrete can be shaped into thin shells while steel reinforcement helps resist tensile stresses.

Modern concrete domes can cover large spans with relatively small thicknesses.

Their advantages include:

  • structural efficiency;
  • reduced self-weight;
  • large column-free spaces;
  • architectural freedom.

However, careful analysis is needed to address buckling, cracking, reinforcement layout, and support conditions.

Common Structural Problems

Arches, vaults, and domes can experience structural problems if thrust is not properly controlled.

Typical problems include:

  • cracking at the crown or haunch;
  • spreading of supports;
  • settlement of foundations;
  • separation between structural elements;
  • deterioration of mortar joints;
  • water penetration;
  • local crushing.

In historic masonry structures, even small support movements can significantly change the thrust line and lead to visible cracking.

Materials Used

Traditional materials include:

  • stone;
  • fired brick;
  • lime mortar;
  • gypsum mortar.

Modern construction may use:

  • reinforced concrete;
  • structural steel;
  • timber;
  • precast concrete;
  • composite materials.

Material choice affects thickness, span, construction method, and structural performance.

Architectural and Environmental Advantages

Curved structural forms can offer both architectural and environmental benefits.

High vaulted and domed spaces can improve air circulation by allowing warm air to rise above occupied areas.

Domes and vaults can also create dramatic interior spaces while reducing the need for intermediate columns.

When carefully designed, curved shells can span large areas using less material than conventional heavy beam systems.

Heritage Conservation

Many historic arches, vaults, and domes are part of culturally important buildings.

Conservation requires an understanding of their original materials and structural mechanics.

Repairs should avoid introducing excessively rigid materials that may be incompatible with historic masonry.

Traditional lime mortars are often more suitable than strong cement mortars because they allow movement and moisture transfer.

Monitoring cracks and foundation settlement is also important.

Conclusion

Arches, vaults, and domes demonstrate how geometry can be used to achieve structural strength, stability, and architectural beauty. The arch transfers loads primarily through compression toward its supports. A vault extends this principle across a larger area, while a dome develops three-dimensional shell action through meridional and hoop forces.

Their successful performance depends on proper geometry, stable supports, adequate resistance to horizontal thrust, suitable materials, and accurate construction. Temporary centering, careful masonry bonding, strong abutments, and appropriate support systems are essential in traditional construction.

Modern materials such as reinforced concrete and steel have expanded the possibilities of these forms, allowing thinner shells and much larger spans. Nevertheless, the fundamental mechanics remain closely related to principles developed centuries ago. Arches, vaults, and domes therefore remain important examples of the close relationship between architectural form, construction technique, and structural behavior.

Daily writing prompt
How do you write what people actually want to read?

Fenestration Details: Windows, Doors, Ventilators, and Louvers

Introduction

Fenestration refers to the arrangement, design, proportion, and detailing of openings provided in a building envelope. These openings include windows, doors, ventilators, skylights, and louvers. Fenestration is an important component of architectural and building design because it directly affects daylight, ventilation, thermal comfort, energy efficiency, security, accessibility, privacy, and the visual character of a building.

Well-designed fenestration improves the relationship between indoor and outdoor spaces. It allows natural light and fresh air to enter, provides views, supports movement, and contributes to the aesthetic composition of faรงades. Poorly designed openings, however, can increase heat gain, glare, air leakage, water penetration, noise, and energy consumption. Therefore, fenestration design must consider climate, orientation, room function, materials, user needs, and construction details.

Importance of Fenestration

Fenestration serves several functional and environmental purposes. Windows provide daylight, ventilation, and visual connection with the outside. Doors provide access, security, privacy, and movement between spaces. Ventilators help remove hot or stale air, while louvers control airflow, sunlight, rain, and privacy.

Good fenestration design can reduce dependence on artificial lighting and mechanical cooling. In warm climates, appropriately shaded openings can reduce solar heat gain. In cooler climates, controlled solar exposure can contribute to passive heating. Fenestration therefore plays an important role in climate-responsive architecture.

Windows

A window is an opening in a wall, roof, or other building element designed mainly to admit light and air and provide external views. Windows are usually fitted with glass, shutters, frames, or a combination of these elements.

The main components of a window include:

  • frame;
  • shutter or sash;
  • glass pane;
  • sill;
  • jamb;
  • head;
  • glazing bead;
  • hardware;
  • weather seal.

The frame is fixed to the wall opening and supports the shutters or glazing. The sill forms the lower horizontal surface and is usually sloped to drain rainwater away from the wall.

Types of Windows

Casement Window

A casement window has shutters hinged at the sides. It can open inward or outward.

Its advantages include:

  • good ventilation;
  • easy operation;
  • effective sealing;
  • simple construction.

Casement windows are commonly used in residential, institutional, and office buildings.

Sliding Window

Sliding windows have shutters that move horizontally or vertically along tracks.

They are suitable where outward or inward opening space is limited. They are frequently used in modern buildings because of their compact operation and clean appearance.

Fixed Window

A fixed window does not open. It is used mainly to provide daylight and views.

Because it has no movable parts, it can offer good airtightness and low maintenance. However, it does not provide natural ventilation.

Pivoted Window

Pivoted windows rotate around a central horizontal or vertical pivot.

They are useful for ventilation and can create distinctive architectural effects.

Awning and Hopper Windows

An awning window is hinged at the top and opens outward, while a hopper window is hinged at the bottom and usually opens inward.

Awning windows can provide ventilation even during light rain, while hopper windows are often used in basements and utility spaces.

Bay and Corner Windows

Bay windows project outward from the external wall, creating additional interior space and wider views.

Corner windows are provided at the intersection of two walls and can increase daylight penetration and panoramic visibility.

Window Materials

Window frames may be made from:

  • timber;
  • steel;
  • aluminum;
  • uPVC;
  • composite materials.

Timber provides a warm appearance and good thermal performance but requires maintenance. Aluminum is strong, durable, and suitable for large glazed areas but may need thermal breaks. uPVC offers good thermal insulation and relatively low maintenance.

Window Glazing

Glazing influences energy performance, daylight, acoustics, and safety.

Common glazing types include:

  • single glazing;
  • double glazing;
  • triple glazing;
  • laminated glass;
  • toughened glass;
  • tinted glass;
  • low-emissivity glass.

Double and triple glazing improve thermal and acoustic performance by creating insulating air or gas layers between glass panes.

Doors

Doors provide access between rooms, buildings, and external areas. They also contribute to privacy, security, fire safety, acoustics, and architectural character.

A typical door consists of:

  • frame;
  • shutter or leaf;
  • threshold;
  • head;
  • jambs;
  • hinges;
  • locks and handles;
  • weather seals.

Doors must be dimensioned according to occupancy, accessibility requirements, furniture movement, and emergency evacuation needs.

Types of Doors

Panelled Door

Panelled doors consist of a frame with timber, plywood, glass, or other panels.

They are durable and widely used in residential buildings.

Flush Door

Flush doors have smooth surfaces on both sides. They may have solid or hollow cores.

They are economical, simple, and commonly used for internal doors.

Glazed Door

Glazed doors include substantial areas of glass and are used where visibility and daylight are desirable.

They are common in offices, commercial buildings, balconies, and entrance areas.

Sliding Door

Sliding doors move along horizontal tracks and save floor space because they do not require a swing area.

They are commonly used in balconies, patios, wardrobes, and large openings.

Folding Door

Folding doors consist of multiple panels connected by hinges. They can open large areas and are useful for halls, partitions, cafรฉs, and flexible spaces.

Revolving Door

Revolving doors rotate around a central axis. They are often used at entrances to hotels, commercial complexes, and large public buildings.

They reduce uncontrolled air exchange between indoor and outdoor environments.

Fire Doors

Fire doors are specially designed to resist fire and smoke for a specified duration. They are essential in staircases, fire exits, service areas, and compartment walls.

Fire doors must be correctly installed and should not be blocked or modified.

Door Materials

Doors may be constructed from timber, steel, aluminum, glass, uPVC, fiberglass, or composites.

Steel doors provide high security and fire resistance. Aluminum and glass doors are popular in commercial buildings. Timber remains widely used because of its appearance and workability.

Ventilators

Ventilators are relatively small openings generally placed at higher levels in walls. Their primary function is to remove hot, humid, polluted, or stale air and support natural ventilation.

Because warm air rises, high-level ventilators can be effective in releasing accumulated heat.

Ventilators are commonly provided in:

  • toilets;
  • kitchens;
  • staircases;
  • industrial buildings;
  • storage spaces;
  • utility areas.

They may be fixed, operable, glazed, screened, or fitted with louvers.

Role of Ventilators in Natural Ventilation

Ventilators can support the stack effect, in which warm indoor air rises and escapes through high-level openings while cooler air enters through lower openings.

This arrangement can improve natural airflow without mechanical equipment.

For effective ventilation, the location, size, orientation, and height of openings should be carefully considered.

Louvers

Louvers are arrangements of inclined horizontal or vertical slats that permit air movement while controlling sunlight, rain, visibility, and sometimes noise.

They may be fixed or adjustable.

Louvers are used in:

  • faรงades;
  • windows;
  • doors;
  • ventilation openings;
  • mechanical plant rooms;
  • parking structures;
  • industrial buildings.

Types of Louvers

Fixed Louvers

Fixed louvers have blades set at a permanent angle.

They are simple, durable, and require little maintenance.

Adjustable Louvers

Adjustable louvers allow the blade angle to be changed depending on sunlight, privacy, or airflow requirements.

They offer greater environmental control.

Horizontal Louvers

Horizontal louvers are effective for controlling high-angle sunlight, particularly on faรงades that receive strong overhead solar radiation.

Vertical Louvers

Vertical louvers are useful where low-angle sunlight needs to be controlled, particularly on east- and west-facing faรงades.

Weather Louvers

Weather louvers are designed to admit air while limiting the entry of wind-driven rain.

They are commonly used in service areas and mechanical ventilation openings.

Fenestration and Climate Responsive Design

Fenestration should respond to local climate and orientation.

In hot climates, large unshaded glass areas can significantly increase cooling loads. Shading devices, recessed windows, balconies, overhangs, fins, and louvers can reduce direct solar heat gain.

In moderate climates, operable windows can encourage cross-ventilation. Openings on opposite or adjacent walls can create better airflow through occupied spaces.

In cold climates, highly insulated glazing and airtight frames can reduce heat loss.

Daylighting

Windows are an important source of natural illumination.

Good daylighting can reduce artificial lighting demand and improve visual comfort. However, excessive daylight may cause glare.

The design of windows should therefore consider:

  • window size;
  • sill and head height;
  • orientation;
  • glazing type;
  • shading;
  • room depth;
  • internal surface reflectance.

Higher window heads generally allow daylight to penetrate deeper into rooms.

Waterproofing and Weather Protection

Fenestration openings are vulnerable to water leakage.

Proper detailing is required at:

  • window sills;
  • heads;
  • jambs;
  • thresholds;
  • frame-wall joints.

Sills should be sloped outward and may include drip grooves. Sealants and flashing should be provided where required to prevent rainwater from entering wall assemblies.

Thermal and Acoustic Performance

Fenestration can be a major route for heat transfer and external noise.

Thermal performance can be improved through:

  • insulated glazing;
  • low-emissivity coatings;
  • thermal-break frames;
  • airtight seals;
  • external shading.

Acoustic performance can be improved using laminated glass, double glazing, appropriate air gaps, and well-sealed frames.

Accessibility and Safety

Doors must allow safe and convenient movement for all users, including persons with disabilities.

Accessible doors should provide adequate clear width, manageable opening forces, suitable handles, and level or low thresholds.

Glazed doors and large windows should use safety glass where required. Visible markings may also be necessary to prevent accidental collision with transparent surfaces.

Maintenance of Fenestration

Windows, doors, ventilators, and louvers require regular maintenance to ensure long-term performance.

Maintenance may include:

  • cleaning tracks and drainage holes;
  • checking hinges and locks;
  • replacing worn seals;
  • repairing damaged glazing;
  • repainting or protecting timber;
  • cleaning louvers;
  • checking sealant joints.

Regular maintenance prevents water leakage, air infiltration, corrosion, and operational failure.

Conclusion

Fenestration is a fundamental component of building design that combines functional, environmental, technical, and aesthetic considerations. Windows provide daylight, ventilation, and views, while doors enable movement, security, and privacy. Ventilators support air circulation and heat removal, and louvers help regulate sunlight, airflow, rain, and visual privacy.

Successful fenestration design requires careful attention to orientation, climate, materials, glazing, shading, weather protection, accessibility, and construction detailing. When these elements are properly integrated, fenestration can improve indoor comfort, reduce energy consumption, enhance building appearance, and contribute to a healthier and more sustainable built environment.

Daily writing prompt
How do you write what people actually want to read?

Masonry Systems: Brickwork Bonds, Mortars, and Stone Masonry

Introduction

Masonry is one of the oldest and most widely used construction systems in the world. It involves assembling individual units such as bricks, concrete blocks, or stones and bonding them together with mortar to form walls, partitions, foundations, arches, retaining structures, and other building components. Masonry is valued for its durability, strength, fire resistance, thermal mass, acoustic performance, and architectural character.

Three important aspects of masonry construction are brickwork bonds, mortars, and stone masonry. Brick bonds determine how bricks are arranged to achieve strength and stability. Mortar binds the masonry units together, distributes loads, seals joints, and accommodates minor irregularities. Stone masonry uses natural stone units arranged in different patterns to produce strong, durable, and often visually impressive structures. Understanding these systems is essential for architects, engineers, builders, and students of construction technology.

Brick Masonry

Brick masonry is formed by laying bricks in horizontal courses and joining them with mortar. Bricks may be made from burnt clay, fly ash, concrete, calcium silicate, or other materials. Good brick masonry depends on proper bonding, accurate alignment, uniform joints, suitable mortar, and adequate curing.

A well-constructed brick wall should have:

  • proper line and level;
  • uniform mortar joints;
  • overlapping vertical joints;
  • good bond between bricks;
  • appropriate wall thickness;
  • adequate curing and workmanship.

The arrangement of bricks in a wall is known as a brick bond.

Purpose of Brick Bonds

Brick bonds are used to connect individual bricks into a unified wall mass. If vertical joints continue through several courses, the wall becomes weak and may crack or separate easily. Bonding breaks these continuous joints and distributes loads more effectively.

A good brick bond should provide:

  • structural strength;
  • lateral stability;
  • uniform load transfer;
  • proper interlocking of bricks;
  • attractive appearance;
  • economy in construction.

Different bonds are used depending on wall thickness, structural requirement, appearance, and construction tradition.

Stretcher Bond

In stretcher bond, all bricks are laid with their longer face visible on the wall surface. Each brick overlaps the joint below it by approximately half a brick length.

This bond is commonly used for:

  • half-brick-thick walls;
  • partition walls;
  • cavity wall leaves;
  • boundary walls;
  • non-load-bearing walls.

Stretcher bond is simple, economical, and easy to construct. However, it is not suitable by itself for thick load-bearing walls because it provides limited transverse bonding.

Header Bond

In header bond, bricks are laid with their shorter face visible on the wall surface. Each course consists primarily of headers.

This bond is suitable for:

  • one-brick-thick walls;
  • curved brickwork;
  • foundations;
  • thick masonry where transverse bonding is needed.

Header bond provides better connection across the wall thickness than stretcher bond.

English Bond

English bond is one of the strongest and most widely used brick bonds. It consists of alternate courses of headers and stretchers.

In one course, all bricks are laid as headers, while in the next course they are laid as stretchers. Proper closers are used near corners to maintain bonding.

Advantages of English bond include:

  • high structural strength;
  • excellent load distribution;
  • good bonding across wall thickness;
  • suitability for load-bearing walls.

Because of its strength and simplicity, it is commonly used in traditional and heavy masonry construction.

Flemish Bond

In Flemish bond, each course contains alternating headers and stretchers. The header in one course is generally centered over the stretcher below.

Flemish bond provides a more decorative and uniform appearance than English bond.

It may be classified as:

Double Flemish Bond: Flemish pattern is visible on both faces.

Single Flemish Bond: Flemish bond appears on the exposed face, while English bond is used internally.

Flemish bond is visually attractive but usually requires greater skill and careful workmanship.

Rat-Trap Bond

Rat-trap bond is an energy- and material-efficient brickwork system in which bricks are laid on edge to create cavities within the wall.

Advantages include:

  • reduced number of bricks;
  • lower mortar consumption;
  • improved thermal insulation;
  • lighter wall construction;
  • potential reduction in construction cost.

The cavities reduce heat transfer and may improve indoor comfort in suitable climates. However, good workmanship and detailing are essential.

Mortar in Masonry

Mortar is a workable mixture used to join masonry units together. It generally consists of a binder, fine aggregate, and water.

The binder may be cement, lime, or a combination of both. Sand is the most common fine aggregate.

The main functions of mortar are to:

  • bind masonry units;
  • fill joints and surface irregularities;
  • distribute loads uniformly;
  • provide weather resistance;
  • improve airtightness;
  • accommodate small movements;
  • improve appearance.

Mortar should be workable enough for laying but sufficiently strong and durable after hardening.

Types of Mortar

Cement Mortar

Cement mortar is made from cement, sand, and water.

It provides:

  • relatively high strength;
  • good durability;
  • rapid setting;
  • resistance to moisture.

It is commonly used in foundations, external walls, load-bearing masonry, and damp locations.

However, very strong cement mortar may sometimes be too rigid for weak masonry units.

Lime Mortar

Lime mortar consists mainly of lime, sand, and water.

Its advantages include:

  • excellent workability;
  • good water retention;
  • flexibility;
  • ability to accommodate minor movement;
  • suitability for historic masonry.

Lime mortar develops strength more slowly than cement mortar but is often preferred in conservation and restoration work because it is compatible with traditional masonry.

Cement-Lime Mortar

Cement-lime mortar combines the strength of cement with the workability and flexibility of lime.

It is widely used in general masonry construction because it provides a balance between:

  • strength;
  • adhesion;
  • workability;
  • durability.

Mud Mortar

Mud mortar is made using locally available soil and water, sometimes with additives such as straw or natural fibers.

It has traditionally been used in rural and low-cost construction.

Advantages include:

  • very low embodied energy;
  • local availability;
  • low cost;
  • environmental compatibility.

Its main limitations are low water resistance and lower durability unless adequately protected.

Properties of Good Mortar

A good masonry mortar should possess several important qualities.

It should have:

  • good workability;
  • adequate strength;
  • strong adhesion;
  • sufficient water retention;
  • suitable setting time;
  • durability;
  • resistance to weathering;
  • limited shrinkage.

The strength of mortar should be compatible with the masonry units. Excessively strong mortar can sometimes lead to cracking of softer bricks or stones.

Mortar Joints

Mortar joints influence both performance and appearance.

Common joint finishes include:

  • flush joint;
  • recessed joint;
  • struck joint;
  • weathered joint;
  • keyed joint;
  • concave joint.

External walls often require joint profiles that encourage water runoff and improve weather resistance.

Stone Masonry

Stone masonry is the construction of walls and other structural elements using natural stones bonded with mortar or, in some cases, carefully fitted without mortar.

Stone masonry has been used for centuries in temples, forts, bridges, retaining walls, monuments, and residential buildings.

Advantages of stone masonry include:

  • high compressive strength;
  • durability;
  • resistance to weathering;
  • fire resistance;
  • attractive natural appearance;
  • long service life.

Its disadvantages may include high self-weight, labor-intensive construction, transportation cost, and the need for skilled workmanship.

Types of Stone Masonry

Stone masonry is generally classified into two major categories:

  1. Rubble masonry
  2. Ashlar masonry

Rubble Masonry

Rubble masonry uses stones that are roughly dressed or undressed.

Random Rubble Masonry

In random rubble masonry, stones of irregular shapes and sizes are used. Larger stones are carefully placed, while smaller stones fill the gaps.

It is commonly used for:

  • foundations;
  • retaining walls;
  • boundary walls;
  • rural buildings.

Coursed Rubble Masonry

In coursed rubble masonry, stones are roughly dressed and arranged in approximately horizontal courses.

It provides a more organized and stronger appearance than random rubble masonry.

Ashlar Masonry

Ashlar masonry uses finely dressed stones with accurate dimensions and smooth faces.

The joints are thin and regular, giving the wall a refined appearance.

Types of ashlar masonry include:

  • fine ashlar;
  • rough-tooled ashlar;
  • rock-faced ashlar;
  • chamfered ashlar;
  • block-in-course masonry.

Ashlar masonry requires skilled labor and careful stone dressing and is generally more expensive than rubble masonry.

Construction Principles of Stone Masonry

Good stone masonry should follow certain principles.

Large and strong stones should be used at corners and important load-bearing locations. Stones should be laid on their natural beds whenever possible.

Vertical joints should not continue through several courses. Bond stones or through stones should be provided to connect the wall faces.

Small stone chips should not be excessively used as substitutes for proper bonding. Cavities should be filled carefully with mortar and spalls.

Brick Masonry vs Stone Masonry

Brick masonry is generally lighter, easier to handle, and faster to construct. Brick units are uniform in size, making alignment simpler.

Stone masonry is heavier and often stronger in compression. It provides greater durability and a natural architectural character, but construction is usually slower and more labor-intensive.

Brick masonry is common in residential and urban construction, whereas stone masonry is often used in retaining walls, foundations, heritage buildings, landscape structures, and areas where suitable stone is locally available.

Sustainability in Masonry

Masonry can contribute to sustainable construction when materials are selected responsibly.

Locally produced bricks and locally sourced stone can reduce transportation impacts. Reclaimed bricks and stones can be reused in new construction.

Lime-based mortars may offer lower embodied energy than cement-rich mortars and can be especially appropriate for heritage work.

Innovative systems such as fly-ash bricks, compressed earth blocks, and rat-trap bonds can also reduce material consumption and environmental impact.

Conclusion

Masonry remains an essential construction system because of its durability, versatility, strength, and visual character. Brickwork bonds such as stretcher, header, English, Flemish, and rat-trap bond determine how effectively bricks work together as a structural unit. Mortar plays an equally important role by bonding masonry units, filling joints, distributing loads, and protecting walls from weather.

Stone masonry, whether rubble or ashlar, provides strength, durability, and architectural richness. The choice between brick and stone masonry depends on structural needs, local materials, cost, appearance, workmanship, and environmental conditions.

Good masonry construction requires more than simply placing bricks or stones together. Proper bonding, suitable mortar, accurate alignment, correct joint treatment, careful curing, and skilled workmanship are essential. When these principles are followed, masonry systems can provide safe, durable, economical, and attractive buildings for generations.

Plinth Details, Damp Proof Course (DPC), and Waterproofing

Introduction

The durability and performance of a building depend not only on its superstructure but also on how effectively it is protected from ground moisture, rainwater, seepage, and capillary action. Three important elements in this context are the plinth, Damp Proof Course (DPC), and waterproofing systems. These components form a critical interface between the ground and the building and help prevent moisture-related deterioration.

Moisture can cause peeling paint, damp patches, mold growth, corrosion of reinforcement, deterioration of plaster, damage to flooring, and weakening of masonry. If moisture problems are ignored, they can affect indoor comfort, hygiene, and structural durability. Therefore, proper plinth design, installation of DPC, and suitable waterproofing are essential parts of building construction.

Plinth and Its Importance

The plinth is the portion of a building located between the surrounding ground level and the finished floor level of the ground floor. It raises the building above the natural ground surface and helps protect the interior from surface water, moisture, dirt, and minor flooding.

The height of the plinth varies according to site conditions, local climate, drainage pattern, building use, and applicable building regulations. In areas prone to waterlogging or heavy rainfall, a higher plinth may be required.

The main functions of a plinth are to:

  • raise the building above ground level;
  • protect the floor from surface water and dampness;
  • provide a stable transition between foundation and superstructure;
  • reduce the entry of insects and soil moisture;
  • improve the appearance of the building base;
  • provide protection against minor variations in ground level.

Plinth Construction Details

A typical plinth consists of the foundation wall or columns, plinth beam where required, filling material, compacted soil, floor base, and DPC.

Plinth Beam

A plinth beam is a reinforced concrete beam constructed at or near plinth level. It is especially useful in framed structures and in buildings constructed on weak or uneven soil.

The plinth beam connects columns and helps distribute loads more uniformly. It may also reduce the effects of differential settlement and provide lateral stability to walls.

Plinth beams can be particularly useful in seismic areas because they tie structural elements together and improve overall integrity.

Plinth Filling

The space inside the plinth is usually filled with selected soil, sand, granular material, or other approved filling material.

The filling should be placed in layers and compacted properly. Poor compaction may result in later settlement of the floor.

A common sequence may include:

  1. selected soil or granular filling;
  2. proper watering and compaction;
  3. sand layer;
  4. lean concrete base;
  5. waterproofing or damp-resistant treatment where required;
  6. floor finish.

Plinth Protection

Plinth protection refers to a paved or concrete strip provided around the external perimeter of a building.

Its purpose is to prevent rainwater from collecting near the foundation. The surface is generally sloped away from the building so that water drains toward surrounding open areas or drainage channels.

Proper plinth protection helps reduce:

  • soil erosion near the foundation;
  • seepage into basement or foundation walls;
  • dampness in lower walls;
  • water accumulation near the building.

Damp Proof Course

A Damp Proof Course, commonly called DPC, is a horizontal or vertical barrier placed within a wall or floor to prevent moisture from passing through the building fabric.

The most common location for horizontal DPC is at plinth level, above the surrounding ground level and below the ground-floor wall construction.

DPC works mainly by preventing rising damp, which occurs when moisture from the soil moves upward through porous construction materials by capillary action.

Causes of Dampness in Buildings

Dampness may result from several sources.

Rising Damp

Ground moisture rises through masonry pores due to capillary action.

Rain Penetration

Rainwater may enter through external walls, joints, cracks, windows, roofs, or poorly protected surfaces.

Roof Leakage

Defective roof waterproofing, damaged drainage outlets, and ponding can lead to leakage.

Plumbing Leakage

Leaking water pipes, drainage lines, or sanitary fittings can produce localized dampness.

Condensation

Moist indoor air can condense on cold surfaces, particularly in poorly ventilated rooms.

Lateral Seepage

Water may penetrate basement walls or retaining walls under lateral hydrostatic pressure.

Materials Used for DPC

Different materials may be used depending on building type and exposure conditions.

Bituminous Materials

Bitumen coatings, bituminous felt, and membranes are widely used because they provide effective moisture resistance.

Cement Concrete with Waterproofing Compound

Dense cement concrete containing approved waterproofing admixtures may be used as a DPC layer.

Mastic Asphalt

Mastic asphalt provides a continuous impermeable layer and is used in locations requiring strong protection against moisture.

Plastic and Polyethylene Membranes

Flexible polymer membranes can form effective damp barriers when properly installed.

Metal Sheets

Copper, lead, and aluminum sheets have historically been used as damp-proof layers, although they are less common in ordinary modern construction.

Requirements of an Effective DPC

A good DPC should be:

  • impermeable to moisture;
  • durable;
  • strong enough to resist construction loads;
  • continuous across the entire wall thickness;
  • resistant to cracking;
  • properly bonded with surrounding construction;
  • capable of accommodating minor building movement.

Any break or discontinuity in the DPC can create a path for moisture.

Waterproofing

Waterproofing is broader than damp-proofing. While DPC mainly controls moisture movement through walls and floors, waterproofing is intended to resist direct water penetration, sometimes even under pressure.

Waterproofing is commonly required in:

  • roofs and terraces;
  • toilets and bathrooms;
  • balconies;
  • basements;
  • water tanks;
  • swimming pools;
  • retaining walls;
  • podium slabs;
  • foundations;
  • sunken floors.

Types of Waterproofing Systems

Cementitious Waterproofing

Cementitious waterproofing is prepared using cement-based compounds and additives.

It is relatively easy to apply and is commonly used in bathrooms, water tanks, basements, and internal wet areas.

Liquid-Applied Membrane

Liquid waterproofing materials are applied by brush, roller, or spray. After curing, they form a continuous flexible membrane.

These systems are useful on roofs, balconies, and complex surfaces with many joints.

Bituminous Membrane

Bituminous membranes are widely used for roofs, basements, and foundations.

They may be torch-applied, self-adhesive, or cold-applied.

Polyurethane Waterproofing

Polyurethane coatings form flexible and seamless waterproof layers.

They are suitable for terraces, balconies, wet areas, and surfaces subject to minor movement.

Sheet Membranes

PVC, HDPE, EPDM, and other synthetic sheet membranes are used where reliable and continuous water protection is required.

They are commonly applied in basements, roofs, tunnels, and large waterproofing projects.

Waterproofing of Roofs and Terraces

Flat roofs are particularly vulnerable to leakage because water may remain on the surface if drainage is inadequate.

Good roof waterproofing requires:

  • proper slope toward outlets;
  • well-designed rainwater pipes;
  • sealing around parapets and penetrations;
  • treatment of joints;
  • continuous waterproof membranes;
  • protective screed or finish where required.

Water ponding should be avoided because prolonged water exposure increases the possibility of membrane failure.

Waterproofing of Bathrooms and Wet Areas

Bathrooms require special treatment because water frequently contacts floors and walls.

Waterproofing should generally extend across the floor and rise up adjacent walls. Corners, pipe penetrations, floor traps, and construction joints require particular attention.

Before fixing tiles, the waterproofing layer should be inspected and tested for leakage.

Basement Waterproofing

Basements are exposed to soil moisture and, in some cases, groundwater pressure.

Waterproofing may be provided externally or internally. External waterproofing is often more effective because it prevents water from entering the wall in the first place.

Basement systems may include:

  • waterproof membranes;
  • drainage boards;
  • protection layers;
  • water stops at joints;
  • perimeter drainage;
  • sump pumps where necessary.

Importance of Proper Drainage

Waterproofing cannot perform effectively if drainage is poor.

Surface water around a building should be directed away from foundations. Roof water should be collected through gutters, pipes, and drains. Site grading should prevent water accumulation near walls.

Good drainage reduces hydrostatic pressure and prolongs the service life of waterproofing systems.

Common Defects in DPC and Waterproofing

Several failures can occur due to poor workmanship or inadequate design.

Common problems include:

  • discontinuous DPC;
  • punctured membranes;
  • poorly sealed joints;
  • incorrect surface preparation;
  • insufficient roof slope;
  • cracks in substrate;
  • blocked drainage outlets;
  • inadequate curing;
  • poor detailing around pipes and corners.

Many waterproofing failures occur not because the material itself is unsuitable but because joints and transition points have been poorly executed.

Testing and Quality Control

Waterproofed areas should be tested before being covered by finishes.

A common method for bathrooms and terraces is the ponding test, in which water is retained on the treated surface for a specified period while the area below is checked for leakage.

Inspection should also verify:

  • membrane continuity;
  • correct overlaps;
  • corner treatment;
  • protection of waterproof layers;
  • drainage slope;
  • proper sealing at penetrations.

Maintenance

Waterproofing systems require periodic maintenance.

Roofs and terraces should be inspected for cracks, damaged finishes, blocked drains, and vegetation growth. Sealants around joints should be checked and replaced when necessary.

Early repair is much less expensive than allowing water penetration to damage structural and finishing components.

Conclusion

Plinth construction, Damp Proof Course, and waterproofing are essential for protecting a building from moisture and water-related deterioration. The plinth raises the building above ground level and reduces direct exposure to surface water. DPC prevents rising damp and moisture penetration through walls, while waterproofing protects roofs, basements, wet areas, foundations, and other vulnerable components from direct water entry.

Their effectiveness depends on correct material selection, proper detailing, workmanship, drainage, and maintenance. Particular attention should be given to joints, corners, pipe penetrations, wall-floor connections, and changes in construction materials because these locations are especially vulnerable to leakage.

When plinth details, DPC, drainage, and waterproofing are properly integrated into building design and construction, they improve durability, indoor comfort, hygiene, appearance, and long-term structural performance.v

Deep and Shallow Foundations, Soil Bearing Capacities

Introduction

The foundation is one of the most important parts of any building or civil engineering structure. It forms the lowest portion of the structure and transfers loads from columns, walls, beams, and slabs safely to the ground. A properly designed foundation ensures stability, prevents excessive settlement, and protects the structure from failure. The choice of foundation depends largely on the magnitude of structural loads, soil conditions, groundwater level, site characteristics, and the safe bearing capacity of the soil.

Foundations are broadly classified into shallow foundations and deep foundations. Shallow foundations are suitable when competent soil is available near the ground surface, whereas deep foundations are used when stronger soil or rock lies at a considerable depth. Understanding soil bearing capacity is therefore essential for selecting and designing an appropriate foundation system.

Purpose of Foundations

The primary function of a foundation is to distribute the structural load over a sufficient area of soil so that the pressure imposed on the ground remains within safe limits. A foundation must also prevent excessive or uneven settlement, resist horizontal and uplift forces, provide stability against sliding and overturning, and ensure that the structure remains serviceable throughout its life.

A well-designed foundation should satisfy both strength and serviceability requirements. Strength relates to the ability of soil and foundation materials to resist failure, while serviceability mainly concerns settlement, tilting, cracking, and deformation.

Shallow Foundations

A shallow foundation transfers structural loads to soil located relatively close to the ground surface. In general, a foundation is considered shallow when its depth is small compared with its width.

Shallow foundations are commonly used for low-rise and medium-rise buildings where soil near the surface has adequate bearing capacity.

Types of Shallow Foundations

1. Isolated Footing

An isolated footing supports a single column. It is one of the most common and economical foundation types used in framed buildings.

The footing may be square, rectangular, or circular depending on column shape, loading, and soil conditions. Its main purpose is to spread the concentrated column load over a larger soil area.

2. Combined Footing

A combined footing supports two or more columns. It is generally adopted when columns are closely spaced or when an exterior column is located near the property boundary.

Combined footings may be rectangular or trapezoidal. They are designed so that the resultant load passes approximately through the centroid of the footing area.

3. Strip or Continuous Footing

Strip foundations consist of continuous strips of concrete placed under load-bearing walls or closely spaced columns. They distribute wall loads along a continuous length.

They are widely used in residential buildings and masonry structures where loads are moderate and soil conditions are satisfactory.

4. Raft or Mat Foundation

A raft foundation is a large reinforced concrete slab supporting several columns and walls over most or all of the building area.

Raft foundations are useful where:

  • soil bearing capacity is low,
  • columns are closely spaced,
  • individual footings would cover a large portion of the site,
  • differential settlement must be minimized.

Raft foundations distribute loads over a wide area, thereby reducing soil pressure.

Deep Foundations

Deep foundations transfer loads to deeper soil layers or rock where sufficient bearing resistance is available. They are adopted when near-surface soil is weak, compressible, expansive, or unsuitable for carrying structural loads.

Deep foundations are commonly used for high-rise buildings, bridges, industrial structures, marine structures, and heavy infrastructure projects.

Types of Deep Foundations

1. Pile Foundations

Pile foundations consist of long, slender structural members driven, drilled, or cast into the ground.

Piles may be made of concrete, steel, timber, or composite materials.

According to load-transfer mechanism, piles may be classified as:

End-bearing piles: These transfer the structural load to a hard stratum or rock at their tip.

Friction piles: These transfer load through skin friction developed between the pile surface and surrounding soil.

Combined end-bearing and friction piles: These transfer loads through both mechanisms.

Piles may also be used to resist uplift, lateral forces, and soil movement.

2. Pier Foundations

Pier foundations consist of relatively large-diameter cylindrical columns constructed below ground level. They transfer heavy loads to stronger soil strata.

They are usually shorter and larger in diameter than conventional piles.

3. Caisson or Well Foundations

Caisson foundations are large hollow structures sunk into the ground or riverbed. They are commonly used for bridge piers, waterfront structures, and foundations constructed in deep water.

Well foundations are particularly common in bridge construction because they can resist significant vertical and lateral forces.

Soil Bearing Capacity

Soil bearing capacity refers to the ability of soil to support loads transmitted by a foundation without experiencing shear failure or excessive settlement.

It is usually expressed in units such as kN/mยฒ.

The bearing capacity of soil depends on several factors, including:

  • soil type,
  • soil density,
  • moisture content,
  • depth of foundation,
  • width and shape of footing,
  • groundwater level,
  • soil stratification,
  • loading conditions.

Ultimate Bearing Capacity

The ultimate bearing capacity is the maximum pressure that the soil can sustain before shear failure occurs.

If foundation pressure exceeds this value, the soil may fail suddenly or undergo excessive deformation.

For shallow foundations, bearing capacity is often estimated using classical bearing-capacity theories based on soil cohesion, friction angle, foundation dimensions, and unit weight.

Safe Bearing Capacity

The safe bearing capacity is obtained by applying a factor of safety to the ultimate bearing capacity.

A simplified expression is:

Safe Bearing Capacity = Ultimate Bearing Capacity / Factor of Safety

For example, if the ultimate bearing capacity is 600 kN/mยฒ and the factor of safety is 3:

Safe Bearing Capacity = 600 / 3 = 200 kN/mยฒ

The factor of safety accounts for uncertainties in soil properties, loading conditions, construction quality, and analytical assumptions.

Allowable Bearing Pressure

Allowable bearing pressure considers both soil shear strength and permissible settlement. Even if soil is strong enough against shear failure, excessive settlement may still damage the structure.

Therefore, allowable bearing pressure is generally taken as the smaller value determined from:

  • shear failure considerations, and
  • settlement considerations.

Factors Affecting Soil Bearing Capacity

Soil Type

Dense sand, gravel, and hard rock generally have high bearing capacities. Loose sand, soft clay, filled ground, and organic soil normally have lower bearing capacities.

Foundation Depth

Increasing foundation depth may improve bearing capacity because of higher confining pressure and stronger underlying strata.

Foundation Width

Foundation width influences the stress distribution in soil. Larger foundations distribute loads over a wider area but may also influence deeper soil layers.

Groundwater Level

A high groundwater table may reduce effective soil stress and bearing capacity, particularly in granular soils.

Soil Moisture

Changes in moisture content can significantly influence clay soils. Some clays may swell when wet and shrink when dry, causing foundation movement.

Eccentric Loading

Loads acting away from the center of a footing can cause uneven pressure distribution and increase the risk of settlement or rotation.

Foundation Settlement

Settlement occurs when soil compresses under building loads. A small amount of uniform settlement may be acceptable, but differential settlement is more serious because different parts of a structure move by different amounts.

Differential settlement may cause:

  • cracks in walls,
  • distortion of doors and windows,
  • uneven floors,
  • structural damage,
  • tilting of columns.

Proper geotechnical investigation and foundation design are therefore essential.

Soil Investigation

Before selecting a foundation, a geotechnical investigation is usually carried out. It may include:

  • borehole drilling,
  • soil sampling,
  • Standard Penetration Test,
  • Cone Penetration Test,
  • plate load test,
  • laboratory testing,
  • groundwater observation.

The investigation helps determine soil stratification, shear strength, compressibility, density, groundwater conditions, and suitable foundation depth.

Choosing Between Shallow and Deep Foundations

Shallow foundations are generally preferred when competent soil occurs close to the surface and expected settlement is within acceptable limits. They are usually simpler and more economical.

Deep foundations become necessary when surface soils are weak, structural loads are very high, settlement needs strict control, or hard-bearing layers are available only at greater depths.

The final selection should consider technical performance, safety, constructability, environmental conditions, equipment availability, and cost.

Conclusion

Deep and shallow foundations are fundamental components of structural engineering because they provide a stable interface between buildings and the ground. Shallow foundations, including isolated, combined, strip, and raft footings, are suitable where adequate bearing soil is available near the surface. Deep foundations, such as piles, piers, and caissons, transfer loads to stronger strata located at greater depths.

Soil bearing capacity is a key parameter in foundation design. It determines how much load the ground can safely support without shear failure or excessive settlement. Accurate soil investigation, proper assessment of bearing capacity, and careful consideration of settlement are essential for selecting the correct foundation system.

Daily writing prompt
Whatโ€™s the most spontaneous thing youโ€™ve ever done?

Sustainable Building Technologies and Zero-Energy Buildings

Introduction

The building sector is one of the largest consumers of energy and natural resources worldwide. Buildings require considerable amounts of energy for heating, cooling, lighting, ventilation, water supply, appliances, and other services. At the same time, construction activities consume materials such as cement, steel, glass, timber, and aggregates, all of which carry environmental impacts through extraction, processing, transportation, and disposal. As concerns about climate change, resource depletion, urbanization, and rising energy costs increase, sustainable building technologies have become an important part of modern architecture, engineering, and urban development.

Sustainable buildings are designed, constructed, operated, and eventually dismantled in ways that minimize environmental impacts while providing healthy, comfortable, and productive indoor spaces. Among the most advanced forms of sustainable development is the Zero-Energy Building, commonly known as a Zero-Energy Building (ZEB) or Net-Zero Energy Building (NZEB). Such buildings attempt to balance their annual energy consumption with energy generated from renewable sources.

Concept of Sustainable Building Technology

Sustainable building technology refers to the application of environmentally responsible materials, systems, construction techniques, and management practices throughout the life cycle of a building. The objective is not simply to reduce energy consumption but also to improve water efficiency, material utilization, indoor environmental quality, durability, resilience, and occupant comfort.

A sustainable building therefore considers the entire process from site selection and design to construction, operation, maintenance, renovation, and demolition. Life-cycle thinking is important because a building that saves operational energy but requires highly energy-intensive materials may still have a considerable environmental footprint.

Sustainable design attempts to achieve a balance between environmental performance, economic feasibility, and social well-being.

Passive Design Strategies

Passive design is one of the most effective approaches to reducing building energy demand. Passive techniques use the natural characteristics of climate, site, orientation, building form, and materials rather than depending entirely on mechanical systems.

Building orientation is particularly important. In warm climates, appropriate orientation can reduce unwanted solar heat gain, while properly located openings can improve daylight and natural ventilation. Shading devices such as overhangs, louvers, balconies, vegetation, and fins can protect building interiors from excessive solar radiation.

Natural ventilation can reduce the need for mechanical cooling when outdoor climatic conditions are suitable. Courtyards, atriums, wind towers, cross-ventilation, and stack ventilation can be incorporated into architectural design to improve air movement.

Thermal insulation also plays a major role. Well-insulated walls and roofs reduce heat transfer between indoor and outdoor environments, thereby decreasing cooling and heating requirements.

High-Performance Building Envelope

The building envelope includes the walls, roof, windows, doors, floors, and other components separating indoor spaces from the external environment. A high-performance envelope minimizes unwanted heat gain or heat loss.

Modern sustainable buildings may use high-performance glazing, insulated wall systems, reflective roofing materials, airtight construction, thermal-break systems, and advanced faรงade technologies.

Double- or triple-glazed windows can improve thermal performance while allowing natural light to enter. Low-emissivity coatings can further reduce heat transfer through glazing. In hot climates, reflective or cool roofs help decrease roof surface temperatures and reduce cooling loads.

Green roofs are another sustainable technology. Vegetation installed on roofs can provide thermal insulation, reduce stormwater runoff, improve biodiversity, and mitigate the urban heat island effect.

Energy-Efficient Lighting and Equipment

Lighting can account for a significant proportion of energy consumption, particularly in commercial and institutional buildings. The use of LED lighting substantially reduces electricity demand compared with conventional incandescent or fluorescent systems.

Lighting controls can provide additional savings. Occupancy sensors automatically switch lights off when spaces are vacant, while daylight sensors reduce artificial lighting when sufficient natural illumination is available.

Energy-efficient appliances, pumps, motors, elevators, and office equipment further reduce building electricity consumption. Proper equipment sizing is also important because oversized systems may operate inefficiently and increase initial costs.

Efficient HVAC Systems

Heating, ventilation, and air-conditioning systems are often the largest energy consumers in modern buildings. Sustainable buildings use high-efficiency HVAC technologies combined with intelligent controls.

Variable refrigerant flow systems, high-efficiency chillers, heat pumps, radiant cooling, energy recovery ventilators, and variable-speed drives are among the technologies that can improve performance.

Smart thermostats and building management systems can adjust operating conditions according to occupancy, indoor temperature, outdoor climate, and energy demand. Regular monitoring and commissioning help ensure that installed systems continue to operate at their designed efficiency.

Renewable Energy Technologies

Renewable energy systems are essential for achieving zero-energy performance. Solar photovoltaic systems are among the most commonly used technologies because they can be installed on rooftops, faรงades, parking structures, and other available surfaces.

Building-integrated photovoltaics take this concept further by integrating solar cells directly into construction elements such as faรงades, skylights, windows, and roofing materials.

Solar thermal collectors can provide hot water and support space-heating systems. Depending on location and climatic conditions, buildings may also use small wind turbines, biomass, geothermal systems, or ground-source heat pumps.

The selection of renewable energy technology should be based on local climate, available resources, building demand, cost, and maintenance requirements.

Water-Efficient Technologies

Sustainable buildings also seek to conserve water. Low-flow taps, dual-flush toilets, water-efficient fixtures, and sensor-based fittings help reduce potable water consumption.

Rainwater harvesting systems can collect roof runoff for irrigation, flushing, cleaning, and other non-potable purposes. Greywater from washbasins, showers, and certain other sources can be treated and reused within the building.

Landscape design should also support water conservation. Native and drought-resistant plants generally require less irrigation and maintenance than water-intensive landscaping.

Sustainable Building Materials

Material selection significantly influences the environmental performance of a building. Sustainable materials generally have lower embodied energy, reduced toxicity, longer service life, and greater potential for reuse or recycling.

Examples include recycled steel, fly-ash or slag-blended cement, recycled aggregates, engineered timber, bamboo, compressed earth blocks, and locally sourced materials.

Using local materials can reduce transportation-related emissions while supporting regional economies. Reclaimed materials from demolished buildings can also be reused, reducing waste sent to landfills.

Life-cycle assessment can help designers compare materials according to environmental impacts associated with extraction, manufacturing, transportation, use, and disposal.

Smart Building Technologies

Digital technologies are increasingly important in sustainable buildings. Sensors, smart meters, Internet of Things devices, automated controls, and building management systems allow real-time monitoring of energy, water, indoor air quality, temperature, humidity, lighting, and occupancy.

Building automation systems can adjust lighting and HVAC operation depending on actual demand rather than fixed schedules. Energy dashboards can also provide occupants and facility managers with information about consumption patterns.

Artificial intelligence and predictive controls are increasingly being used to optimize building operation by analyzing historical and real-time data.

Zero-Energy Buildings

A Zero-Energy Building is designed to achieve a balance between energy consumed and renewable energy produced over a defined period, usually one year.

The process begins with minimizing energy demand. Passive design, insulation, efficient glazing, daylighting, natural ventilation, efficient HVAC systems, and energy-saving equipment are used first. Renewable energy is then introduced to meet the remaining energy demand.

This approach is important because simply adding a large solar photovoltaic system to an inefficient building does not represent good zero-energy design. Energy efficiency should always precede renewable energy generation.

A simplified annual energy balance can be expressed as:

Net Energy = Annual Energy Consumption โˆ’ Annual Renewable Energy Generation

When annual renewable energy generation equals annual energy consumption, the building can achieve net-zero energy performance under the adopted accounting method.

Types of Zero-Energy Approaches

Zero-energy performance can be interpreted in different ways. A site zero-energy building generates as much renewable energy on or near the site as it consumes annually.

A source zero-energy building considers the primary energy required to generate and deliver energy to the building.

A zero-energy cost building attempts to balance annual energy costs through energy savings and renewable energy production.

A zero-carbon building focuses on reducing or balancing carbon emissions associated with building energy use. Increasingly, attention is also being given to embodied carbon from construction materials.

These definitions demonstrate that zero-energy and zero-carbon concepts are closely related but are not always identical.

Benefits and Challenges

Sustainable and zero-energy buildings can provide several benefits, including lower operating costs, reduced greenhouse gas emissions, improved indoor environmental quality, increased resilience, and decreased dependence on conventional energy sources.

However, challenges remain. Advanced building systems may require higher initial investment, specialized technical knowledge, careful commissioning, and long-term maintenance. Renewable energy generation may also be constrained by building height, roof area, shading, climate, or site conditions.

Occupant behavior is another important factor. A technically efficient building may still consume excessive energy if users operate equipment inefficiently or override automated systems.

Therefore, successful zero-energy buildings require collaboration among architects, planners, engineers, contractors, facility managers, energy consultants, and building occupants.

Conclusion

Sustainable building technologies represent a fundamental transition from conventional resource-intensive construction toward buildings that use energy, water, materials, and land more responsibly. Passive design, high-performance envelopes, efficient HVAC systems, LED lighting, water conservation, sustainable materials, renewable energy, and smart building controls collectively contribute to improved environmental performance.

Zero-Energy Buildings take this concept further by aiming to balance annual energy demand with renewable energy generation. Their successful implementation depends first on reducing energy requirements and then meeting the remaining demand through clean energy sources.

As cities continue to grow and climate-related challenges become more significant, sustainable and zero-energy buildings will play an increasingly important role in reducing emissions, improving urban resilience, controlling long-term operating costs, and creating healthier built environments. They represent not merely a technological innovation but a broader approach to designing buildings that can meet present needs while conserving resources for future generations.

Daily writing prompt
How do you write what people actually want to read?

Deep and Shallow Foundations, Soil Bearing Capacities

Foundations are among the most critical components of any building or civil engineering structure because they safely transfer the loads of the superstructure to the ground. The performance and stability of a building depend not only on the strength of columns, beams, walls, and slabs but also on the suitability of the foundation and the bearing capacity of the supporting soil. Foundations are generally classified into two broad categories: shallow foundations and deep foundations. The choice between them depends on structural loads, soil conditions, groundwater level, site constraints, settlement criteria, and economic considerations.

Introduction to Foundations

A foundation forms the lowest part of a structure and acts as an interface between the building and the soil. Its primary function is to distribute structural loads over a sufficiently large area so that the pressure exerted on the soil remains within safe limits. A properly designed foundation should prevent excessive settlement, differential settlement, sliding, overturning, and structural instability.

The major loads transferred to foundations include dead load, live load, wind load, earthquake forces, and sometimes machine or impact loads. The soil beneath the foundation must be capable of supporting these loads without experiencing shear failure or unacceptable deformation.

Depending on how deeply loads are transferred into the soil, foundations may be shallow or deep.

Shallow Foundations

Shallow foundations are generally used when strong and competent soil is available relatively close to the ground surface. In these foundations, the depth of the foundation is small compared with its width. They are common in residential, commercial, and low- to medium-rise buildings.

Shallow foundations are relatively economical because they require less excavation, simpler construction methods, and fewer specialized machines.

Isolated Footing

An isolated footing supports a single column. It is one of the most commonly used types of shallow foundations for framed structures.

The footing may be square, rectangular, circular, stepped, or sloped in shape. Its dimensions are determined according to the column load and the safe bearing capacity of the soil.

For example, if a column carries a load of 600 kN and the allowable soil pressure is 200 kN/mยฒ, the approximate required footing area can be estimated as:

Required area = Column load / Allowable bearing capacity

= 600 / 200
= 3 mยฒ

Additional considerations such as footing self-weight, eccentricity, reinforcement, and settlement must also be incorporated in final design.

Combined Footing

A combined footing supports two or more columns on a common foundation slab. It is normally used when individual footings overlap or when a column is situated close to a property boundary.

Combined footings may be rectangular or trapezoidal. Their purpose is to distribute the loads from several columns uniformly over the underlying soil.

Strip or Wall Footing

A strip footing is a continuous foundation constructed beneath a load-bearing wall or a closely spaced row of columns. It spreads the wall load over a larger area and is widely used in masonry construction and low-rise buildings.

The width of the footing depends on wall load, soil bearing capacity, construction material, and structural requirements.

Raft or Mat Foundation

A raft foundation consists of a large reinforced concrete slab supporting several or all columns and walls of a building. It covers a substantial portion, or sometimes the entire area, of the building.

Raft foundations are particularly useful where soil has relatively low bearing capacity and isolated footings would occupy a large proportion of the site. They also help reduce differential settlement by distributing loads over a wide area.

Deep Foundations

Deep foundations are used when suitable load-bearing soil is located at considerable depth below the ground surface or when structural loads are too large for shallow foundations.

They transfer loads to deeper and stronger soil or rock through end bearing, skin friction, or a combination of both.

Deep foundations are commonly used for high-rise buildings, bridges, industrial structures, marine structures, transmission towers, and projects constructed on weak or compressible soils.

Pile Foundations

Pile foundations consist of long slender structural members driven, bored, or cast into the ground. They may be constructed from reinforced concrete, prestressed concrete, steel, timber, or composite materials.

Piles transfer loads through two principal mechanisms.

End-bearing piles transfer loads to a strong soil layer or rock located beneath weaker deposits. The base of the pile acts similarly to a column resting on a firm stratum.

Friction piles transfer loads through friction developed between the pile surface and the surrounding soil. These piles are useful where no strong bearing layer exists at a practical depth.

Pile foundations may also resist uplift and lateral forces, making them suitable for towers, offshore structures, and bridges.

Pier Foundations

Pier foundations consist of large-diameter cylindrical structural elements constructed by excavating or drilling into the ground and filling the excavation with reinforced concrete.

They are generally larger in diameter than piles and are suitable where firm soil or rock exists at moderate depths.

Caisson Foundations

Caissons are large hollow foundation units that are sunk into the ground or riverbed. They are particularly useful for bridge piers, docks, harbours, and waterfront structures.

Common types include open caissons, box caissons, and pneumatic caissons.

Soil Bearing Capacity

The term bearing capacity refers to the ability of soil to support structural loads without experiencing shear failure or excessive settlement.

It is one of the most important factors in foundation design.

When a foundation applies pressure to the soil, stresses are developed within the ground. If the applied pressure becomes excessive, the soil may fail through shear or undergo large settlements.

Several terms are commonly used in geotechnical engineering.

Ultimate Bearing Capacity

Ultimate bearing capacity is the maximum pressure that soil can support before shear failure occurs.

At this stage, the soil beneath the foundation becomes unstable and significant deformation may take place.

Safe Bearing Capacity

Safe bearing capacity is obtained by applying an appropriate factor of safety to the ultimate bearing capacity.

It may be expressed as:

Safe Bearing Capacity = Ultimate Bearing Capacity / Factor of Safety

A factor of safety is used because soil properties vary and exact ground behaviour cannot always be predicted.

Allowable Bearing Pressure

Allowable bearing pressure considers not only shear strength but also settlement criteria.

In practical foundation design, settlement often governs the allowable pressure, particularly in clayey or compressible soils.

Factors Affecting Soil Bearing Capacity

The bearing capacity of soil depends on several factors.

The type of soil is important because dense sand, gravel, stiff clay, and rock generally have higher bearing capacity than loose sand, soft clay, organic soil, or uncontrolled fill.

The density and consistency of soil also influence its performance. Dense granular soils generally support greater loads than loose soils, while stiff clays usually perform better than soft clays.

The foundation depth affects bearing capacity because deeper foundations are confined by greater overburden pressure.

The size and shape of footing also influence the stress distribution in the ground.

Groundwater is another significant factor. A high groundwater table can reduce the effective strength of soil, particularly in granular deposits.

The load characteristics are equally important. Vertical, eccentric, inclined, dynamic, or cyclic loads affect the behaviour of foundations differently.

Soil Investigation for Foundation Design

Foundation design should ideally be based on a proper geotechnical investigation. Soil testing helps determine soil profile, groundwater level, strength, compressibility, and bearing capacity.

Common field and laboratory investigations include boreholes, trial pits, Standard Penetration Tests, Cone Penetration Tests, plate load tests, grain-size analysis, moisture-content testing, shear-strength testing, and consolidation testing.

A geotechnical report typically provides recommendations regarding suitable foundation type, allowable bearing pressure, expected settlement, groundwater conditions, and construction precautions.

Shallow versus Deep Foundations

The selection of foundation type requires technical and economic judgment.

Shallow foundations are usually preferred where good soil is available close to the surface and structural loads are moderate. They are easier and cheaper to construct.

Deep foundations are preferred where surface soils are weak, compressible, expansive, or susceptible to erosion, and where strong strata are available at greater depths. They are also necessary for structures subjected to large vertical or lateral loads.

Settlement considerations may sometimes require a deep foundation even if the soil’s calculated bearing capacity appears sufficient.

Settlement and Foundation Performance

Settlement is the downward movement of a foundation caused by compression or deformation of the supporting soil.

Some settlement is normal, but excessive or uneven settlement can damage buildings.

Uniform settlement occurs when the whole structure settles by approximately the same amount.

Differential settlement occurs when different parts of the structure settle by different amounts. It is more harmful because it can cause cracks in walls, distortion of frames, tilting, and failure of finishes or services.

Proper soil investigation, suitable foundation selection, adequate drainage, and sound construction practices help control settlement.

Importance in Sustainable Construction

Efficient foundation design also contributes to sustainability. Oversized foundations consume unnecessary quantities of concrete, steel, energy, and financial resources. Conversely, poorly designed foundations may require expensive repairs or reconstruction.

Modern engineering therefore seeks to optimize foundations by accurately assessing soil properties and selecting the most suitable system.

Techniques such as ground improvement, soil stabilization, stone columns, geosynthetics, and reinforced earth can sometimes improve weak soil sufficiently to allow economical shallow foundations instead of costly piles.

Conclusion

Deep and shallow foundations play a fundamental role in ensuring the safety, stability, and durability of buildings and infrastructure. Shallow foundations such as isolated footings, combined footings, strip foundations, and raft foundations are suitable where adequate soil strength exists near the surface. Deep foundations such as piles, piers, and caissons are required when structural loads must be transferred to stronger strata located at greater depths.

Soil bearing capacity is the central geotechnical parameter governing foundation design. However, bearing capacity alone is not sufficient; settlement, groundwater, soil variability, structural loading, and construction conditions must also be considered. A reliable foundation design therefore combines structural engineering principles with detailed knowledge of soil behaviour. Proper site investigation and careful foundation selection can significantly improve structural performance, reduce construction risks, and ensure long-term safety and economy.


Daily writing prompt
Whatโ€™s the most spontaneous thing youโ€™ve ever done?

Introduction to building elements,

A building is a structured space designed for human habitation, work, recreation, or storage, and it comprises several essential elements that ensure stability, functionality, safety, and aesthetics. Understanding building elements is fundamental for architecture, civil engineering, and urban planning, as they define the form, function, and performance of a structure.


Photo by Arndt-Peter Bergfeld on Pexels.com

1. Definition of Building Elements

Building elements are the individual parts or components of a building that perform specific structural, functional, or aesthetic roles. These elements can be broadly classified into:

  1. Structural Elements: Support the load of the building.
  2. Non-Structural Elements: Provide enclosure, comfort, and aesthetic appeal.
  3. Service Elements: Enable utilities and functionality.

2. Primary Building Elements

A. Foundations

  • Purpose: Transfer the load of the building to the underlying soil safely.
  • Types:
    • Shallow Foundations: Spread footing, strip footing, raft foundation.
    • Deep Foundations: Pile foundation, caissons.
  • Importance: Prevents settlement, tilting, or collapse.

B. Walls

  • Purpose: Provide enclosure, privacy, security, and support for floors and roofs.
  • Types:
    • Load-bearing walls: Carry the weight of floors and roofs.
    • Non-load-bearing walls: Serve as partitions or enclosures.
  • Materials: Brick, stone, concrete blocks, timber, or lightweight panels.
  • Functions:
    • Structural support (for load-bearing walls)
    • Thermal insulation and soundproofing
    • Protection from weather

C. Columns and Pillars

  • Purpose: Vertical structural members that transfer loads from beams and slabs to foundations.
  • Materials: Reinforced concrete, steel, stone, or timber.
  • Characteristics:
    • Strength and stability
    • Can be decorative in architectural design

D. Beams

  • Purpose: Horizontal elements that support loads from slabs, walls, or roofs and transfer them to columns or walls.
  • Types:
    • Simply supported, cantilever, continuous, or T-beams.
  • Materials: Reinforced concrete, steel, or timber.
  • Function: Prevent structural sagging and provide rigidity.

E. Floors / Slabs

  • Purpose: Provide horizontal surfaces for movement, work, or habitation.
  • Types:
    • Solid slab, ribbed slab, hollow-core slab, or composite slab.
  • Functions:
    • Support live and dead loads
    • Insulate against heat, sound, and moisture
    • Provide durability and aesthetic finish

F. Roofs

  • Purpose: Protect the building from rain, sunlight, wind, and temperature extremes.
  • Types:
    • Flat roof, pitched roof, gable, hip, dome, or shell roof.
  • Materials: Tiles, concrete, metal sheets, or thatch.
  • Functions: Weatherproofing, thermal comfort, and sometimes structural support.

3. Secondary Building Elements

A. Doors

  • Provide access, security, and ventilation.
  • Types include hinged, sliding, folding, or revolving doors.
  • Materials: Wood, steel, aluminum, or glass.

B. Windows

  • Allow light, ventilation, and visual connection.
  • Types: Casement, sliding, awning, or skylights.
  • Materials: Wood, aluminum, PVC, or glass.

C. Stairs

  • Facilitate vertical circulation between floors.
  • Types: Straight, spiral, dog-legged, or cantilever stairs.
  • Materials: Concrete, steel, timber, or glass.

D. Partitions

  • Non-load-bearing elements dividing interior spaces.
  • Types: Brick, glass, gypsum board, or timber partitions.

4. Service Elements / Utilities

  • Electrical Systems: Wiring, lighting, and distribution boards.
  • Plumbing and Sanitation: Pipes for water supply, drainage, and sewage.
  • HVAC Systems: Heating, ventilation, and air conditioning.
  • Fire Safety and Security: Alarms, sprinklers, and emergency exits.

Impact: These elements ensure comfort, functionality, and safety of the building occupants.


5. Functions of Building Elements

  1. Structural Stability: Columns, beams, walls, and foundations provide strength and load-bearing capacity.
  2. Environmental Protection: Roofs, walls, and windows shield occupants from weather.
  3. Safety: Doors, windows, and fire exits ensure security and emergency evacuation.
  4. Aesthetics and Comfort: Floors, partitions, and finishes contribute to visual appeal and usability.
  5. Utility Provision: Service elements support water, electricity, HVAC, and waste management.

6. Materials Used in Building Elements

ElementCommon Materials
FoundationStone, brick, reinforced concrete
WallBrick, stone, concrete blocks, timber
Beam & ColumnSteel, reinforced concrete, timber
Slab / FloorReinforced concrete, steel, timber
RoofTiles, metal sheets, concrete, thatch
Doors & WindowsWood, steel, aluminum, PVC, glass
PartitionsBrick, gypsum board, glass, timber

Conclusion

Building elements form the fundamental components of any structure, combining structural integrity, functionality, and aesthetics. Understanding these elements is essential for architects, engineers, and planners to design safe, durable, and comfortable built environments. The integration of traditional materials with modern construction technologies ensures that buildings meet both functional and environmental requirements.

The Future of Physical Planning

Physical planning, also called spatial or urban planning, involves organizing land use, infrastructure, and urban growth to create functional, sustainable, and livable environments. As cities face rapid urbanization, climate change, technological advancement, and socio-economic transformations, the future of physical planning will need to adapt, innovate, and become more inclusive. Below is a detailed exploration of trends, challenges, and directions shaping the future of physical planning.

Photo by Stan Krotov on Pexels.com

1. Integration of Technology in Planning

  • Geographic Information Systems (GIS) and Remote Sensing:
    • Enable planners to analyze land use, environmental constraints, and population density in real-time.
    • Help simulate urban growth scenarios and optimize land allocation.
  • Building Information Modelling (BIM):
    • Facilitates design, construction, and management of infrastructure with accurate data.
    • Supports efficient resource utilization and disaster preparedness.
  • Smart Cities and IoT Integration:
    • Physical planning will increasingly incorporate sensor networks, real-time data, and predictive analytics.
    • Enables traffic management, energy efficiency, waste management, and environmental monitoring.

Impact: Technology will make planning data-driven, dynamic, and adaptive, shifting from static master plans to continuous, flexible spatial strategies.


2. Sustainable and Resilient Urban Form

  • Climate-Responsive Planning:
    • Rising temperatures, floods, and sea-level rise require resilient urban layouts, flood control, and green infrastructure.
    • Integration of parks, urban forests, wetlands, and water-sensitive urban design to mitigate environmental risks.
  • Compact, Mixed-Use Development:
    • Future urban form will prioritize walkable neighborhoods, mixed land use, and reduced travel distances.
    • Encourages reduced carbon footprint, efficient infrastructure, and vibrant street life.
  • Green Buildings and Eco-Cities:
    • Use of energy-efficient construction, renewable energy, and sustainable materials.
    • Adoption of LEED or IGBC standards for new developments.

Impact: Physical planning will evolve toward ecologically balanced, low-carbon, and resilient urban landscapes.


3. Inclusive and Participatory Planning

  • Citizen Engagement:
    • Future planning will emphasize community participation, social equity, and stakeholder consultations.
    • Digital platforms will enable feedback on zoning, transport, and infrastructure projects.
  • Affordable Housing and Social Infrastructure:
    • Address urban inequalities through inclusive planning, ensuring access to housing, healthcare, education, and recreation.
    • Integration of informal settlements into the urban fabric instead of marginalization.

Impact: Urban spaces will be designed to reflect diverse needs, promote equity, and enhance quality of life.


4. Multi-Scalar and Regional Planning

  • City-Region Approach:
    • Cities will be planned as part of larger urban agglomerations, considering commuting patterns, environmental systems, and regional resources.
    • Focus on satellite towns, industrial corridors, and transportation networks to reduce urban stress.
  • Interdisciplinary Collaboration:
    • Physical planning will involve urban designers, transport engineers, environmental scientists, and economists.

Impact: Planning will shift from isolated city-centric approaches to holistic, integrated regional strategies.


5. Flexible and Adaptive Urban Design

  • Dynamic Land Use Policies:
    • Future planning will adopt flexible zoning, allowing changes based on economic, demographic, or environmental needs.
  • Adaptive Reuse:
    • Old industrial zones, heritage buildings, and underutilized land will be repurposed for housing, commerce, or cultural spaces.
  • Disaster-Resilient Infrastructure:
    • Buildings and infrastructure will be designed to withstand floods, earthquakes, and climate events.

Impact: Urban areas will become more resilient, multifunctional, and capable of evolving with changing demands.


6. Transport-Oriented Development (TOD) and Mobility Planning

  • Integration of Public Transport:
    • Cities will focus on metro, BRT, and non-motorized transport corridors to reduce congestion and pollution.
  • Autonomous and Electric Vehicles:
    • Impact street layouts, parking norms, and road safety standards.
    • Promote shared mobility, smart traffic management, and reduced dependency on private vehicles.

Impact: Future urban form will be compact, connected, and mobility-oriented, reducing carbon emissions and enhancing accessibility.


7. Policy and Governance Innovations

  • Decentralized Planning:
    • Empower local governments and municipalities for context-specific decision-making.
  • Integrated Development Plans:
    • Alignment of housing, transport, health, education, and environment in a single cohesive framework.
  • Financial Innovations:
    • Use of municipal bonds, PPPs, and land value capture to fund infrastructure.

Impact: Governance will become transparent, accountable, and financially sustainable, supporting long-term urban development.


8. Future Urban Form Characteristics

FeatureDescription
Smart and Data-DrivenCities using GIS, IoT, and predictive analytics for planning
Sustainable and ResilientGreen infrastructure, renewable energy, disaster preparedness
Compact and Mixed-UseWalkable neighborhoods, integrated land uses, reduced travel
InclusiveAffordable housing, social infrastructure, participatory design
AdaptiveFlexible zoning, adaptive reuse, infrastructure upgrades
Regionally IntegratedCity-region planning, satellite towns, transport corridors

Conclusion

The future of physical planning is technologically advanced, environmentally sustainable, socially inclusive, and regionally integrated. It will move from static, rigid master plans to adaptive, data-driven, and citizen-centric planning. Cities of the future will prioritize resilience, mobility, efficient land use, and quality of life, balancing economic growth with ecological sustainability and social equity.

Urban finance taxation systems

Urban finance refers to the mechanisms through which municipalities and urban local bodies (ULBs) generate revenue, mobilize resources, and finance urban infrastructure and services. Effective urban finance is critical for sustainable city development, provision of civic amenities, and urban governance. Taxation systems form the backbone of urban finance, supplemented by grants, fees, loans, and public-private partnerships.


1. Sources of Urban Finance

Urban finance is derived from own-source revenues (taxes and user charges) and transfers from higher levels of government.

A. Own-Source Revenues

  1. Taxes: Levied directly by municipalities on property, services, or commerce.
  2. User Charges / Fees: Payments for services like water supply, waste management, street lighting, and parking.
  3. Fines and Penalties: For violations of building codes, traffic rules, or municipal regulations.

B. Transfers / Grants

  1. Central and State Government Grants: Financial support through schemes like Smart Cities Mission, AMRUT, and JNNURM.
  2. State Finance Commission Recommendations: Share of state revenues allocated to ULBs for decentralized governance.

C. Borrowings

  • Municipal Bonds: Debt instruments issued by cities to fund infrastructure.
  • Loans: From commercial banks or development agencies for capital projects.
  • Public-Private Partnerships (PPP): Investment in urban infrastructure with shared risks and returns.

2. Taxation Systems in Urban Areas

Urban local bodies levy direct and indirect taxes to fund infrastructure, public services, and development activities.

A. Property Tax

  • Definition: Tax on ownership of land and buildings within municipal limits.
  • Significance: Primary and stable source of municipal revenue in India.
  • Calculation: Based on annual rental value, capital value, or unit area value methods.
  • Example: Municipal Corporations of Mumbai, Delhi, and Bangalore collect property tax for funding local services.

B. Professional / Occupation Tax

  • Levied on individuals earning income from profession, trade, or employment.
  • Provides revenue to municipal bodies for local service delivery.

C. Entertainment and Advertisement Tax

  • Charged on cinemas, amusement parks, events, billboards, and hoardings.
  • Helps fund cultural, recreational, and urban amenities.

D. Octroi / Local Entry Tax (Mostly Phased Out)

  • Charged on goods entering a municipal area.
  • Historically a significant source of revenue, now largely replaced by state-level GST.

E. Goods and Services Tax (GST) Share

  • A portion of central and state GST revenue is transferred to municipalities as statutory grants.

F. Toll and User-Based Taxes

  • Includes road tolls, parking fees, and market fees for using municipal infrastructure.

3. Non-Tax Revenues

  • User Charges for Utilities: Water supply, sanitation, drainage, and electricity.
  • Development Charges / Betterment Levy: Levied on new constructions or land development, reflecting the increase in land value due to infrastructure provision.
  • Lease/Rent of Municipal Property: Markets, community halls, municipal buildings, and land.

4. Municipal Bonds and Capital Financing

  • Municipal Bonds: Long-term debt instruments issued by ULBs to finance roads, water supply, sewage treatment, and public transport projects.
  • Example: Ahmedabad, Pune, and Bengaluru have successfully issued municipal bonds.
  • Advantages: Provides large-scale capital for infrastructure projects, reduces dependency on grants.

5. Challenges in Urban Finance

  1. Low Tax Base: Poor property tax compliance and under-registration of property ownership.
  2. Dependence on Grants: ULBs rely heavily on central/state transfers, limiting financial autonomy.
  3. Inadequate Pricing of Services: Water, sanitation, and solid waste management often underpriced.
  4. Limited Borrowing Capacity: Restrictive debt norms and creditworthiness issues.
  5. Urban Informality: Informal settlements and commercial activities often remain untaxed.

6. Recent Reforms in Urban Finance

  • Property Tax Modernization: GIS-based mapping, e-payment systems, and rationalization of rates.
  • Introduction of Municipal Bonds: Empowering ULBs to raise long-term capital.
  • Digital Payment Platforms: For tax collection, water bills, and user charges.
  • Betterment Charges / Development Levies: Financing infrastructure through land value capture mechanisms.
  • Performance-based Grants: Incentivizing efficient municipal governance under schemes like AMRUT and Smart Cities Mission.

7. Role of Urban Finance in City Development

  • Infrastructure Provision: Roads, drainage, water supply, street lighting, parks, and public transport.
  • Service Delivery: Waste management, health facilities, education, and emergency services.
  • Urban Expansion and Planning: Funding new townships, industrial zones, and housing projects.
  • Financial Sustainability: Reduces dependency on state/capital subsidies, enabling autonomous city governance.

Conclusion

Urban finance and taxation systems are the backbone of sustainable city development. Property tax, professional tax, user charges, municipal bonds, and grants collectively fund infrastructure, public services, and urban growth. Modern reforms, such as digital property tax, municipal bonds, and performance-based grants, aim to strengthen ULBsโ€™ financial autonomy. Effective urban finance ensures that cities can plan, expand, and provide quality services, making them livable, resilient, and economically vibra

Planning Policies, Programmes, Acts, and Bye-Laws in India

Urban and regional planning in India is guided by a complex framework of policies, programs, laws, and local regulations that aim to regulate land use, development, housing, environmental protection, and civic amenities. These instruments provide legal, administrative, and technical guidance for planners, authorities, and developers.


1. Planning Policies in India

Planning policies are guidelines and strategic frameworks issued by the government to direct urban, regional, and sectoral development.

A. National Urban Policy (NUP)

  • Provides a vision for sustainable urban development in India.
  • Focuses on livable cities, inclusive growth, affordable housing, urban transport, and environmental sustainability.
  • Encourages public-private partnerships (PPP) in infrastructure and service delivery.

B. National Housing Policy

  • Aims to provide affordable housing for all, especially the urban poor.
  • Promotes slum rehabilitation, low-cost housing, and rental housing schemes.
  • Guides state and municipal authorities on housing standards, financing, and urban design.

C. National Urban Transport Policy (NUTP)

  • Encourages sustainable, safe, and efficient urban transport systems.
  • Advocates for mass transit, pedestrian-friendly streets, and traffic decongestion measures.

D. National Environment Policy (NEP)

  • Integrates environmental sustainability into planning.
  • Requires Environmental Impact Assessments (EIA) for large-scale projects.
  • Promotes green building norms, pollution control, and resource efficiency.

E. Smart City Mission Guidelines

  • Provide policy framework for smart, technology-enabled urban development.
  • Focus areas: ICT, urban mobility, energy efficiency, e-governance, and citizen services.

2. Planning Programmes in India

Planning programmes are practical initiatives and schemes for implementing government policies at city or regional level.

ProgrammeObjectiveKey Features
Jawaharlal Nehru National Urban Renewal Mission (JNNURM, 2005)Urban infrastructure improvement and governance reformModernization of water, sewage, roads; reforms in municipal governance
Pradhan Mantri Awas Yojana (PMAY)Housing for all by 2025Affordable housing, subsidies, urban slum redevelopment
Atal Mission for Rejuvenation and Urban Transformation (AMRUT, 2015)Urban infrastructure and water supplySewerage, water supply, green spaces, stormwater management
Smart Cities Mission (2015)Create 100 smart citiesTechnology-enabled services, efficient urban management
HRIDAY (Heritage City Development and Augmentation Yojana)Preserve cultural heritageHeritage conservation, tourism infrastructure, urban renewal

3. Planning Acts in India

Acts provide the legal authority for urban and regional planning. They define roles of planning authorities, enforcement mechanisms, and regulatory compliance.

ActYearPurpose / Relevance
Town and Country Planning ActVaries by state (e.g., Maharashtra 1966, UP 1973)Empowers state planning authorities to prepare development plans, regulate land use, and control building activities
Urban Land (Ceiling and Regulation) Act (ULCRA)1976 (repealed 1999)Controlled land hoarding, redistributed land for development
Real Estate (Regulation and Development) Act (RERA)2016Regulates real estate sector, protects buyersโ€™ interests, ensures project transparency
Land Acquisition Act2013Governs land acquisition for public purpose, including urban development
Environment Protection Act1986Provides framework for environmental regulation and EIAs in urban projects
Air & Water Pollution Control Acts1981 / 1974Regulate emissions, water pollution, and environmental compliance in urban development
Indian Easements Act1882Governs rights of way, access, and use of land in urban planning

4. Municipal and Local Bye-Laws

Bye-laws are regulations enacted by municipal authorities to control day-to-day urban development. They ensure safety, hygiene, proper land use, and compliance with master plans.

Common Urban Planning Bye-Laws

  • Building Bye-Laws:
    • Define height restrictions, floor area ratio (FAR), setbacks, parking, and open spaces.
    • Ensure safety and uniformity in urban structures.
  • Zoning Regulations:
    • Control residential, commercial, industrial, and recreational land use.
    • Prevent conflicts between incompatible land uses.
  • Subdivision and Layout Bye-Laws:
    • Regulate plot sizes, street widths, street lighting, and drainage.
  • Heritage and Conservation Bye-Laws:
    • Protect historic buildings, monuments, and heritage precincts.
  • Environmental Bye-Laws:
    • Regulate tree cutting, water management, solid waste disposal, and pollution control.
  • Fire and Safety Regulations:
    • Include fire exits, firefighting equipment, and emergency planning in buildings.

5. Integration of Policies, Acts, and Bye-Laws

  • National policies set the vision and objectives (e.g., housing, environment, smart cities).
  • Programmes implement policies through practical projects and schemes (e.g., AMRUT, PMAY).
  • Acts provide the legal authority for planning and enforcement.
  • Bye-laws operationalize the acts at municipal and local levels, ensuring compliance and safety.

This multi-tiered framework ensures that planning in India addresses population growth, urbanization, environmental concerns, and socio-economic development in a regulated and sustainable manner.


Conclusion

Indiaโ€™s urban planning framework combines policies, programmes, legal acts, and municipal bye-laws to guide planned urbanization, sustainable infrastructure, and citizen welfare. From national-level strategies like the Smart Cities Mission to local building regulations, the system ensures that urban growth is regulated, inclusive, and environmentally sensitive, balancing development needs with social, economic, and ecological priorities.

Contribution of masters to Indian planning/town planning

Urban and town planning in India has evolved through a combination of indigenous traditions, colonial interventions, and modern planning principles. Several leading international and Indian planning masters have contributed to shaping Indian cities and towns, introducing concepts such as modern civic planning, zoning, public health, regional development, and sustainable urbanism. Their influence spans from the pre-independence period to post-independence city-building programs.


1. Ebenezer Howard (1850โ€“1928) โ€“ Garden City Influence

  • Contribution to India:
    • Howardโ€™s Garden City concept inspired the planning of suburbs and satellite towns in India during the early 20th century.
    • Advocated self-contained towns with green belts and balanced residential, industrial, and agricultural zones.
  • Indian Examples:
    • Lutyensโ€™ Delhi incorporated elements of green spaces and planned neighborhoods.
    • Chandigarh and several industrial townships adopted Howard-inspired garden city principles with segregated zones and green belts.
  • Impact:
    • Introduced sustainable urban forms and human-centric planning in Indian cities.

2. Sir Patrick Geddes (1854โ€“1932) โ€“ Regional and Civic Planning

  • Contribution to India:
    • Known as the father of Indian urban planning, Geddes was instrumental in introducing systematic urban planning in India.
    • Emphasized the โ€œsurvey before planโ€ approach, integrating topography, climate, culture, and social conditions into planning.
    • Advocated for regional planning and civic design rather than ad hoc urban development.
  • Indian Projects:
    • Prepared master plans for Madras (Chennai), Nagpur, Lucknow, and Jaipur in the 1910sโ€“1920s.
    • Introduced town planning education in India, influencing generations of planners.
  • Impact:
    • Pioneered sociological and regional approach to Indian urban development.
    • Laid the foundation for professional town planning in India.

3. Le Corbusier (1887โ€“1965) โ€“ Modernist Planning

  • Contribution to India:
    • Applied modernist urban design principles to Indian contexts, emphasizing zoning, open spaces, and rational layouts.
  • Indian Projects:
    • Designed the master plan of Chandigarh, Indiaโ€™s first planned capital city post-independence (1950s).
    • Introduced sector-based planning, wide roads, and integration of administrative, residential, and commercial zones.
  • Impact:
    • Chandigarh became a global model of modernist urban planning, combining functionality, aesthetics, and climate-sensitive design.

4. Charles Correa (1930โ€“2015) โ€“ Contextual and Human-Centered Planning

  • Nationality: Indian
  • Contribution: Pioneer of modern Indian architecture and urban design, blending traditional Indian forms with contemporary planning principles.
  • Key Projects:
    • Navi Mumbai: Planned as a satellite city to Mumbai using modern town planning principles.
    • Kanchenjunga Apartments, Mumbai: Emphasis on climate-responsive and high-density urban housing.
    • Jawahar Kala Kendra, Jaipur: Integrated cultural heritage and civic space planning.
  • Impact:
    • Advocated for human-scale urbanism, respect for local culture, and climate-sensitive planning.
    • Influenced post-independence Indian urbanism, balancing modernity with context.

5. Joseph Bazalgette (1819โ€“1891) โ€“ Sanitation and Public Health Influence

  • Indirect Contribution to India:
    • British engineers applied Bazalgetteโ€™s sanitation and sewerage systems in colonial Indian cities.
  • Indian Examples:
    • Mumbai, Kolkata, and Chennai implemented modern drainage, sewage, and water supply systems during the British period.
  • Impact:
    • Introduced the importance of health, hygiene, and infrastructure planning in Indian urban contexts.

6. Norman Foster and Modern Architects (Late 20th Century)

  • Contribution:
    • Introduced high-tech urban infrastructure, sustainable architecture, and master planning principles in Indian cities.
  • Examples:
    • Mumbai International Airport: Modern transport-oriented planning.
    • Integrated townships and corporate parks in Delhi NCR and Bangalore.
  • Impact:
    • Modernized urban infrastructure, integrating global planning standards with Indian urban realities.

7. Charles Dickensโ€™ Social Reform Influence (Indirect)

  • While not a planner, social reformers and writers influenced Indian town planning by highlighting industrial urban living conditions, encouraging planned housing and civic amenities in industrial towns like Jamshedpur and Bhilai.

8. Other Key Contributors in Indian Planning

PlannerContribution to Indian PlanningNotable Projects
Joseph Allen SteinIntegration of landscape with architectureAhmedabad campus designs
B.V. DoshiModern Indian architecture and city designIIM Bangalore, Aranya Housing, Indore
H.K. MewadaTown planning & urban redevelopmentJaipur, Gandhinagar
Jawaharlal Nehru (Visionary)National planning initiativesChandigarh, New Towns post-independence

Key Impacts of These Masters on Indian Planning

  1. Modern City Layouts: Introduction of grid and sector-based planning, separating residential, industrial, and administrative zones.
  2. Green Spaces and Health: Incorporation of parks, gardens, and civic amenities to improve public health.
  3. Regional Planning: Linking urban growth with regional transport, water supply, and economic planning.
  4. Human-Centered Design: Emphasis on livable neighborhoods, cultural context, and social equity.
  5. Infrastructure Development: Systematic planning of sewage, roads, and public utilities in cities and industrial towns.

Conclusion

Indian urban and town planning evolved through the combined influence of international masters and visionary Indian architects/planners. From Howardโ€™s Garden City and Geddesโ€™ sociological approach to Le Corbusierโ€™s modernist Chandigarh and Charles Correaโ€™s contextual urbanism, planning in India reflects a blend of global principles with local culture, climate, and social needs. These contributions have shaped Indiaโ€™s post-independence city-building, satellite towns, and modern urban infrastructure, providing a roadmap for sustainable, functional, and livable urban environments.

Contributions of all leading masters in planning

The evolution of urban and regional planning has been shaped by the vision, innovation, and principles of key masters and pioneers across history. These planners contributed ideas that addressed challenges of industrialization, urban congestion, social inequities, and aesthetic design, laying the foundations for modern planning practices. Below is a detailed overview of the contributions of major figures in the field of planning.


1. Ebenezer Howard (1850โ€“1928) โ€“ Garden City Concept

  • Nationality: British
  • Major Contribution: Founder of the Garden City Movement (1898)
  • Key Ideas:
    • Integrate town and country benefits to create healthy, self-contained communities.
    • Plan cities with limited populations (20,000โ€“30,000) surrounded by green belts to prevent sprawl.
    • Zoning for residential, industrial, and agricultural areas, connected by efficient transport networks.
    • Emphasis on social welfare, open spaces, and community facilities.
  • Impact:
    • Real-world examples: Letchworth Garden City and Welwyn Garden City in England.
    • Inspired suburban planning worldwide and influenced modern concepts of sustainable urbanism.

2. Daniel Burnham (1846โ€“1912) โ€“ City Beautiful Movement

  • Nationality: American
  • Major Contribution: Proponent of the City Beautiful Movement in the United States.
  • Key Ideas:
    • Emphasis on monumental architecture, wide boulevards, and civic beauty.
    • Use urban aesthetics to promote civic pride, social harmony, and moral upliftment.
    • Integrate public parks, squares, and grand civic centers into city layouts.
  • Impact:
    • Led the planning of Chicago (1893 Worldโ€™s Fair) and Washington, D.C. (McMillan Plan).
    • Influenced urban renewal projects and civic center designs in many North American cities.

3. Le Corbusier (1887โ€“1965) โ€“ Radiant City

  • Nationality: Swiss-French
  • Major Contribution: Pioneer of modernist urban planning and the Radiant City (Ville Radieuse) concept.
  • Key Ideas:
    • High-rise towers surrounded by green open spaces for sunlight, ventilation, and recreation.
    • Functional separation of residential, commercial, and industrial zones.
    • Roads and highways designed to segregate pedestrian and vehicular traffic.
  • Impact:
    • Influenced the planning of cities like Chandigarh (India).
    • Introduced modernist principles emphasizing efficiency, standardization, and rational design.

4. Frank Lloyd Wright (1867โ€“1959) โ€“ Broadacre City

  • Nationality: American
  • Major Contribution: Advocate of decentralized urban planning with an emphasis on integration with nature.
  • Key Ideas:
    • Low-density, spread-out communities blending residential areas with agricultural land.
    • Every family owns a small plot of land; emphasis on self-sufficiency.
    • Cities connected by road networks rather than dense urban centers.
  • Impact:
    • Influenced suburban planning, garden suburbs, and concepts of human-scale urbanism.

5. Patrick Geddes (1854โ€“1932) โ€“ Regional Planning and โ€œCivicsโ€

  • Nationality: Scottish
  • Major Contribution: Pioneer in regional planning and sociological approaches to urbanism.
  • Key Ideas:
    • Introduced โ€œSurvey before Planโ€: understanding the regionโ€™s social, economic, and environmental context before designing.
    • Emphasized the interdependence of city and region, linking urban planning with environmental, economic, and social factors.
    • Advocated for conservation, public health, and civic education.
  • Impact:
    • Influenced regional planning theory worldwide.
    • Considered the father of modern sociological urban planning.

6. Arturo Soria y Mata (1844โ€“1920) โ€“ Linear City Concept

  • Nationality: Spanish
  • Major Contribution: Designer of the Linear City (Ciudad Lineal).
  • Key Ideas:
    • Organize cities along a central transportation axis (e.g., tram or road).
    • Strip zoning: residential, industrial, and commercial areas arranged parallel to the axis.
    • Integrated green spaces, parks, and open areas along the linear corridor.
  • Impact:
    • Influenced transit-oriented development and modern corridor-based planning.

7. Sir Joseph Bazalgette (1819โ€“1891) โ€“ Sanitation and Infrastructure

  • Nationality: British
  • Major Contribution: Engineer of Londonโ€™s sewer system.
  • Key Ideas:
    • Developed a comprehensive drainage and sewage network to combat cholera and urban flooding.
    • Integrated civil engineering with urban planning to improve public health.
  • Impact:
    • Set a precedent for modern sanitation-based planning, influencing cities worldwide.

8. Clarence Perry (1872โ€“1944) โ€“ Neighborhood Unit Concept

  • Nationality: American
  • Major Contribution: Introduced the Neighborhood Unit concept for residential planning.
  • Key Ideas:
    • Residential areas designed around local schools, parks, and community facilities.
    • Streets and circulation designed to reduce through-traffic in residential areas.
    • Emphasis on social cohesion and community identity.
  • Impact:
    • Influenced suburban design, community planning, and traffic safety.

9. Jane Jacobs (1916โ€“2006) โ€“ Urban Sociology and Human-Centered Planning

  • Nationality: American-Canadian
  • Major Contribution: Critique of modernist urban planning and advocate for human-scale cities.
  • Key Ideas:
    • Cities should be diverse, mixed-use, and pedestrian-friendly.
    • Emphasized street life, local businesses, and organic development.
    • Opposed large-scale urban renewal that destroyed communities.
  • Impact:
    • Influenced urban sociology, sustainable planning, and community-centered design.
    • Inspired movements for revitalizing neighborhoods and preserving historic urban fabrics.

10. Lewis Mumford (1895โ€“1990) โ€“ Urbanism and Regional Planning

  • Nationality: American
  • Major Contribution: Historian, theorist, and advocate for human-centered urban planning.
  • Key Ideas:
    • Criticized industrial city sprawl; emphasized regional planning integrating towns, countryside, and transportation networks.
    • Advocated for balanced development, green spaces, and cultural infrastructure.
  • Impact:
    • Contributed to the development of comprehensive urban planning theory.
    • Influenced postwar urban reconstruction and sustainable planning.

Summary Table of Leading Masters

PlannerContributionKey Concept/ModelImpact
Ebenezer HowardGarden CitySelf-contained, green belts, balanced land useSustainable urbanism
Daniel BurnhamCity BeautifulMonumental architecture, boulevardsCivic pride, aesthetic cities
Le CorbusierRadiant CityHigh-rise, open spaces, functional zoningModernist urban design
Frank Lloyd WrightBroadacre CityLow-density, nature integrationSuburban planning, human scale
Patrick GeddesRegional Planningโ€œSurvey before Plan,โ€ city-region integrationModern regional planning
Arturo Soria y MataLinear CityCity along transport axisTransit-oriented development
Sir Joseph BazalgetteSanitationComprehensive sewer systemPublic health in cities
Clarence PerryNeighborhood UnitLocalized residential planningCommunity cohesion, traffic control
Jane JacobsHuman-centered urbanismMixed-use, pedestrian-friendlySustainable, socially vibrant cities
Lewis MumfordRegional and humanist planningIntegration of city and regionBalanced urban development

Conclusion

The contributions of these planning masters collectively shaped the evolution of urban and regional planning. From Howardโ€™s Garden Cities and Burnhamโ€™s City Beautiful aesthetics to Le Corbusierโ€™s modernist functionalism and Jacobsโ€™ human-scale advocacy, their ideas addressed health, social welfare, transportation, environment, and aesthetics. Modern planning continues to blend these principles, emphasizing sustainability, community engagement, and holistic urban development, reflecting the enduring legacy of these pioneers.

Utopian Concepts and Major Urban Planning Models

Urban planning has evolved not only from practical needs but also from idealistic visions of society, often called utopian concepts. These ideas combine social, economic, environmental, and aesthetic goals to create โ€œideal citiesโ€ that promote better living conditions, efficiency, and civic harmony. Many of these concepts influenced modern urban and regional planning, including the Garden City, City Beautiful, and Linear City movements.

Photo by Thanh Ly on Pexels.com

1. Utopian Concepts in Urban Planning

  • Definition: Utopian planning refers to the design of ideal cities or communities based on principles of social justice, harmony, and sustainability rather than existing realities.
  • Origins: Philosophers, social reformers, and architects have proposed utopian cities since ancient times. Key objectives include:
    • Organized social structures
    • Healthy living environments
    • Integration of work, leisure, and residence
    • Efficient transportation and public amenities
  • Notable early examples:
    • Platoโ€™s โ€œRepublicโ€: Concept of a city governed by reason, justice, and communal welfare.
    • Thomas Moreโ€™s โ€œUtopiaโ€ (1516): Imagined a self-sufficient community with equality, shared resources, and balanced land use.

Utopian concepts often inspired physical planning experiments, shaping real-world movements like the Garden City and linear city.


2. Garden City Concept

  • Origin: Proposed by Ebenezer Howard (1898) in England as a response to industrial urban congestion.
  • Principle: Combine the benefits of town and country to create a self-contained, balanced community.
  • Key Features:
    1. Limited population: Typically 20,000โ€“30,000 people per garden city.
    2. Zoning: Separation of residential, industrial, and agricultural areas, connected by efficient transport.
    3. Green belts: Open spaces surrounding the city to prevent urban sprawl and preserve the natural environment.
    4. Public amenities: Parks, schools, markets, and community centers integrated into the urban fabric.
  • Influence:
    • Letchworth and Welwyn Garden City (England) are early examples.
    • Inspired suburban planning worldwide, promoting sustainable and planned communities.

Diagram Concept: A circular city with a central core, radial roads, residential and industrial zones, surrounded by a green belt.


3. City Beautiful Movement

  • Origin: Late 19th-century United States, influenced by the Worldโ€™s Columbian Exposition (Chicago, 1893).
  • Principle: Integrate beauty, order, and monumental architecture into urban planning to promote civic pride and social harmony.
  • Key Features:
    1. Wide boulevards and avenues to improve circulation.
    2. Monumental civic buildings like museums, town halls, and libraries.
    3. Parks and open spaces for recreation and aesthetic appeal.
    4. Symmetry and axial planning in urban design.
  • Influence:
    • Chicago, Washington D.C., and Denver adopted City Beautiful principles.
    • Inspired urban renewal and the planning of government districts and civic centers worldwide.

Impact: Focused less on social reform than aesthetics, but improved urban infrastructure and public spaces.


4. Linear City Concept

  • Origin: Proposed by Spanish urban planner Arturo Soria y Mata (1882โ€“1920) in Madrid.
  • Principle: Organize urban development along a linear axis to maximize accessibility, reduce congestion, and facilitate expansion.
  • Key Features:
    1. Central transportation corridor (streetcar, tram, or road) along the cityโ€™s spine.
    2. Zoning parallel to the axis: Residential, commercial, and industrial areas arranged in strips.
    3. Green spaces and parks integrated along the linear route.
    4. Modular and expandable design, allowing cities to grow without losing efficiency.
  • Influence:
    • Applied in planned suburbs in Europe and Latin America.
    • Inspired modern transit-oriented development and corridor-based regional planning.

Diagram Concept: A long, narrow city with a central transport axis, parallel strips for different functions, and green spaces along the route.


5. Other Notable Utopian Models

  1. Radiant City (Ville Radieuse) โ€“ Le Corbusier
    • High-rise towers in open green spaces, emphasizing sunlight, ventilation, and traffic segregation.
  2. Broadacre City โ€“ Frank Lloyd Wright
    • Low-density, decentralized urban model integrating agriculture and residence.
  3. Ecological or Sustainable Cities
    • Modern extension of utopian ideas emphasizing energy efficiency, walkability, renewable resources, and climate resilience.

6. Comparative Summary of Key Concepts

ConceptOriginatorKey FeatureFocus
Garden CityEbenezer HowardSelf-contained, green-belt, mixed-useHealth, community, sustainability
City BeautifulDaniel Burnham, Charles Mulford RobinsonMonumental buildings, boulevardsCivic pride, aesthetics
Linear CityArturo Soria y MataCity along a transportation axisAccessibility, efficiency
Radiant CityLe CorbusierHigh-rise towers, open spacesModernism, function
Broadacre CityFrank Lloyd WrightDecentralized low-densityIntegration with nature, individualism

7. Significance and Influence on Modern Planning

  • Utopian concepts inspired planned cities, suburbs, and regional developments worldwide.
  • Emphasized balance between aesthetics, functionality, and social welfare.
  • Influenced modern zoning laws, public parks, green belts, transport corridors, and transit-oriented development.
  • Provided frameworks for sustainable and resilient urban planning, addressing issues like overcrowding, pollution, and social segregation.

Conclusion

Utopian concepts in urban planning represent the intersection of imagination and functionality. The Garden City, City Beautiful, and Linear City models illustrate different approaches to organizing urban life: one prioritizing social welfare and sustainability, another beauty and civic pride, and the third transport efficiency and expansion. Collectively, these concepts have shaped modern urban planning, demonstrating that cities can be designed to improve quality of life, foster community, and integrate environmental and economic considerations.

Impact of the Industrial Revolution on Town and Regional Planning

The Industrial Revolution, beginning in late 18th-century Britain and spreading throughout Europe, North America, and eventually other parts of the world, was a period of rapid technological, economic, and social transformation. While it significantly advanced production, transportation, and trade, it also posed serious challenges for urban and regional development. The unprecedented growth of industries and migration to cities created new imperatives for town and regional planning, giving rise to modern urban planning practices.

Photo by Pixabay on Pexels.com

1. Urbanization and Rapid Growth of Towns

  • The Industrial Revolution triggered mass migration from rural areas to urban centers for employment in factories and industries.
  • Cities like Manchester, Birmingham, and Liverpool in England experienced explosive population growth, often doubling or tripling within decades.
  • This unplanned urban expansion led to overcrowding, congestion, and haphazard street layouts, highlighting the need for organized urban planning.

Impact on Town Planning:

  • Necessity for systematic street layouts, housing, and public spaces.
  • Emergence of worker housing schemes, often in the form of row houses or tenements near factories.
  • Early zoning concepts to separate residential areas from industrial zones.

2. Public Health and Sanitation Concerns

  • Industrial cities faced poor sanitation, contaminated water, and inadequate drainage systems, leading to outbreaks of cholera, typhoid, and other diseases.
  • Air and water pollution from factories exacerbated health problems.

Impact on Town Planning:

  • Development of sewage systems, piped water supply, and waste disposal facilities.
  • Inclusion of public parks and open spaces to improve air quality and provide recreation.
  • Planning emphasis shifted toward health, hygiene, and habitability, laying the foundation for the public health movement in urban design.

3. Industrial Land Use and Zoning

  • The concentration of factories required large areas for production, storage, and transport.
  • Residential and commercial areas were initially mixed with industrial sites, causing conflicts and health hazards.

Impact on Town and Regional Planning:

  • Introduction of zoning principles, separating industrial, residential, and commercial districts.
  • Planning incorporated buffer zones such as parks or green belts between factories and homes.
  • Emergence of regional planning, considering industrial locations, labor supply, and transportation networks across multiple towns.

4. Transportation and Infrastructure Development

  • The Industrial Revolution introduced railways, canals, and improved road networks, transforming regional connectivity.
  • Towns developed around railway stations, ports, and canals, creating new urban patterns and industrial clusters.

Impact on Town Planning:

  • Streets, railways, and tram systems were integrated into urban layouts for efficient movement of goods and people.
  • Regional planning considered industrial corridors and transport accessibility, influencing settlement patterns and economic development.

5. Socio-Economic Implications

  • Industrialization created distinct social classes: wealthy industrialists, middle-class professionals, and working-class laborers.
  • Town planning began to reflect social hierarchy, with wealthier neighborhoods planned with wider streets, gardens, and civic amenities, while workersโ€™ quarters were more compact and utilitarian.

Impact on Regional Planning:

  • Urban planners began addressing equitable distribution of resources, housing, and public facilities.
  • Regional planning focused on integrating industrial, residential, and agricultural areas to support sustainable growth.

6. Emergence of Planning Movements

  1. Garden City Movement (Ebenezer Howard, 1898)
    • Proposed self-contained towns with balanced industry, residences, and agriculture surrounded by green belts.
    • Aimed to mitigate industrial pollution, overcrowding, and urban congestion.
  2. City Beautiful Movement (Late 19th Century, USA & Europe)
    • Focused on aesthetic city design, wide boulevards, and monumental public spaces.
    • Sought to promote civic pride and social order amidst the industrial urban chaos.

Impact:

  • Influenced modern urban zoning, suburban development, and regional planning policies.
  • Introduced the idea of planned communities, integrating environmental, social, and economic considerations.

7. Regional Planning Considerations

  • Industrialization required planning beyond individual towns, taking into account regional resources, transportation networks, labor markets, and industrial clusters.
  • Governments and planners began implementing infrastructure projects at a regional scale, such as ports, railways, and river navigation systems.
  • Modern regional planning concepts like economic zones, industrial corridors, and metropolitan planning authorities have their roots in post-industrial revolution developments.

8. Technological Influence on Planning

  • Industrial technology allowed mass construction, mechanized transport, and improved building materials, influencing urban design.
  • Factories, warehouses, and bridges required specialized planning and engineering.
  • Innovations in lighting, water pumping, and sanitation influenced residential and commercial layouts.

9. Long-Term Impacts

  • The Industrial Revolution transformed town and regional planning into a scientific, systematic discipline.
  • Key legacies include:
    • Zoning regulations and planned neighborhoods.
    • Integration of sanitation, transportation, and public amenities.
    • Regional planning frameworks connecting multiple urban centers.
    • Emergence of sustainable urbanism, balancing industrial growth with environmental and social needs.

Conclusion

The Industrial Revolution profoundly impacted town and regional planning, turning unstructured settlements into organized urban systems. Rapid urbanization, industrial expansion, public health crises, and technological advancements necessitated a scientific approach to urban design. Movements such as the Garden City and City Beautiful emerged as solutions to industrial challenges, influencing modern urbanism. The revolution not only reshaped cities physically but also established planning as a professional discipline, laying the foundation for contemporary urban and regional planning practices worldwide.

Origin and evolution of civic planning

Civic planning, also known as urban planning or city planning, refers to the organized design and regulation of cities, towns, and communities. Its aim is to create functional, aesthetically pleasing, and sustainable urban spaces that meet the needs of inhabitants. The origin and evolution of civic planning are closely linked to the growth of human settlements, social organization, trade, governance, and technological advancements. Over millennia, civic planning has transformed from simple settlement layouts to complex, regulated urban systems seen today.

Photo by Ash Haghighi on Pexels.com

1. Early Origins of Civic Planning

  1. Prehistoric Settlements
    • Early humans lived in small, nomadic or semi-permanent communities, with minimal planning.
    • Settlements were typically located near water sources, fertile land, and natural protection.
    • Examples: Mesolithic villages in Europe and the Indus Valley settlements like Mehrgarh (~7000 BCE).
  2. River Valley Civilizations
    • The first examples of systematic civic planning appeared in the Indus Valley, Mesopotamia, and Egypt (c. 3000โ€“1500 BCE).
    • Indus Valley Civilization (Harappa and Mohenjo-Daro): Featured grid layouts, wide streets, drainage systems, and standardized brick sizes. Public wells and marketplaces indicate early attention to hygiene and community welfare.
    • Mesopotamian cities (Ur, Babylon): Planned around temples (ziggurats), palaces, and marketplaces, combining religious, administrative, and commercial functions.
    • Egyptian cities (Thebes, Memphis): Planned along riverbanks, often oriented to align with religious or solar principles, with separate zones for residences, temples, and administrative buildings.

These early settlements emphasized protection, accessibility, and public utility, laying the foundation for future civic planning.


2. Classical Civilizations and Structured Urban Planning

  1. Greek Civilization (c. 800โ€“146 BCE)
    • Greek cities (polis) like Athens, Sparta, and Miletus had organized streets, public squares (agoras), and civic buildings.
    • Emphasis was on human scale, aesthetics, and civic engagement. Public spaces encouraged commerce, politics, and social interaction.
    • Grid patterns were used in some colonies, showing early ideas of rational urban layouts.
  2. Roman Civilization (c. 500 BCEโ€“476 CE)
    • Romans perfected civic planning by combining practicality, infrastructure, and aesthetics.
    • Cities featured cardo and decumanus (orthogonal street grids), forums, baths, aqueducts, amphitheaters, and defensive walls.
    • Roman planning emphasized sanitation, transportation, public amenities, and zoning, influencing European urbanism for centuries.

Classical urban planning integrated administration, commerce, religion, and defense, demonstrating advanced understanding of urban functionality.


3. Civic Planning in Medieval Times (5thโ€“15th Century CE)

  • Medieval towns evolved around castles, monasteries, or trade routes.
  • Planning was largely organic, shaped by topography, defense needs, and local trade rather than geometric layouts.
  • Key features:
    • Walled cities and fortifications for protection.
    • Narrow, winding streets to impede attackers.
    • Central marketplaces and religious centers as focal points.
    • Guild quarters for artisans and merchants.

While less structured than classical cities, medieval planning reflected social hierarchies, security priorities, and functional needs.


4. Renaissance Civic Planning (14thโ€“17th Century)

  • Renaissance cities emphasized order, symmetry, and aesthetics, inspired by classical Greek and Roman principles.
  • Humanism influenced the design of public spaces, plazas, streets, and monumental buildings.
  • Notable features included:
    • Geometrically aligned streets and axial planning.
    • Integration of religious, civic, and cultural buildings.
    • Emphasis on beauty, proportion, and civic pride.
  • Italian cities like Florence, Rome, and Venice became models of Renaissance urbanism, combining function and aesthetics.

This period marked the beginning of urban planning as a conscious discipline influenced by art, science, and social ideals.


5. Post-Industrial Revolution Civic Planning (18thโ€“19th Century)

The Industrial Revolution brought rapid urbanization, overcrowding, and poor sanitation, prompting formal civic planning:

  1. Challenges:
    • Overcrowded housing, slums, and pollution.
    • Lack of proper roads, drainage, and public amenities.
  2. Planning Movements:
    • Garden City Movement (Ebenezer Howard): Advocated self-contained communities with green belts, integrating urban and rural benefits.
    • City Beautiful Movement: Focused on aesthetic streets, monuments, and civic pride in cities like Chicago and Washington, D.C.
  3. Innovations:
    • Zoning regulations separating residential, industrial, and commercial areas.
    • Development of public parks, sewage systems, and transportation networks.

Civic planning became systematic and institutionalized, with a focus on health, efficiency, and social welfare.


6. Modern and Contemporary Civic Planning (20thโ€“21st Century)

  • Modern planning emphasizes sustainability, smart growth, and technological integration.
  • Key features:
    • Master plans and urban policies for comprehensive development.
    • Public transport, green spaces, and mixed-use development.
    • Environmental planning, disaster resilience, and climate-responsive design.
    • Use of GIS, computer modeling, and participatory planning for informed decision-making.
  • Contemporary planning integrates economic, social, environmental, and cultural objectives, reflecting a holistic approach to urban life.

Conclusion

The origin and evolution of civic planning trace the journey from rudimentary settlements to highly structured modern cities. Key stages include:

  1. Early settlements โ€“ functional layouts near water and resources.
  2. Classical civilizations โ€“ organized grids, public spaces, and infrastructure.
  3. Medieval towns โ€“ defense-oriented, organic growth.
  4. Renaissance โ€“ aesthetic and geometric planning inspired by humanism.
  5. Industrial era โ€“ structured urban reforms addressing public health and congestion.
  6. Modern era โ€“ sustainable, technology-driven, and participatory planning.

Civic planning has continuously evolved to meet the needs of society, economy, and environment, making it a vital discipline for shaping the quality of urban life.

Planning in post industrial revolution era

The Industrial Revolution, which began in Britain in the late 18th century, transformed societies from agrarian economies to industrial powerhouses. It brought about profound economic, social, and technological changes that reshaped cities and urban life. The rapid growth of factories, mechanized production, and transport networks caused unprecedented urbanization, leading to overcrowded cities, poor sanitation, and social unrest. These challenges laid the groundwork for modern urban planning, giving rise to structured efforts to organize, regulate, and improve urban environments.


Impact of the Industrial Revolution on Urban Growth

  1. Rapid Urbanization
    • Industrial centers attracted millions of workers from rural areas, creating densely populated towns and cities.
    • Cities such as Manchester, Birmingham, and Liverpool in England expanded rapidly, often without coordinated planning.
  2. Housing and Slums
    • Factory workers lived in cramped, poorly ventilated housing near industrial sites.
    • Overcrowding, inadequate drainage, and lack of clean water led to epidemics of cholera, typhoid, and tuberculosis.
  3. Environmental Pollution
    • Industrialization produced smoke, soot, and industrial waste, polluting the air and rivers.
    • Poor urban sanitation and open sewers compounded health hazards, prompting the need for systematic urban reforms.
  4. Social Inequality and Public Health
    • The working class faced harsh living conditions, while the industrial elite enjoyed modern amenities.
    • These inequalities highlighted the need for planned urban infrastructure, public parks, and social services.

Emergence of Urban Planning as a Discipline

The post-industrial era marked the formalization of urban planning as a professional and academic field. Key objectives included:

  • Improving living conditions for workers.
  • Separating industrial, residential, and commercial zones.
  • Developing sanitation systems, roads, and public transportation.
  • Incorporating aesthetics and public amenities into urban environments.

Pioneers of urban planning emphasized rational layouts, hygiene, and functionality, influenced by both social reform movements and engineering advancements.


Key Planning Movements and Approaches

  1. The Garden City Movement
    • Initiated by Ebenezer Howard (England, 1898) to address industrial city problems.
    • Advocated self-contained communities surrounded by green belts, combining the best aspects of town and countryside.
    • Emphasized:
      • Limited population (20,000โ€“30,000 people).
      • Mixed land use: residential, industrial, and agricultural.
      • Open spaces, parks, and tree-lined streets.
    • Examples: Letchworth Garden City and Welwyn Garden City in England.
  2. City Beautiful Movement
    • Emerged in late 19th-century United States, influenced by European urban design.
    • Focused on monumental architecture, boulevards, and aesthetic urban landscapes.
    • Advocates believed beauty would inspire civic virtue and social harmony.
    • Examples: Chicago Worldโ€™s Fair (1893), Washington D.C. redesign, and Denver Civic Center.
  3. Sanitation and Public Health Reforms
    • Industrial-era cities introduced sewage systems, clean water supply, and waste management to combat disease.
    • Urban planners integrated street widening, drainage systems, and public parks to improve living conditions.
    • Engineers like Sir Joseph Bazalgette in London designed extensive sewers and embankments, reducing cholera outbreaks and flooding.
  4. Transportation-Oriented Planning
    • Expansion of railways, trams, and later automobiles influenced urban layouts.
    • Streets, boulevards, and rail termini were planned to improve accessibility and circulation, linking industrial, residential, and commercial zones.
  5. Zoning and Land Use Regulation
    • Post-industrial cities began to separate residential areas from industrial sites to reduce pollution and enhance livability.
    • Early zoning concepts appeared in cities like New York and Chicago, shaping modern city planning practices.

Characteristics of Post-Industrial Revolution Urban Planning

  • Functional Segregation: Separation of industrial, residential, and commercial zones.
  • Infrastructure Development: Roads, bridges, railways, and water systems became central to planning.
  • Public Health Focus: Incorporation of sanitation, parks, and open spaces.
  • Aesthetic Consideration: Integration of beauty and monumental structures, inspired by classical architecture.
  • Regulatory Frameworks: Early urban laws and building codes guided construction and urban expansion.

Global Influence

The principles developed in post-industrial European cities spread worldwide, influencing:

  • North America: Planning of cities like Chicago, New York, and Washington D.C., integrating zoning, parks, and transport networks.
  • Colonial Cities: European urban planning ideals were applied in colonies in India, Africa, and Southeast Asia, creating administrative and industrial centers with grid layouts, parks, and rail networks.
  • Modern Urbanism: Concepts of sanitation, zoning, and green belts continue to influence contemporary urban planning globally.

Legacy and Importance

Urban planning in the post-industrial era marked a transition from unregulated growth to systematic city development. It addressed the challenges of industrialization by emphasizing:

  • Health and hygiene, reducing epidemic outbreaks.
  • Efficient transportation, facilitating commerce and mobility.
  • Balanced urban environments, combining work, residence, and recreation.
  • Civic pride and aesthetics, enhancing cultural and social cohesion.

These principles laid the groundwork for modern urban planning, influencing city design, housing policies, and sustainable development strategies in the 20th and 21st centuries.


Conclusion

The post-industrial revolution era transformed urban planning from an ad hoc response to overcrowding into a scientific and artistic discipline. Faced with rapid industrialization, planners focused on sanitation, housing, transport, aesthetics, and social welfare, creating cities that balanced functionality and beauty. Movements like the Garden City and City Beautiful exemplify this periodโ€™s innovative thinking, emphasizing health, order, and civic pride. Modern urban planning continues to build on these foundations, reflecting the enduring legacy of the post-industrial revolution era.

Renaissance Europe: Rebirth of Art, Culture, and Urban Development

The Renaissance, which means โ€œrebirth,โ€ was a cultural, intellectual, and artistic revival that began in Italy during the 14th century and spread across Europe until the 17th century. It marked a transition from the medieval period to the early modern age, emphasizing humanism, reason, scientific inquiry, and artistic expression. Renaissance Europe witnessed profound changes in education, art, literature, science, politics, and urban development, laying the foundation for modern Western civilization.


Historical Background

The Renaissance emerged after the Middle Ages, a period marked by feudalism, religious dominance, and limited intellectual growth. Several factors contributed to its rise:

  1. Economic Prosperity: The growth of trade, banking, and commerce in cities like Florence, Venice, and Genoa created wealth that funded art, architecture, and scholarship.
  2. Urbanization: Italian city-states became cultural hubs where merchants, scholars, and artists congregated, fostering exchange of ideas.
  3. Classical Heritage: Rediscovery of Greek and Roman manuscripts, architecture, and philosophy inspired new thinking in science, politics, and art.
  4. Political Structures: Independent city-states and courts patronized artists, architects, and scholars, encouraging innovation and creativity.

Humanism and Intellectual Revival

At the heart of the Renaissance was humanism, a philosophical movement that emphasized human potential, education, and individual achievement. Humanists studied classical texts in Latin and Greek, focusing on history, literature, ethics, and philosophy. Key figures included:

  • Francesco Petrarch (Italy): Considered the father of humanism; emphasized classical learning and moral philosophy.
  • Desiderius Erasmus (Netherlands): Advocated education and reform within the Church.
  • Thomas More (England): Wrote Utopia, reflecting humanist ideals of social justice.

Humanism shifted focus from purely religious concerns to secular knowledge, civic responsibility, and the dignity of man, influencing education, politics, and the arts.


Art and Architecture

Renaissance art marked a radical departure from medieval styles, emphasizing realism, perspective, proportion, and emotion. Artists combined classical techniques with new scientific approaches to create works of lasting beauty.

  • Leonardo da Vinci: Master of painting, anatomy, and engineering; works include Mona Lisa and The Last Supper.
  • Michelangelo: Sculptor, painter, and architect; known for the Sistine Chapel ceiling and the statue of David.
  • Raphael: Renowned for harmony and clarity in paintings, including The School of Athens.

Architecture in Renaissance Europe revived classical principles such as symmetry, columns, domes, and arches. Architects like Filippo Brunelleschi (dome of Florence Cathedral) and Leon Battista Alberti (palaces and churches) combined engineering skill with aesthetic principles. Cities incorporated plazas, civic buildings, and elegant streets, blending function with beauty.


Science and Discovery

The Renaissance also sparked the Scientific Revolution, emphasizing observation, experimentation, and rational thought. Scholars challenged traditional authority and sought to understand natural laws:

  • Nicolaus Copernicus proposed the heliocentric model, challenging geocentric assumptions.
  • Galileo Galilei advanced astronomy, physics, and the scientific method.
  • Andreas Vesalius revolutionized anatomy with human dissections.

This intellectual awakening fostered curiosity and innovation, influencing navigation, engineering, medicine, and technology.


Urban Development and Planning

Renaissance cities reflected both cultural ambition and functional design. Urban planning emphasized order, symmetry, and aesthetics, departing from the cramped, irregular streets of medieval towns. Key characteristics included:

  1. Geometric Layouts: Streets and squares were often designed using grids, radial patterns, and axes inspired by classical ideals.
  2. Public Spaces: Piazzas became central to civic life, serving as venues for markets, ceremonies, and social interaction.
  3. Fortifications: Advances in artillery and military engineering led to improved city defenses, including angled bastions and fortified walls.
  4. Monumental Buildings: Churches, palaces, and civic structures dominated skylines, demonstrating wealth and cultural identity.
  5. Integration of Function and Beauty: Urban planning blended commerce, governance, religion, and residence with artistic and architectural excellence.

Cities like Florence, Venice, and Rome became models of urban sophistication, combining markets, palaces, cathedrals, and cultural institutions in coherent and aesthetically pleasing layouts.


Political and Economic Context

Renaissance Europe was characterized by independent city-states in Italy and emerging nation-states in Northern Europe. Wealthy merchant families, like the Medici of Florence, acted as patrons of the arts and humanist learning. Trade networks connected Italy with the Middle East and Northern Europe, facilitating the exchange of goods, ideas, and technologies.

The rise of capitalism, banking systems, and merchant guilds reshaped economic and social structures, empowering cities as centers of cultural and intellectual life.


Spread Beyond Italy

While the Renaissance began in Italy, it gradually spread to France, England, the Netherlands, Germany, and Spain. Each region adapted Renaissance ideals to local culture:

  • Northern Renaissance emphasized religion, detailed realism in painting, and social reform, with artists like Albrecht Dรผrer and writers like Erasmus.
  • England saw literary flourishing through William Shakespeare and architectural achievements in colleges and churches.
  • France combined Italian-inspired architecture with its own courtly elegance, exemplified in the chรขteaux of the Loire Valley.

Legacy of the Renaissance

The Renaissance profoundly shaped modern Europe and the wider world:

  • Art and Architecture: Set standards of beauty, proportion, and realism that continue to influence design.
  • Science and Rational Thought: Paved the way for the Scientific Revolution and modern technology.
  • Education and Humanism: Encouraged critical thinking, individual achievement, and the value of knowledge.
  • Urban Planning: Inspired cities to combine functionality, beauty, and civic pride.
  • Global Exploration: Intellectual curiosity contributed to voyages of discovery, expanding European influence worldwide.

Conclusion

Renaissance Europe was a period of extraordinary creativity, intellectual awakening, and urban sophistication. By reconnecting with classical heritage and embracing humanism, Europeans transformed art, science, politics, and city life. Renaissance cities combined aesthetic principles with practical planning, reflecting a society that valued beauty, reason, and civic engagement. The Renaissance remains a cornerstone of Western civilization, illustrating humanityโ€™s capacity for innovation, exploration, and cultural achievement.

Walled Cities and Fortification in Medieval Times

The medieval period, spanning roughly the 5th to 15th centuries CE, witnessed the widespread development of walled cities and fortified settlements across Europe, the Middle East, and parts of Asia. These fortifications were a response to frequent invasions, raids, and political instability, as well as a reflection of social hierarchy, military technology, and urban planning strategies. Walled cities not only provided protection but also served as administrative, economic, and religious centers, shaping the structure and life of medieval societies.

Photo by Miquel Rossellu00f3 Calafell on Pexels.com

Historical Context

Following the fall of the Roman Empire, Europe faced a prolonged period of instability known as the Early Middle Ages. Invasions by Vikings, Magyars, and Saracens, coupled with internal conflicts between feudal lords, created a need for secure settlements. Towns and villages were often clustered around castles, monasteries, or natural defensible sites such as hilltops and river bends.

The concept of the walled city evolved from Roman military fortifications, which were adapted to meet the changing needs of medieval society. Fortified cities became a symbol of power, wealth, and authority, as well as a practical measure for survival in an insecure environment.


Key Features of Walled Cities

  1. City Walls
    • The primary defensive element, often made of stone or brick and sometimes reinforced with earthworks.
    • Walls were thick and high, capable of withstanding siege engines and attacks.
    • Walkways and battlements allowed defenders to patrol and launch counterattacks.
  2. Gates and Gatehouses
    • Walled cities had limited entry points called gates, which were heavily guarded and often equipped with portcullises, drawbridges, and towers.
    • Main gates served as both security checkpoints and economic control points, where taxes or tolls could be collected.
    • Examples: Bristol (England) and Carcassonne (France) had multiple gates integrated with defensive towers.
  3. Towers and Bastions
    • Towers were placed at intervals along the wall for surveillance and defense.
    • Bastions projected outward from the wall, allowing defenders to flank attackers and cover blind spots.
    • Round towers became popular in later medieval periods as they were more resistant to battering than square towers.
  4. Moats and Ditches
    • Many walled cities were surrounded by moats filled with water or dry ditches, creating an additional obstacle for attackers.
    • Moats served both defensive and drainage purposes and sometimes supplied water to the town.
  5. Fortified Citadel or Keep
    • Within the city, a castle or citadel served as the last line of defense.
    • The keep housed the ruling lord or garrison and contained armories, storage, and living quarters.
    • Example: The Tower of London functioned both as a fortress and a royal residence.
  6. Narrow Streets and Urban Layout
    • Streets inside walled cities were narrow, winding, and often irregular, designed to slow down invaders.
    • Central areas contained the market square, town hall, and major church, while peripheral zones were occupied by artisans and laborers.

Purpose of Walled Cities

  1. Defense and Military Security
    • Protection from external threats such as rival lords, bandits, and invading armies.
    • Allowed townspeople to survive sieges, with walls providing space for stockpiling food and water.
  2. Symbol of Authority
    • Walls and gates represented the power and prestige of the ruler, bishop, or local lord.
    • Cities with impressive fortifications attracted settlers and traders, strengthening economic and political control.
  3. Economic and Social Control
    • Gates regulated the flow of goods, people, and taxes, enabling effective economic management.
    • Guilds, markets, and religious institutions flourished within protected walls, ensuring civic stability.

Fortification Techniques and Evolution

Medieval fortification evolved in response to advancements in military technology:

  1. Early Medieval Walls
    • Simple stone or timber walls with towers at corners and gates.
    • Example: Rothenburg ob der Tauber (Germany) used basic stone walls for defense.
  2. High Middle Ages (11thโ€“13th century)
    • Introduction of concentric walls โ€” multiple layers of walls with interlocking gates.
    • Machicolations and arrow slits allowed defenders to attack without exposing themselves.
    • Examples: Carcassonne (France) and Avila (Spain) are classic concentric walled cities.
  3. Late Medieval Period (14thโ€“15th century)
    • Adaptation to gunpowder artillery led to lower, thicker walls with angled bastions.
    • Star forts and earthworks emerged in parts of Europe to counter cannon fire.
    • Example: Italian cities like Palmanova show geometric fortifications designed for artillery defense.

Examples of Walled Cities

  • Carcassonne, France: Famous for double walls, moats, and 53 towers.
  • Avila, Spain: Preserved medieval stone walls with fortified gates.
  • Rothenburg ob der Tauber, Germany: Example of a medieval trade town with protective walls.
  • York, England: Roman origins with medieval enhancements; walls encircle much of the historic city.
  • Dubrovnik, Croatia: Coastal walled city with massive fortifications to guard against sea invasions.

Impact on Urban Life

Walled cities influenced social, economic, and urban structures:

  • Population Density: Limited space within walls encouraged vertical building and compact urban design.
  • Social Hierarchy: Wealthier inhabitants lived near the center; lower classes occupied peripheral areas.
  • Commerce: Market squares inside walls became hubs for trade, guilds, and public gatherings.
  • Culture: Religious and civic buildings within fortified areas reflected authority and identity.

While walls provided security, they also restricted expansion. As populations grew and defense became less critical in later centuries, towns often expanded beyond walls, leading to the development of suburbs and modern urban planning.


Conclusion

Walled cities and fortifications were a defining feature of medieval urban life, shaped by the need for security, economic control, and social organization. They combined military engineering, architectural innovation, and urban planning to create settlements that could withstand invasions while supporting thriving communities. From imposing stone walls and towers to moats and citadels, these cities reflect the priorities and ingenuity of medieval societies. Even today, surviving walled towns are admired as symbols of medieval power, craftsmanship, and urban design.

Town Planning in Medieval Times

The Medieval period, roughly spanning the 5th to the 15th century CE, witnessed significant transformations in urban development across Europe, the Middle East, and parts of Asia. Town planning during this era reflected a complex interplay of defense, religion, commerce, and social hierarchy, influenced by feudal systems, trade expansion, and emerging civic institutions. Unlike the structured urban grids of classical civilizations like Rome or Greece, medieval towns evolved in response to local topography, security concerns, and economic needs. Understanding medieval town planning provides insight into the social, political, and economic priorities of the time.

Photo by Pixabay on Pexels.com

Historical Context

Following the decline of the Roman Empire, many regions in Europe entered a period of decentralization and instability. Large urban centers shrank or disappeared, and rural manors dominated the landscape. Towns gradually re-emerged between the 10th and 13th centuries as trade, crafts, and markets expanded. These towns were often located near castles, monasteries, rivers, or trade routes, where safety and accessibility could support economic activity.

Medieval towns were fortified settlements designed to protect inhabitants from invasions, bandits, or rival lords. This focus on defense shaped the layout, architecture, and infrastructure of towns throughout the period.


Types of Medieval Towns

Medieval towns can be categorized based on origin and function:

  1. Castle Towns (Burgs)
    • Built around a fortified castle or lordโ€™s manor.
    • Provided protection to residents in times of conflict.
    • Streets were often narrow and irregular, adapting to the contours of the terrain.
    • Examples: Warwick (England), Carcassonne (France).
  2. Market Towns (Bourgs)
    • Emerged around trade centers or marketplaces, attracting merchants, artisans, and farmers.
    • Economic activity shaped the town plan, with central squares or plazas serving as commercial hubs.
    • Example: Bruges (Belgium), Lรผbeck (Germany).
  3. Monastic Towns
    • Developed around monasteries or cathedrals, serving religious, educational, and economic functions.
    • Pilgrimages and religious festivals encouraged the growth of inns, shops, and artisan workshops.
    • Example: Cluny (France), Canterbury (England).
  4. Port Towns
    • Located along rivers, lakes, or coasts, facilitating maritime trade.
    • Town layouts accommodated docks, warehouses, and marketplaces, alongside residential areas.
    • Example: Venice (Italy), Bruges (Belgium).

Key Features of Medieval Town Planning

  1. Fortifications and Defense
    • Towns were usually enclosed by walls, moats, and gatehouses to protect inhabitants.
    • Defensive structures influenced street layouts, often resulting in narrow, winding streets that hindered enemy movement.
    • Towers and gates served both surveillance and symbolic purposes, asserting the townโ€™s authority and wealth.
  2. Street Patterns
    • Unlike classical grid systems, medieval towns featured irregular, organic street layouts.
    • Streets often followed natural topography or evolved from paths connecting the castle, market, and main roads.
    • Narrow lanes facilitated pedestrian movement but reflected limited planning and dense construction.
  3. Central Market and Public Spaces
    • The market square or plaza was the townโ€™s commercial and social center.
    • Surrounding the square were guild halls, shops, and inns, reflecting the economic and social hierarchy of the town.
    • Churches and cathedrals were frequently located near the market, symbolizing the integration of religious and civic life.
  4. Residential Planning
    • Houses were typically narrow, multi-story buildings built closely together to conserve space and provide security.
    • Wealthier residents lived closer to the town center, while artisans, laborers, and newcomers inhabited the periphery.
    • Many towns had guild districts, where craftsmen of a particular trade clustered together for mutual support and regulation.
  5. Infrastructure and Sanitation
    • Streets were often unpaved, with limited drainage systems. Open sewers and waste disposal along streets were common.
    • Wells, fountains, and cisterns provided water for domestic and commercial use.
    • Religious institutions often managed sanitation and public health within the town.
  6. Religious and Civic Buildings
    • Churches, cathedrals, and monasteries dominated the skyline, reflecting the centrality of religion.
    • Town halls, courts, and guildhalls emphasized emerging civic governance.
    • Architectural styles included Romanesque (rounded arches, thick walls) and later Gothic (pointed arches, flying buttresses) in Europe.

Influence of Trade and Guilds

The growth of medieval towns was closely linked to the revival of long-distance trade and the development of guilds. Merchants and craftsmen organized themselves into guilds to regulate trade, maintain quality, and protect membersโ€™ interests. Town planning often reflected these economic structures, with separate quarters for specific trades, workshops, and warehouses. Trade routes and proximity to rivers or ports further shaped town locations and layouts, creating vibrant economic centers.


Medieval Town Planning in Different Regions

  • Western Europe: Towns developed around castles and markets, with organic street patterns, fortified walls, and central plazas. Examples include York (England) and Carcassonne (France).
  • Italy: Cities like Florence, Venice, and Milan demonstrated planned expansions, with squares, canals, and civic buildings reflecting the influence of commerce and Renaissance ideals.
  • Middle East: Islamic cities like Baghdad and Cairo emphasized organized street grids, public baths, mosques, and bazaars, combining social, religious, and commercial planning.

Legacy of Medieval Town Planning

Medieval towns influenced modern urban development in several ways:

  • Fortifications evolved into city rings and influenced street layouts in European cities.
  • Market squares became centers of civic life, later evolving into town halls and plazas.
  • Guild districts and trade zones laid the foundation for commercial zoning in later cities.
  • Integration of religion and civic spaces influenced cultural and spatial planning principles.

Despite limitations in sanitation, street width, and traffic flow, medieval towns were adaptive, multifunctional, and resilient, responding to defense, economic, and social needs. Their organic patterns, fortifications, and market-centric design left a lasting imprint on European urban landscapes.


Conclusion

Town planning in medieval times reflects the priorities and challenges of a feudal, defense-conscious, and economically evolving society. Unlike the rigid grids of ancient Rome, medieval towns were organic, irregular, and multifunctional, balancing the needs of defense, commerce, religion, and social order. Fortifications, market squares, guild quarters, and religious structures shaped daily life, commerce, and civic identity. Although technological and sanitation standards were limited, medieval town planning laid the groundwork for modern urban development, influencing street layouts, public spaces, and commercial organization even in contemporary cities.

Roman Civilization: The Empire that Shaped the World

The Roman civilization stands as one of the most powerful, organized, and enduring civilizations in human history. Originating in the small city of Rome along the Tiber River in central Italy around the 8th century BCE, it expanded over the centuries to dominate the entire Mediterranean world and much of Europe, North Africa, and the Middle East. The Romans built an empire that lasted for more than a thousand years, leaving an indelible mark on politics, law, architecture, language, and culture. Their legacy continues to influence modern societies, governments, and institutions across the globe.


Geographical Setting and Origins

The Italian Peninsula, with its fertile plains, mild climate, and strategic location in the Mediterranean, provided the ideal conditions for the rise of Rome. The Tiber River offered fresh water, trade routes, and defense advantages. The Apennine Mountains protected Rome from invasions while still allowing access to neighboring regions.

According to Roman legend, the city was founded in 753 BCE by Romulus and Remus, twin brothers raised by a she-wolf. Archaeological evidence, however, suggests that early Rome developed from small Latin villages on the Palatine Hill that united for defense and trade. Initially ruled by Etruscan kings, Rome later transformed into a republic and then into a vast empire that shaped the course of Western civilization.


The Roman Kingdom (753โ€“509 BCE)

During its earliest phase, Rome was a monarchy ruled by kings who were both political and religious leaders. The Etruscans, who influenced Roman culture, contributed to the cityโ€™s early urban planning, engineering, and religious traditions. However, dissatisfaction with royal power led to a revolution around 509 BCE, when the last Etruscan king, Tarquinius Superbus, was overthrown. This event marked the birth of the Roman Republic, a new system of governance that would become one of Romeโ€™s greatest contributions to history.


The Roman Republic (509โ€“27 BCE)

The Roman Republic was characterized by a complex system of checks and balances that inspired many modern democracies. Power was shared between different institutions:

  • The Senate, composed of patricians (aristocrats), advised on policies and controlled finances.
  • The Consuls, two elected officials, served as heads of government and military commanders.
  • The Assemblies, representing the common people or plebeians, voted on laws and elected magistrates.

This system prevented any single individual from gaining absolute power, although class tensions between patricians and plebeians were frequent. Over time, reforms such as the Twelve Tables (451 BCE) โ€” Romeโ€™s first written code of laws โ€” guaranteed certain rights to citizens and laid the foundation for Roman legal principles that endure to this day.

The Republic expanded rapidly through conquest and alliances. By the 3rd century BCE, Rome had defeated its major rival, Carthage, in the Punic Wars, gaining control over Sicily, Spain, and North Africa. Expansion brought wealth but also instability, as inequality and military power struggles threatened the republicโ€™s democratic institutions.


The Roman Empire (27 BCE โ€“ 476 CE)

The internal conflicts of the late Republic culminated in a series of civil wars, out of which Julius Caesar emerged as a dominant leader. After his assassination in 44 BCE, his adopted heir Octavian (later Augustus) defeated his rivals and became the first Roman Emperor in 27 BCE, marking the beginning of the Roman Empire.

Under Augustus, Rome entered a period of peace and prosperity known as the Pax Romana (โ€œRoman Peaceโ€), which lasted for over two centuries. The empire expanded to its greatest extent under emperors such as Trajan, covering territories from Britain to Egypt and from Spain to Mesopotamia. The centralized government, efficient administration, and vast network of roads and aqueducts helped maintain control over this enormous territory.


Government and Administration

The Roman Empire developed one of the most efficient bureaucratic systems of the ancient world. The emperor held supreme authority but was supported by senators, governors, and local magistrates. Roman law was codified and systematically applied across the empire, creating a sense of unity and order. The concept of โ€œRoman citizenshipโ€ extended gradually to conquered peoples, promoting loyalty and integration.

One of Romeโ€™s most enduring legacies is its legal system, based on principles of equality, justice, and the rights of individuals. The later codification of Roman law, known as the Corpus Juris Civilis under Emperor Justinian (6th century CE), became the foundation of modern European legal systems.


Economy and Trade

The Roman economy was diverse and dynamic. Agriculture formed the backbone, with large estates (latifundia) producing grain, olive oil, and wine. The empireโ€™s vast network of roads, ports, and trade routes facilitated the movement of goods, soldiers, and information.

Trade connected Rome to distant lands such as India, China, and Africa, exchanging silk, spices, gold, and other luxury goods. The Roman currency (denarius) and standardized weights promoted commerce across provinces. Urban centers like Rome, Alexandria, and Antioch became bustling hubs of trade, culture, and innovation.


Religion and Culture

Early Romans were polytheistic, worshipping gods and goddesses borrowed from both Etruscan and Greek traditions. Major deities included Jupiter (king of the gods), Juno, Mars, Venus, and Neptune. Religion played a key role in both public and private life, with temples and rituals reinforcing Romeโ€™s social and political order.

In the first century CE, Christianity emerged in the Roman province of Judea. Initially persecuted, it gradually spread across the empire. In 313 CE, Emperor Constantine the Great issued the Edict of Milan, granting freedom of religion, and later, Christianity became the official religion of the Roman Empire. This transformation marked one of the most profound shifts in world history, influencing Western moral and cultural values for centuries.


Art, Architecture, and Engineering

Roman art and architecture blended Greek aesthetics with practicality and innovation. The Romans mastered the use of concrete, enabling them to construct massive and durable structures. Their engineering achievements include roads, aqueducts, bridges, amphitheaters, and public baths, many of which still stand today.

Iconic structures such as the Colosseum, the Pantheon, and the Roman Forum demonstrate Romeโ€™s architectural genius and civic pride. The design of arches, domes, and vaults revolutionized construction techniques, influencing later architectural styles in Europe and beyond.

Roman art, including mosaics, frescoes, and sculptures, celebrated both public life and personal achievement. Portraiture was realistic, capturing the individuality of its subjects, unlike the idealized forms of earlier Greek art.


Science, Education, and Literature

The Romans made significant contributions to law, governance, engineering, and literature rather than abstract science. However, they valued education and practical knowledge. Roman scholars like Pliny the Elder compiled encyclopedic works, while Galen advanced medical science.

In literature, writers such as Virgil (The Aeneid), Horace, Ovid, and Cicero produced enduring works of poetry, philosophy, and rhetoric. Roman historians like Livy, Tacitus, and Suetonius recorded the rise and fall of empires, offering valuable insights into human nature and politics.


Decline and Fall of the Roman Empire

By the 3rd century CE, the vast empire began to weaken due to political corruption, economic decline, military overreach, and invasions by barbarian tribes. The empire was divided into the Western and Eastern Roman Empires in 285 CE to improve administration. While the Eastern Empire (Byzantine Empire) survived for another thousand years, the Western Roman Empire fell in 476 CE when the Germanic leader Odoacer deposed the last emperor, Romulus Augustulus.

Despite its fall, Roman culture, law, and institutions endured. The Catholic Church preserved Roman traditions, and the idea of Rome as a universal empire lived on in medieval Europe through the Holy Roman Empire.


Legacy and Influence

The legacy of Rome is immense and visible in almost every aspect of modern life.

  • Government and Law: Concepts such as republicanism, citizenship, and codified law originated in Rome.
  • Architecture and Engineering: Roman innovations in building design, roads, and aqueducts influenced modern infrastructure.
  • Language: Latin, the language of Rome, evolved into the Romance languages (Italian, French, Spanish, Portuguese, and Romanian) and influenced English vocabulary.
  • Religion: The spread of Christianity transformed global spiritual and moral systems.
  • Calendar and Timekeeping: The Julian calendar, introduced by Julius Caesar, became the basis for the modern calendar.

Romeโ€™s political and cultural ideals inspired later civilizations โ€” from the Renaissance thinkers to the Founding Fathers of the United States, who modeled their republic on Roman governance.


Conclusion

The Roman civilization was more than an empire of conquest โ€” it was a civilization of builders, lawmakers, thinkers, and innovators. Its strength lay not only in military might but in its ability to integrate diverse peoples under a common system of law, language, and culture. The Romans turned a small city-state into one of the most powerful empires in history, and their influence continues to shape the modern world.

In governance, law, architecture, and culture, Rome lives on โ€” a timeless symbol of order, endurance, and civilization itself.

Mesopotamian Civilization: The Cradle of Civilization

The Mesopotamian civilization, often called the โ€œCradle of Civilization,โ€ was one of the earliest and most influential centers of human development in history. Situated in the fertile plains between the Tigris and Euphrates Rivers (in present-day Iraq and parts of Syria, Turkey, and Iran), Mesopotamia was home to several great cultures such as the Sumerians, Akkadians, Babylonians, and Assyrians. Emerging around 3500 BCE, this civilization pioneered many of the worldโ€™s earliest innovations in writing, law, governance, science, and urban planning, shaping the course of human civilization for millennia.


Geographical Setting and the Role of Rivers

The word Mesopotamia comes from the Greek words โ€œmesosโ€ (middle) and โ€œpotamosโ€ (river), meaning โ€œthe land between rivers.โ€ The regionโ€™s fertile soil and favorable climate were a result of the Tigris and Euphrates Rivers, which flooded periodically, depositing nutrient-rich silt on the land. This created ideal conditions for agriculture in an otherwise arid environment. Early settlers learned to manage water through irrigation systems, canals, and dams, enabling year-round farming and surplus food production.

These agricultural surpluses supported population growth and led to the formation of permanent settlements โ€” a key step in the rise of civilization. Over time, villages evolved into city-states, such as Uruk, Ur, Lagash, Kish, and Eridu, marking the beginning of urban life in human history.


Political Organization and Governance

Mesopotamia was not a unified empire in its early stages but rather a collection of independent city-states, each ruled by a king (Lugal) who was seen as the representative of the gods on Earth. These city-states often competed for resources and power, leading to frequent wars and alliances.

The Sumerians (c. 3500โ€“2300 BCE) established the earliest known form of government, where religious authority and political power were closely linked. The ziggurat, a large temple complex at the cityโ€™s center, symbolized both the religious and administrative heart of each state. Later, the Akkadian Empire under Sargon of Akkad (c. 2334โ€“2279 BCE) became the worldโ€™s first known empire, uniting much of Mesopotamia under one rule.

Subsequent empires โ€” such as the Babylonian Empire under Hammurabi (c. 1792โ€“1750 BCE) and the Assyrian Empire (c. 900โ€“612 BCE) โ€” established sophisticated bureaucracies, military systems, and legal codes, setting precedents for later civilizations.


Economic Life and Agriculture

Mesopotamiaโ€™s economy was primarily agrarian, supported by irrigation-based farming. The main crops included barley, wheat, dates, onions, and lentils, while livestock such as sheep, goats, and cattle provided meat, milk, and wool. The invention of the plow and the use of the wheel revolutionized farming and transportation.

Mesopotamians also engaged in extensive trade, both within the region and with neighboring lands such as Persia, the Indus Valley, and Anatolia. They traded grain, textiles, and metal goods for timber, precious stones, and other raw materials. The rivers served as vital trade routes, facilitating economic growth and cultural exchange.


Religion and Worldview

Religion played a central role in Mesopotamian society. The people were polytheistic, believing in a vast pantheon of gods and goddesses who controlled natural forces and human fate. Major deities included Anu (the sky god), Enlil (god of air and storms), Enki (god of wisdom and water), Inanna/Ishtar (goddess of love and war), and Utu/Shamash (the sun god).

Temples called ziggurats were built to honor these deities. The most famous is the Ziggurat of Ur, a massive stepped structure symbolizing the bridge between heaven and earth. Priests performed daily rituals, sacrifices, and festivals to appease the gods and ensure prosperity.

Mesopotamians believed in an afterlife, but unlike the Egyptians, their view was somber โ€” a shadowy underworld where souls lived in darkness. This belief reflected their dependence on unpredictable natural forces such as floods and droughts.


Writing and Intellectual Achievements

One of Mesopotamiaโ€™s greatest contributions to humanity was the invention of writing. Around 3200 BCE, the Sumerians developed cuneiform, one of the worldโ€™s earliest writing systems. Originally created for record-keeping and trade, it evolved into a versatile script used for literature, administration, and law. Writing was done on clay tablets using a stylus made of reed.

Among the most celebrated works of Mesopotamian literature is the Epic of Gilgamesh, one of the worldโ€™s oldest known literary masterpieces. It tells the story of King Gilgameshโ€™s quest for immortality and reflects deep philosophical questions about life and human destiny.

Mesopotamians also made remarkable advances in mathematics, astronomy, and science. They developed a base-60 number system, which is still used today to measure time (60 seconds = 1 minute) and angles (360ยฐ circle). They created early calendars based on lunar cycles, predicted celestial events, and used geometry for architecture and land measurement.


Law and Social Structure

The Mesopotamian legal system laid the foundation for modern law. The most famous example is the Code of Hammurabi, enacted by the Babylonian king around 1750 BCE. It consisted of 282 laws engraved on a stone stele, covering topics such as property, trade, marriage, crime, and punishment. The principle of โ€œan eye for an eyeโ€ (lex talionis) emphasized justice and accountability.

Society in Mesopotamia was hierarchical. At the top were the rulers and priests, followed by nobles, merchants, artisans, and farmers. Slaves formed the lowest class. Despite this hierarchy, Mesopotamian society valued literacy and learning, with scribes playing a crucial administrative role.


Art, Architecture, and Urban Planning

Mesopotamian art and architecture reflected both religious devotion and practical ingenuity. Temples, palaces, and ziggurats were built using sun-dried mud bricks due to the scarcity of stone. Walls were often decorated with mosaics, carvings, and inscriptions. Sculptures depicted gods, kings, and mythical creatures, symbolizing power and divine favor.

Cities were carefully planned, featuring organized streets, marketplaces, workshops, and residential areas. The city of Uruk โ€” one of the first true cities in human history โ€” had defensive walls, monumental temples, and administrative buildings, setting the pattern for urban design in later civilizations.


Legacy and Influence

The Mesopotamian civilization left an enduring legacy that shaped the foundation of human society. Its innovations in writing, law, administration, architecture, and science were adopted and refined by later civilizations such as the Persians, Greeks, and Romans. The idea of codified law, urban governance, and record-keeping are direct inheritances from Mesopotamia.

Moreover, Mesopotamian myths, religious beliefs, and philosophical ideas influenced the later Abrahamic traditions โ€” Judaism, Christianity, and Islam โ€” which originated in the same geographical region.


Conclusion

The Mesopotamian civilization represents the dawn of human progress โ€” a period when humankind transformed from simple agrarian communities into organized, literate, and culturally rich societies. Blessed by the fertile Tigris and Euphrates rivers, the people of Mesopotamia built cities, devised laws, wrote literature, and explored the mysteries of the cosmos. Their achievements became the blueprint for future civilizations across the world.

In every sense, Mesopotamia truly deserves its title as the โ€œCradle of Civilization,โ€ where humanity first learned to organize, innovate, and imagine โ€” laying the foundation for modern life as we know it.

Egyptian Civilization: The Gift of the Nile

The Egyptian civilization, one of the oldest and most enduring in human history, flourished along the fertile banks of the River Nile in northeastern Africa. Often called the โ€œGift of the Nile,โ€ Egyptโ€™s prosperity, culture, and identity were deeply intertwined with this great river. Emerging around 3100 BCE and lasting for over three millennia, ancient Egypt made remarkable contributions to art, architecture, governance, religion, and knowledge โ€” many of which continue to influence the modern world.

Photo by Oziel Gu00f3mez on Pexels.com

Geographical Setting and Importance of the Nile

The Nile River, stretching over 6,600 kilometers, is the longest river in the world and the lifeline of Egypt. Flowing from the highlands of East Africa to the Mediterranean Sea, it provided water, fertile soil, and transportation โ€” all essential for the survival and growth of civilization in an otherwise arid desert region. The annual flooding of the Nile deposited rich silt on the riverbanks, making the land exceptionally fertile for agriculture. This predictable cycle of inundation and growth led to the saying, โ€œEgypt is the gift of the Nile,โ€ first noted by the Greek historian Herodotus.

The river not only sustained agriculture but also unified the country. Settlements along the Nile gradually evolved into larger communities, leading to the political unification of Upper and Lower Egypt around 3100 BCE under King Narmer (Menes), the first pharaoh. This unification marked the beginning of the Early Dynastic Period and laid the foundation for Egyptโ€™s centralized monarchy.


Political Organization and Governance

The Egyptian state was characterized by a strong, centralized government led by the Pharaoh, who was considered both a political ruler and a divine being โ€” the intermediary between gods and humans. Pharaohs wielded absolute power, overseeing administration, religion, justice, and military affairs. The belief in divine kingship reinforced loyalty and order, ensuring the stability of the empire for centuries.

The government employed a structured bureaucracy that managed taxation, agriculture, irrigation, and construction. High officials, priests, scribes, and local governors (nomarchs) formed a hierarchical system that maintained Egyptโ€™s prosperity. The concept of Maโ€™at โ€” truth, balance, and cosmic order โ€” guided governance and social conduct, ensuring justice and harmony in society.


Economy and Agriculture

Egyptโ€™s economy was primarily agrarian, based on the cultivation of wheat, barley, flax, and papyrus. The Nileโ€™s predictable flooding allowed the Egyptians to plan agricultural cycles efficiently, leading to consistent food surpluses. These surpluses supported population growth, trade, and monumental construction projects.

Trade flourished along the Nile and extended to neighboring regions such as Nubia, the Levant, and Mesopotamia. Egyptians exchanged gold, grain, and papyrus for timber, incense, copper, and luxury goods. This economic network helped Egypt become one of the wealthiest and most powerful civilizations of the ancient world.


Religion and Beliefs

Religion permeated every aspect of Egyptian life. The Egyptians were polytheistic, worshipping a vast pantheon of gods and goddesses, each representing natural or cosmic forces. Prominent deities included Ra (the Sun God), Osiris (God of the Afterlife), Isis (Goddess of Magic and Motherhood), and Horus (the Falcon God). Temples were built as dwelling places for these deities, and priests played a vital role in performing rituals and maintaining divine favor.

A defining feature of Egyptian religion was the belief in the afterlife. Egyptians believed that life on Earth was a temporary phase and that the soul continued its journey after death. Great efforts were made to ensure a safe passage to the afterlife through mummification, elaborate burials, and tomb offerings. The Book of the Dead โ€” a collection of spells and prayers โ€” guided the deceased through the challenges of the afterlife.


Art, Architecture, and Achievements

Egyptian art and architecture reflect both religious devotion and social order. The most iconic symbols of ancient Egypt are its pyramids, particularly the Pyramids of Giza, constructed during the Old Kingdom (2686โ€“2181 BCE). These monumental tombs served as eternal resting places for pharaohs and demonstrated Egyptโ€™s mastery in engineering and organization.

Temples such as Karnak and Luxor, colossal statues like the Great Sphinx, and intricate wall paintings in tombs exhibit the Egyptiansโ€™ artistic sophistication. Art was not merely decorative but symbolic, representing harmony, power, and divine connection.

Egyptians were also pioneers in various fields of knowledge. They developed hieroglyphic writing, one of the earliest writing systems, used for recording religious texts, royal decrees, and administrative records. Advances in mathematics, astronomy, and medicine were essential for construction, agriculture, and embalming practices. The calendar system, based on the solar year, was remarkably accurate and influenced later civilizations.


Society and Culture

Egyptian society was highly stratified but stable. At the top stood the Pharaoh, followed by nobles, priests, scribes, artisans, farmers, and laborers. Despite the hierarchy, social mobility was possible through education and service. Women in Egypt enjoyed relatively higher status compared to other ancient societies; they could own property, engage in business, and even rule as pharaohs โ€” as in the case of Queen Hatshepsut.

Education focused on training scribes and administrators, while the arts and crafts flourished in metalwork, pottery, and textile production. Music, dance, and festivals were integral to social life, reflecting a deep appreciation for beauty and celebration.


Legacy and Influence

The legacy of ancient Egypt is vast and enduring. Its achievements in architecture, governance, art, and science influenced neighboring civilizations such as Greece and Rome. The concept of divine kingship, monumental architecture, and urban planning inspired future empires. Modern archaeology, through discoveries like the Rosetta Stone, has revealed the sophistication of Egyptian thought and creativity.

Egyptโ€™s enduring symbols โ€” the pyramids, the Sphinx, the hieroglyphs โ€” remain testaments to human ingenuity and the timeless quest for immortality. The civilizationโ€™s balance between spirituality, nature, and human enterprise continues to inspire modern societies.


Conclusion

The Egyptian civilization represents the pinnacle of ancient human achievement, where environment, religion, and governance harmonized to create one of the worldโ€™s most remarkable cultures. The Nile Riverโ€™s gifts of fertility and connectivity nurtured a society that valued order, art, and knowledge. Through their monumental architecture, spiritual depth, and intellectual advancements, the Egyptians laid the foundations for future civilizations. Their legacy reminds us that civilization flourishes not merely through power, but through harmony with nature and belief in the continuity of life beyond death.

Classification of settlements

๐Ÿ˜๏ธ Classification of Settlements

Settlements can be classified based on size, function, population, form, and location. This classification helps planners, geographers, and policymakers understand settlement patterns, plan infrastructure, and manage urban and rural development.


1๏ธโƒฃ Based on Size / Population

TypePopulationCharacteristicsExample
Hamlet< 500Small, scattered houses, mostly agriculturalRural clusters in Indian villages
Village500โ€“5,000Concentrated population, primary occupation agricultureTypical Indian village
Town / Census Town5,000โ€“50,000Small urban centers with basic infrastructure, markets, schoolsAjmer, Shimla
City / Municipal Corporation50,000โ€“1 millionUrbanized area with services, trade, administrationPune, Jaipur
Metropolis / Mega City> 1 millionLarge urban centers, industrial and commercial hubsMumbai, Delhi, Shanghai

2๏ธโƒฃ Based on Function / Economic Activity

TypeDescriptionExample
Agricultural SettlementPrimary occupation is farmingRural Punjab villages
Industrial SettlementDeveloped around industries and factoriesJamshedpur (Tata Steel), Detroit
Commercial / Trade SettlementCenter for trade and business activitiesMumbai, Dubai
Administrative / Political SettlementHeadquarters for governanceNew Delhi, Chandigarh
Mining / Resource-Based SettlementNear natural resources like coal, mineralsDhanbad, Sudbury (Canada)
Tourism / Religious SettlementCenters of pilgrimage or tourismVaranasi, Mecca, Agra

3๏ธโƒฃ Based on Pattern / Form

TypeDescriptionExample
LinearHouses along a road, river, or coastVillages along the Ganges
Nucleated / ClusteredHouses clustered around a central point (market, temple)European medieval towns, Indian villages
Dispersed / ScatteredIndividual houses widely spacedHill villages in Himachal Pradesh, Swiss Alps
Radial / CircularStreets radiate from a central pointJaipur, New Delhi sectors
Grid / PlannedRegular streets in rectangular or square patternChandigarh, Kolkata central areas

4๏ธโƒฃ Based on Permanency

TypeDescriptionExample
Permanent SettlementOccupied year-roundCities, towns, villages
Temporary / Seasonal SettlementOccupied seasonally due to agriculture, grazing, or tourismHimalayan pastoral settlements, tribal camps

5๏ธโƒฃ Based on Location / Geographical Factors

TypeDescriptionExample
Coastal SettlementLocated near the sea; often trade or fishing-basedMumbai, Chennai
Riverine SettlementLocated near rivers for water and fertile landVaranasi, Cairo
Hill / Mountain SettlementLocated on slopes or hills; dispersedShimla, Darjeeling
Desert SettlementSparse settlements due to harsh climateRajasthan desert villages
Forest SettlementSettlements in forested areasAmazon Basin communities

6๏ธโƒฃ Other Classifications

  • Urban vs Rural Settlements:
    • Urban: Cities, towns, metropolises with infrastructure and services
    • Rural: Villages, hamlets, small communities with agriculture as primary activity
  • Formal vs Informal Settlements:
    • Formal: Planned with proper infrastructure (Chandigarh, Navi Mumbai)
    • Informal: Unplanned, slums, or squatter settlements (Dharavi, Mumbai)
  • Hierarchical / Functional Classification:
    • Central Place Theory: Settlements classified as hamlets, villages, towns, cities based on the services they provide.

โœ… Key Takeaways

  • Settlements are classified based on size, function, pattern, location, and permanency.
  • Understanding classification helps in urban planning, infrastructure allocation, and regional development.
  • Classification also guides policy-making for housing, transport, environmental management, and economic planning.

Different factors influencing development of settlements

๐Ÿ˜๏ธ Factors Influencing Development of Settlements

The location, size, and growth of settlements are influenced by a combination of natural, economic, social, political, and technological factors. Understanding these factors is essential for urban planning, infrastructure development, and sustainable growth.


1๏ธโƒฃ Physical / Natural Factors

a) Topography

  • Flat plains and valleys are suitable for agriculture, construction, and transport, leading to dense settlements.
  • Hilly or mountainous areas often have dispersed or small settlements.

b) Water Availability

  • Proximity to rivers, lakes, or groundwater is critical for drinking, irrigation, and industrial uses.
  • River valleys historically support major civilizations and urban centers (e.g., Ganges Valley, Nile Valley).

c) Climate

  • Moderate and temperate climates attract high-density settlements.
  • Extreme climates (hot deserts, polar regions) discourage dense habitation.

d) Soil Fertility

  • Fertile soils encourage agriculture-based settlements, which may grow into towns and cities.
  • Poor soils or infertile regions usually have sparse rural settlements.

e) Natural Resources

  • Availability of minerals, forests, fishery resources, and energy sources promotes settlement development.
  • Examples: Coal towns in Jharkhand, oil towns in the Middle East.

2๏ธโƒฃ Economic Factors

a) Trade and Commerce

  • Settlements develop along trade routes, highways, ports, and marketplaces.
  • Coastal cities like Mumbai and Rotterdam grew due to port trade.

b) Industrial Development

  • Industrial areas attract workers and support services, leading to urban settlements.
  • Example: Manchester (UK), Jamshedpur (India).

c) Employment Opportunities

  • Regions with economic activitiesโ€”agriculture, manufacturing, servicesโ€”attract population.
  • Migration often leads to the growth of towns and cities.

3๏ธโƒฃ Social and Cultural Factors

a) Religious and Cultural Sites

  • Pilgrimage centers, temples, shrines, and monasteries often evolve into urban settlements.
  • Example: Varanasi (India), Mecca (Saudi Arabia).

b) Education and Health Facilities

  • Availability of schools, colleges, hospitals attracts population and encourages settlement growth.

c) Community and Social Cohesion

  • Ethnic, linguistic, or tribal groups often settle together, forming clustered villages or neighborhoods.

4๏ธโƒฃ Political and Administrative Factors

a) Administrative Centers

  • Capitals and district headquarters attract population for government services and employment.
  • Example: New Delhi, Chandigarh.

b) Defense and Security

  • Settlements develop near forts, military bases, and protected areas for security reasons.
  • Example: Jaipur (planned fortified city), border towns in India.

c) Policy and Planning

  • Government policies, industrial incentives, and infrastructure projects can accelerate settlement development.
  • Example: Special Economic Zones (SEZs) and Smart Cities initiatives.

5๏ธโƒฃ Technological Factors

  • Development of transportation (roads, railways, ports, airports) facilitates settlements along routes.
  • Availability of electricity, water supply, and communication networks supports urban growth.
  • Modern construction technologies allow settlements in previously inhospitable areas.

6๏ธโƒฃ Historical Factors

  • Ancient civilizations often determine current settlement patterns.
  • River valleys, fertile plains, and trade routes shaped early settlements which evolved into modern cities.
  • Example: Harappan settlements โ†’ modern towns along Indus and Ganges rivers.

7๏ธโƒฃ Key Takeaways

  • Settlement development is multifactorial, influenced by natural, economic, social, political, technological, and historical factors.
  • Physical factors (water, soil, climate) are fundamental for initial settlements.
  • Economic and administrative factors determine growth and urbanization.
  • Understanding these factors helps planners design sustainable, functional, and well-connected settlements.

Global distribution of settlements and population

๐ŸŒ Global Distribution of Settlements and Population

The distribution of human settlements and population across the world is uneven, influenced by physical, climatic, economic, historical, and cultural factors. Understanding this distribution is essential for urban planning, resource management, and development policy.


1๏ธโƒฃ Patterns of Global Population Distribution

Highly Populated Regions (Population Concentrations)

  1. East Asia
    • Countries: China, Japan, South Korea, Taiwan
    • Features: River valleys, fertile plains, coastal cities
    • Example: Yangtze River Basin, Tokyo Metropolitan Area
  2. South Asia
    • Countries: India, Pakistan, Bangladesh, Nepal
    • Features: River plains, fertile soil, monsoon climate
    • Example: Ganges-Brahmaputra Delta, Indo-Gangetic Plain
  3. Europe
    • Countries: Germany, UK, France, Italy
    • Features: Urbanized regions, industrial belts, mild climate
    • Example: Ruhr Industrial Region, Paris Metropolitan Area
  4. North America
    • Countries: USA, Canada (southern regions)
    • Features: Coastal plains, river valleys, temperate climate
    • Example: East Coast Megalopolis, Great Lakes region
  5. Southeast Asia
    • Countries: Indonesia, Vietnam, Thailand, Philippines
    • Features: River deltas, fertile plains, tropical climate
    • Example: Mekong Delta, Jakarta Metropolitan Area

Sparsely Populated Regions

  • Deserts: Sahara, Arabian, Australian Outback
  • High Mountains: Himalayas, Andes, Rockies
  • Polar Regions: Antarctica, Arctic, Greenland
  • Dense Forests / Jungles: Amazon Basin, Congo Basin

Reasons for Low Population:

  • Harsh climate, lack of water, poor soil, inaccessibility

2๏ธโƒฃ Factors Influencing Settlement Distribution

FactorInfluence
Physical / NaturalFertile soil, rivers, plains โ†’ high population; deserts, mountains โ†’ low population
ClimateTemperate and tropical climates favorable; extreme cold or heat unfavorable
Economic OpportunitiesIndustrial and commercial hubs attract urban settlements
Historical and CulturalEarly civilizations (river valleys) โ†’ high-density settlements
Political / AdministrativeCapitals, trade centers, and ports encourage urban growth
Technology / InfrastructureRailways, highways, ports โ†’ support urban and industrial settlements

3๏ธโƒฃ Global Settlement Patterns

Types of Settlements

  1. Urban Settlements:
    • Cities and towns with high population density and infrastructure
    • Example: New York, Tokyo, Mumbai
  2. Rural Settlements:
    • Villages, hamlets with agricultural focus
    • Example: Punjab villages, Indonesian rural areas
  3. Megacities and Mega Urban Regions:
    • Cities with populations >10 million
    • Example: Tokyo, Delhi, Shanghai, Sรฃo Paulo
  4. Megalopolises:
    • Chain of adjacent metropolitan areas forming large urban regions
    • Example: Bostonโ€“Washington Corridor (USA), Tokyoโ€“Osaka (Japan)

4๏ธโƒฃ Global Population Distribution Patterns

PatternDescriptionExample
LinearSettlements along rivers, coasts, or transport routesNile Valley, Ganges Plain
Clustered / NucleatedDense settlements around fertile land or trade centersEuropean towns, Indian villages
Dispersed / ScatteredWidely spaced settlements in hilly or desert areasAustralian Outback, Swiss Alps
Urban AgglomerationContinuous built-up areas with high populationGreater Tokyo, New York Metro Area

5๏ธโƒฃ Key Takeaways

  • Population is concentrated in fertile plains, coastal areas, and temperate climates.
  • Sparse population occurs in deserts, mountains, polar regions, and dense forests.
  • Urbanization is increasing worldwide, with megacities and megalopolises growing rapidly.
  • Settlement patterns reflect a combination of physical, economic, social, and historical factors.

Evolution of settlements: Settlement size, pattern and structure

๐Ÿ˜๏ธ Evolution of Settlements

A settlement is a place where people live, work, and interact, ranging from small villages to large cities. The evolution of settlements reflects changes in society, economy, technology, and environment over time.


1๏ธโƒฃ Evolution of Settlements

The evolution of settlements can be categorized historically and functionally:

a) Historical Phases

  1. Prehistoric Settlements:
    • Small, temporary, or semi-permanent settlements.
    • Nomadic or tribal communities near water and fertile land.
    • Example: River valley settlements in the Indus Valley and Nile Valley.
  2. Ancient Settlements:
    • Larger, permanent, and fortified towns.
    • Centers of trade, religion, and administration.
    • Example: Harappa, Mohenjo-Daro, Pataliputra.
  3. Medieval Settlements:
    • Towns around forts, castles, temples, or trade centers.
    • Organic, irregular street patterns due to topography and defense needs.
    • Example: Jaipur (planned) vs. Varanasi (organic growth).
  4. Modern Settlements:
    • Planned cities, industrial towns, and urban agglomerations.
    • Structured streets, zoning, and organized utilities.
    • Example: Chandigarh (planned), Mumbai (industrial growth).

b) Functional Evolution

  • Agricultural Settlements: Villages near fertile land.
  • Trade and Market Settlements: Towns emerging around trade routes.
  • Industrial Settlements: Cities near resources or transport hubs.
  • Administrative/Planned Settlements: Capitals and government towns.
  • Residential/Urban Expansion: Suburbs and satellite towns.

2๏ธโƒฃ Settlement Size

Settlement size refers to the population and area of a settlement, often classified as:

TypePopulationExample
Hamlet / Small Village< 500Rural clusters in India
Village500โ€“5,000Most rural settlements in India
Town / Census Town5,000โ€“50,000Ajmer, Shimla
City / Municipal Corporation50,000โ€“1 millionPune, Jaipur
Metropolis / Mega City> 1 millionMumbai, Delhi, Kolkata

Key Points:

  • Population size determines infrastructure, administration, and services.
  • Larger settlements tend to be more diverse economically and socially.

3๏ธโƒฃ Settlement Pattern

Settlement pattern refers to the spatial arrangement of houses, streets, and land uses. Common patterns include:

PatternDescriptionExample
LinearSettlements along roads, rivers, or coastlinesMany villages along river banks
Compact / NucleatedHouses clustered around a central point (market, temple)Medieval European towns, Indian villages
Dispersed / ScatteredWidely spaced individual housesHill villages, agricultural settlements in Punjab
RadialStreets radiate from a central pointJaipur, New Delhi (some sectors)
Grid / PlannedRegular streets in square/rectangular patternChandigarh, Kolkataโ€™s central areas

Factors Influencing Patterns:

  • Topography (hills, rivers, valleys)
  • Transportation routes
  • Defense and historical factors
  • Land use and agricultural practices

4๏ธโƒฃ Settlement Structure

Settlement structure refers to the internal organization of a settlement, including functional zones, land use, and hierarchy.

Common Structures:

  1. Concentric Structure (Circular / Radial)
    • Central core: administrative, religious, or market center.
    • Surrounding rings: residential, industrial, agricultural zones.
    • Example: Medieval towns, Chicagoโ€™s concentric model.
  2. Linear Structure
    • Development along roads, rivers, or canals.
    • Typically elongated settlements with limited depth.
    • Example: Settlements along the Ganges in India.
  3. Grid Structure
    • Streets intersect at right angles, dividing land into regular blocks.
    • Facilitates planning, accessibility, and systematic growth.
    • Example: Chandigarh, parts of Jaipur.
  4. Sectoral Structure
    • Growth along transportation corridors or specific directions.
    • Often associated with industrial or commercial development.
    • Example: Industrial corridors in Mumbai suburbs.

5๏ธโƒฃ Key Takeaways

  • Settlements evolve from small, temporary villages to large, planned urban centers.
  • Size determines population density, services, and governance.
  • Patterns reflect topography, economy, transport, and historical factors.
  • Structure shows internal organization, functional zoning, and spatial layout.
  • Understanding settlement evolution, size, pattern, and structure is essential for urban and regional planning.

Development plan, purpose, process of preparation

๐Ÿ—๏ธ Development Plan

A Development Plan is a long-term, statutory plan prepared for a town, city, or region to guide future growth and development in a systematic and sustainable manner. It provides a framework for physical, social, economic, and environmental development.


1๏ธโƒฃ Definition

According to Town and Country Planning Act (India):

โ€œA Development Plan is a plan prepared under the provisions of the Act for regulating the development of land and buildings in a city or town, specifying the areas to be developed, the uses to which the land may be put, and the facilities and amenities to be provided.โ€

Key Points:

  • Long-term perspective (typically 15โ€“20 years).
  • Statutory and legally enforceable.
  • Provides guidelines for zoning, infrastructure, housing, and social amenities.

2๏ธโƒฃ Purpose of a Development Plan

The main purposes of a Development Plan are:

PurposeDescription
Guiding Land UseAllocate land for residential, commercial, industrial, institutional, and recreational purposes.
Infrastructure PlanningPlan for roads, water supply, sewerage, electricity, and communication systems.
Population AccommodationAnticipate future population growth and housing needs.
Environmental ManagementPreserve open spaces, green belts, water bodies, and prevent environmental degradation.
Urban Growth RegulationControl unplanned development, urban sprawl, and encroachments.
Economic & Social DevelopmentSupport industries, commerce, employment, education, and healthcare facilities.
Legal FrameworkProvide a statutory basis for approving building plans, land subdivisions, and development projects.

3๏ธโƒฃ Process of Preparation of a Development Plan

The preparation of a Development Plan involves several stages, integrating technical analysis, legal requirements, and public participation:

Step 1: Data Collection and Analysis

  • Collect demographic, economic, social, and physical data.
  • Survey land use, existing infrastructure, transport networks, and environmental features.
  • Assess current and projected population, housing, and employment needs.

Step 2: Forecasting and Projection

  • Predict population growth, urban expansion, and infrastructure demand.
  • Estimate future land requirements for various uses.

Step 3: Formulation of Policies and Objectives

  • Define development objectives (housing, transport, industry, environment).
  • Establish zoning policies, density regulations, and land use priorities.

Step 4: Draft Plan Preparation

  • Prepare draft land use maps, road networks, public facilities, and amenities layout.
  • Identify growth areas, redevelopment zones, and restricted zones.

Step 5: Public Consultation and Review

  • Publish draft plan for public inspection and suggestions.
  • Conduct stakeholder meetings, public hearings, and expert reviews.
  • Revise draft based on feedback and legal requirements.

Step 6: Approval and Notification

  • Submit plan to Town Planning Authority / Municipal Authority.
  • Obtain formal approval from State Government or competent authority.
  • Officially notify the plan, making it legally binding.

Step 7: Implementation and Monitoring

  • Implement the plan through zoning regulations, building approvals, infrastructure projects, and development schemes.
  • Regular monitoring and periodic revisions (usually every 5โ€“10 years) to adapt to changing conditions.

4๏ธโƒฃ Key Features of a Development Plan

  • Statutory and legally enforceable.
  • Long-term vision (15โ€“20 years).
  • Integrates land use, infrastructure, and social amenities.
  • Ensures orderly, sustainable, and inclusive development.
  • Supports economic growth, social welfare, and environmental protection.

โœ… Key Takeaways:

  • A Development Plan is essential for regulating urban growth, providing infrastructure, and improving quality of life.
  • It is prepared through a structured process of data collection, analysis, policy formulation, public consultation, and legal approval.
  • Effective implementation ensures sustainable, planned, and equitable development of towns and cities

Types of plans: Master plan, city development plan, structure plan, districtย  plan, action area plan, subject plan, comprehensive planning, zonal plans etc

๐Ÿ™๏ธ Types of Plans in Planning Practice

Planning in India uses various types of plans to guide development at national, regional, city, and local levels. Each plan serves a specific purpose and scale, ensuring coordinated and systematic development.


1๏ธโƒฃ Master Plan

Definition:

A Master Plan is a long-term, comprehensive plan for the overall development of a city or town, usually covering 15โ€“20 years.

Focus:

  • Land-use allocation (residential, commercial, industrial, recreational).
  • Transportation networks, utilities, and infrastructure.
  • Population projections and housing requirements.
  • Environmental considerations and open spaces.

Example:

  • Master Plan of Delhi 2041
  • Pune Development Plan

2๏ธโƒฃ City Development Plan (CDP)

Definition:

A City Development Plan is a strategic urban planning document prepared under the Jawaharlal Nehru National Urban Renewal Mission (JNNURM) and other schemes.

Focus:

  • Economic growth, urban infrastructure, and governance.
  • Social development and poverty alleviation programs.
  • City-specific programs for water, sanitation, housing, and transport.

Objective:

  • Facilitate sustainable and inclusive urban development.

3๏ธโƒฃ Structure Plan

Definition:

A Structure Plan is a medium- to long-term plan that provides a framework for physical development of urban areas. It guides the detailed local plans (e.g., land-use zoning).

Focus:

  • Population distribution and settlement patterns.
  • Transportation and major infrastructure corridors.
  • Land-use distribution and environmental protection.

Example:

  • Structure plans prepared for fast-growing metropolitan regions.

4๏ธโƒฃ District Plan

Definition:

A District Plan focuses on planning at the district level, integrating urban, rural, and regional development objectives.

Focus:

  • Development of towns and villages within the district.
  • Resource allocation, infrastructure, and social services.
  • Coordination between local bodies and regional planning authorities.

5๏ธโƒฃ Action Area Plan

Definition:

An Action Area Plan is a short-term, site-specific plan within a city or town, aimed at immediate development or redevelopment.

Focus:

  • Implementation of specific projects (roads, parks, housing).
  • Development of priority zones or wards.
  • Addresses local needs and urgent interventions.

6๏ธโƒฃ Subject Plan

Definition:

A Subject Plan deals with a specific sector or theme, such as transport, housing, water supply, or environmental management.

Focus:

  • Sector-specific infrastructure and service planning.
  • Integration with regional or city-wide plans.
  • Can be short-, medium-, or long-term.

Examples:

  • Transport Master Plan
  • Water Supply and Sewerage Plan
  • Solid Waste Management Plan

7๏ธโƒฃ Comprehensive Planning

Definition:

Comprehensive Planning integrates all sectors, spatial, social, economic, and environmental considerations to guide development holistically.

Focus:

  • Long-term vision for the city or region.
  • Coordination of land use, transport, housing, utilities, and environment.
  • Inclusive and sustainable growth strategies.

8๏ธโƒฃ Zonal Plans

Definition:

Zonal Plans are sub-area plans that focus on specific zones or wards within a city or region.

Focus:

  • Detailed land use, development control, and infrastructure planning.
  • Implementation of local development projects.
  • Supports the Master Plan and Structure Plan.

9๏ธโƒฃ Hierarchy and Integration of Plans

Plan TypeScopePurpose / Focus
Master PlanCity / TownLong-term, overall development, land use, population, infrastructure
City Development PlanCityStrategic urban growth, governance, economic & social development
Structure PlanCity / Metropolitan AreaFramework for detailed planning, settlement patterns, transport
District PlanDistrictCoordination of urban and rural development at district level
Action Area PlanSpecific area / wardShort-term, site-specific development interventions
Subject PlanSector-specificPlanning for transport, water, housing, environment
Comprehensive PlanningCity / RegionHolistic integration of all sectors and long-term vision
Zonal PlanZone / WardDetailed planning and implementation for a specific sub-area

โœ… Key Points:

  • Planning in India is multi-layered and sector-specific, ensuring coordination from national/regional vision to local implementation.
  • Master Plans and Structure Plans provide long-term frameworks, while Action Area and Zonal Plans deal with immediate, site-specific interventions.
  • Subject Plans integrate sectoral priorities, and Comprehensive Plans ensure holistic, sustainable, and inclusive development.

Development and growth, Sustainable Development

๐ŸŒฑ Development, Growth, and Sustainable Development

Understanding these concepts is essential for planners, policymakers, and environmental managers to guide economic, social, and environmental progress.


1๏ธโƒฃ Growth

Definition:

Growth refers to an increase in quantitative aspects of the economy, such as GDP, industrial production, income, or population.

Key Features:

  • Measurable and numerical (e.g., GDP growth rate, industrial output).
  • Focuses on economic expansion, not necessarily social welfare or environmental health.
  • Can occur without improving quality of life or reducing inequality.

Example:

  • Rapid industrial production in a city without adequate housing, sanitation, or environmental safeguards.

2๏ธโƒฃ Development

Definition:

Development is a broader concept that includes economic growth plus improvements in social, environmental, and institutional conditions.

Key Features:

  • Qualitative and quantitative improvements.
  • Enhances human well-being, health, education, and quality of life.
  • Focuses on equity, justice, and opportunity in addition to economic indicators.

Example:

  • Urban development projects that provide affordable housing, clean water, schools, and parks alongside economic growth.

3๏ธโƒฃ Sustainable Development

Definition:

The Brundtland Commission (1987) defines Sustainable Development as:

โ€œDevelopment that meets the needs of the present without compromising the ability of future generations to meet their own needs.โ€

Key Principles:

  1. Environmental Sustainability: Protect natural resources, biodiversity, and ecosystems.
  2. Economic Sustainability: Promote long-term economic growth without overexploitation.
  3. Social Sustainability: Ensure equity, inclusion, and improved quality of life for all.

Features:

  • Integrates economic, social, and environmental planning.
  • Focuses on long-term impacts rather than short-term gains.
  • Requires participatory planning and policy coordination.

Examples in Planning Context:

  • Green buildings and eco-friendly urban designs.
  • Renewable energy integration in cities and industries.
  • Sustainable agriculture practices to protect soil and water.
  • Waste management and pollution control initiatives.

4๏ธโƒฃ Comparison: Growth vs Development vs Sustainable Development

AspectGrowthDevelopmentSustainable Development
NatureQuantitativeQuantitative + QualitativeBalanced economic, social, environmental
FocusEconomy / GDPQuality of life, well-beingPresent needs + Future generations
ScopeNarrowBroader (social + economic)Broadest (social + economic + environmental)
ExampleIndustrial output increaseAffordable housing + schoolsEco-friendly city with renewable energy, clean water, and public transport

5๏ธโƒฃ Relevance in Planning

  • Growth provides resources for development but may lead to inequality and environmental degradation if unchecked.
  • Development ensures equity, welfare, and social improvement alongside economic growth.
  • Sustainable development ensures long-term viability of cities, regions, and natural resources.

โœ… Key Takeaways:

  • Planning must aim for sustainable development, balancing economic growth, social equity, and environmental protection.
  • Policies should ensure that development today does not harm the ability of future generations to meet their needs.

Fields of planning โ€“ Urban, Regional Environmental, Transport etc.

๐ŸŒ Fields of Planning

Planning is a multidisciplinary activity that involves organizing resources, land, infrastructure, and policies to achieve sustainable development. Different fields of planning focus on specific aspects of human settlements, infrastructure, and environmental management.


1๏ธโƒฃ Urban Planning

Definition:

Urban planning deals with the design, development, and management of cities and towns to ensure efficient land use, infrastructure provision, and quality of life.

Focus Areas:

  • Land-use zoning: residential, commercial, industrial, recreational.
  • Housing, public amenities, and open spaces.
  • Transport and traffic management.
  • Environmental management within urban areas.
  • Disaster resilience and climate adaptation.

Objective:

Create livable, sustainable, and well-functioning cities.


2๏ธโƒฃ Regional Planning

Definition:

Regional planning focuses on large geographic areas, such as districts, states, or economic regions, integrating urban, rural, and natural resource development.

Focus Areas:

  • Balanced economic and social development.
  • Identification of growth centers and corridors.
  • Land and resource allocation across urban and rural areas.
  • Infrastructure development: highways, airports, industrial hubs.

Objective:

Promote equitable growth and reduce regional disparities.


3๏ธโƒฃ Environmental Planning

Definition:

Environmental planning ensures that development projects are sustainable, minimizing adverse impacts on natural resources and ecosystems.

Focus Areas:

  • Conservation of water, forests, soil, and biodiversity.
  • Pollution control: air, water, and noise.
  • Waste management and sanitation planning.
  • Climate change adaptation and disaster management.

Objective:

Achieve sustainable development while protecting natural resources.


4๏ธโƒฃ Transport Planning

Definition:

Transport planning involves designing and managing transport systems to facilitate efficient movement of people and goods.

Focus Areas:

  • Road, rail, metro, and public transport systems.
  • Traffic management and pedestrian facilities.
  • Freight transport and logistics planning.
  • Integration of transport with land use and urban planning.

Objective:

Provide efficient, safe, and sustainable mobility for urban and regional populations.


5๏ธโƒฃ Other Specialized Fields of Planning

FieldDefinition / Focus
Housing & Infrastructure PlanningProvision of affordable housing, utilities, and civic services.
Industrial & Economic PlanningAllocation of industrial zones, promotion of employment and investment.
Social PlanningEducation, healthcare, community welfare, and social equity.
Disaster & Risk Management PlanningMitigation, preparedness, and response strategies for natural and man-made disasters.
Tourism PlanningDevelopment of tourist infrastructure and sustainable tourism management.
Energy PlanningEfficient energy production, distribution, and renewable energy integration.

6๏ธโƒฃ Integration Across Fields

  • Planning fields overlap and complement each other.
  • Example: Urban planning incorporates transport, environmental, and social planning.
  • Example: Regional planning integrates economic, transport, and environmental planning to ensure balanced development.

โœ… Key Point: Effective planning requires a multidisciplinary approach, coordinating multiple fields to create sustainable, functional, and inclusive human settlements.

Hierarchy of plans: regional plan, sub-regional plan, sector plans, spatialย  plans, town planning schemes

๐Ÿ™๏ธ Hierarchy of Plans in India

Planning in India is structured in a hierarchical system, from broad national or regional frameworks to site-specific local plans. This ensures integration across levels and sectors while addressing local, regional, and national development objectives.


1๏ธโƒฃ Regional Plan

Definition:

A regional plan is a long-term plan that focuses on the development of a large area such as a district, state, or a cluster of districts, integrating urban, rural, and environmental planning.

Objectives:

  • Allocate land and resources efficiently across regions.
  • Promote balanced economic development and reduce regional disparities.
  • Identify growth centers and corridors for urban and industrial development.

Features:

  • Covers large geographic areas (state, region, or metropolitan region).
  • Provides framework for sub-regional and local plans.
  • Addresses land use, transport, infrastructure, and natural resource management.

2๏ธโƒฃ Sub-Regional Plan

Definition:

A sub-regional plan focuses on a smaller part of a region, such as a district or cluster of towns, detailing development policies within the regional framework.

Objectives:

  • Identify specific growth centers and development nodes.
  • Plan for infrastructure, transportation, and land use at a sub-regional level.
  • Coordinate urban and rural development within the sub-region.

Features:

  • More detailed than a regional plan.
  • Links regional planning objectives with local-level plans.
  • Focuses on functional areas, transport corridors, and resource allocation.

3๏ธโƒฃ Sector Plans

Definition:

Sector plans focus on specific sectors or themes, such as transport, housing, industry, water supply, or energy, across a region or city.

Objectives:

  • Improve efficiency and coordination of sector-specific development.
  • Integrate sectoral policies with spatial and regional planning.

Features:

  • Can be regional, sub-regional, or local in scope.
  • Provide guidelines for sector-specific infrastructure development.
  • Often include transport master plans, water supply schemes, or energy plans.

4๏ธโƒฃ Spatial Plans

Definition:

Spatial plans (also called land-use or urban plans) organize the physical layout of land and infrastructure for settlements, towns, or cities.

Objectives:

  • Allocate land for residential, commercial, industrial, and recreational purposes.
  • Plan transport networks, open spaces, and public facilities.
  • Ensure efficient, equitable, and sustainable land use.

Features:

  • Translate policy goals into physical form.
  • Include master plans, zoning regulations, and detailed development plans.
  • Often cover municipal or town areas.

5๏ธโƒฃ Town Planning Schemes (TPS)

Definition:

A Town Planning Scheme is a detailed local-level plan prepared for a specific area within a town or city, usually under the Town and Country Planning Act.

Objectives:

  • Reorganize land parcels for planned development.
  • Provide roads, parks, and civic amenities.
  • Compensate landowners for land acquired for public use while allowing development potential for private plots.

Features:

  • Area-specific and legally enforceable.
  • Includes land pooling, road layout, drainage, and public facilities.
  • Bridges the gap between master plans and on-ground implementation.

6๏ธโƒฃ Hierarchy Summary

LevelScopeFocusExample
Regional PlanLarge region/stateBroad development, land use, growth centersDelhi NCR Regional Plan
Sub-Regional PlanDistrict or cluster of townsSub-regional growth nodes, infrastructurePune Metropolitan Region Plan
Sector PlanSpecific sectorTransport, housing, industry, waterMumbai Transport Master Plan
Spatial PlanTown or cityLand-use allocation, infrastructure layoutMaster Plan of Bangalore
Town Planning SchemeSpecific locality/wardDetailed land development, roads, parksTPS in Jaipur or Ahmedabad

โœ… Key Points:

  • Planning is hierarchical and integrated, from broad regional frameworks to local-level implementation.
  • Regional plans set macro-level objectives.
  • Sub-regional and sector plans refine strategies.
  • Spatial plans and town planning schemes implement detailed land use and infrastructure plans.
  • This hierarchy ensures coordination, efficiency, and sustainable development across scales.

Contemporary examples of planning initiatives -Case studies

In recent decades, India has witnessed major urban planning initiatives aimed at creating sustainable, livable, and efficient cities. These initiatives often combine modern planning principles, technology, infrastructure development, and environmental considerations. The following case studies highlight contemporary planning approaches and their outcomes.


1. Chandigarh โ€“ Planned Modernist City

  • Background:
    • Designed by Le Corbusier in the 1950s as the new capital of Punjab and Haryana.
    • Objective: Provide a modern administrative and residential city post-independence.
  • Planning Features:
    • Sectoral Planning: City divided into sectors, each self-sufficient with schools, markets, and parks.
    • Green Spaces: Extensive use of parks, gardens, and tree-lined avenues.
    • Zoning: Separation of residential, commercial, and administrative zones.
    • Wide Roads and Grid System: Facilitates traffic circulation and orderly expansion.
  • Significance:
    • Chandigarh remains a model of modernist urban planning, blending functionality, aesthetics, and climate-responsive design.
    • Inspired subsequent planned cities in India, including Gandhinagar and Navi Mumbai.

2. Navi Mumbai โ€“ Satellite Town Planning

  • Background:
    • Developed in 1972 by CIDCO to decongest Mumbai and create organized residential and industrial zones.
  • Planning Features:
    • Sectoral Planning: Residential, commercial, and industrial sectors with planned civic amenities.
    • Transport Infrastructure: Wide roads, bridges, and rail connectivity integrated with public transport corridors.
    • Environmental Planning: Parks, green belts, and sustainable drainage systems.
  • Significance:
    • Successfully redirected population growth from Mumbai, providing a model for satellite cities in India.
    • Demonstrates integration of urban growth with infrastructure planning.

3. Smart Cities Mission โ€“ Pan-India Initiative

  • Background:
    • Launched by the Government of India in 2015, targeting 100 cities for smart, sustainable development.
  • Planning Features:
    • ICT Integration: Smart traffic management, e-governance, and public safety systems.
    • Infrastructure Upgrades: Water supply, waste management, renewable energy, and road networks.
    • Citizen-Centric Planning: Focus on livability, mobility, and economic opportunity.
  • Case Examples:
    • Pune Smart City: Intelligent traffic signals, GIS-based waste management, and pedestrian-friendly streets.
    • Ahmedabad Smart City: Integrated public transport system, solar-powered street lighting, and smart governance platforms.
  • Significance:
    • Introduces technology-driven, data-centric urban planning.
    • Emphasizes sustainable development, citizen participation, and urban resilience.

4. Delhi Metro โ€“ Transit-Oriented Development (TOD)

  • Background:
    • Launched in 1995 to address traffic congestion and pollution in Delhi.
  • Planning Features:
    • High-Capacity Public Transport: Metro corridors reduce dependency on private vehicles.
    • Transit-Oriented Development: Commercial and residential clusters planned near metro stations.
    • Integration with Urban Planning: Roads, pedestrian zones, and feeder bus networks complement metro access.
  • Significance:
    • Transformed Delhiโ€™s urban mobility and land use patterns.
    • Serves as a model for TOD across Indian cities, including Bangalore, Hyderabad, and Jaipur.

5. New Town Kolkata โ€“ Knowledge and IT Hub

  • Background:
    • Developed in the 1990s by WBHIDCO as a planned IT and residential hub on Kolkataโ€™s outskirts.
  • Planning Features:
    • Sectoral Planning: Dedicated IT parks, residential zones, and commercial areas.
    • Transport Connectivity: Road networks, metro rail integration, and public transport corridors.
    • Sustainable Design: Open spaces, water bodies, and eco-friendly development practices.
  • Significance:
    • Showcases modern satellite city planning in Eastern India.
    • Promotes employment-generation hubs integrated with urban infrastructure.

6. Lavasa โ€“ Private Planned City (Maharashtra)

  • Background:
    • Developed as a private, planned hill city emphasizing tourism, education, and recreation.
  • Planning Features:
    • Theme-Based Urban Planning: Residential, commercial, and recreational zones designed for aesthetic appeal.
    • Green and Water-Sensitive Planning: Preservation of natural landscape and lakes.
    • Modern Infrastructure: Roads, utilities, and public amenities in a planned manner.
  • Significance:
    • Innovative example of private urban planning in India.
    • Emphasizes environmental integration and high-quality urban design.

7. Gandhinagar โ€“ Administrative Capital Planning

  • Background:
    • Developed in the 1960s as the capital of Gujarat, designed as a planned city.
  • Planning Features:
    • Sectoral Planning: Residential, commercial, and administrative areas segregated.
    • Wide Roads and Axial Layouts: Facilitates traffic circulation.
    • Green Belts: Parks, gardens, and open spaces integrated for sustainability.
  • Significance:
    • Reflects post-independence administrative planning priorities.
    • Serves as an example of government-driven, functional city planning.

8. Jamshedpur โ€“ Industrial Township Planning

  • Background:
    • Developed in the early 20th century by Tata Steel as a model industrial city.
  • Planning Features:
    • Zoned Layout: Industrial zones, residential areas for employees, and civic amenities separated.
    • Green Spaces: Parks, gardens, and tree-lined streets.
    • Social Infrastructure: Schools, hospitals, and community centers integrated.
  • Significance:
    • Early example of planned industrial urban development in India.
    • Combines industry, residential living, and social infrastructure efficiently.

Key Takeaways from Contemporary Planning Initiatives

  1. Sectoral and Master Planning: Ensures organized land use and infrastructure provision.
  2. Sustainability: Emphasis on green spaces, renewable energy, and eco-friendly design.
  3. Technology Integration: Smart city projects utilize ICT, GIS, and IoT for urban management.
  4. Transit-Oriented Development: Metro and public transport corridors influence urban growth and density.
  5. Public-Private Partnerships: Cities like Lavasa demonstrate private sector involvement in planning.

Conclusion

Contemporary urban planning initiatives in India reflect a blend of historical lessons, modernist principles, and technological innovation. Cities like Chandigarh, Navi Mumbai, New Town Kolkata, Gandhinagar, and Jamshedpur serve as examples of planned development, while Smart Cities and metro-based TOD projects highlight the role of technology, sustainability, and citizen-centric approaches. These initiatives provide a roadmap for the future of Indian urbanism, emphasizing livability, efficiency, and resilience.

Impact of technology on urban form

The urban formโ€”the physical layout and structure of citiesโ€”is directly influenced by technological advancements. Technology affects transportation, communication, construction, utilities, and urban management, reshaping cities over time. From ancient settlements to modern megacities, each technological breakthrough has left a mark on how cities are planned, built, and function.


1. Transportation Technology and Urban Form

  • Early Transport Innovations
    • In pre-industrial cities, urban form was compact, walkable, and oriented along rivers or trade routes.
    • Streets were narrow, and settlements were densely packed around marketplaces and defensive structures.
  • Railways (19th Century)
    • Railways enabled suburban expansion, creating railway towns and commuter belts.
    • Cities developed linear growth patterns along railway lines.
    • Example: Suburbs around London, Mumbai, and Kolkata expanded due to rail connectivity.
  • Automobiles (20th Century)
    • Introduction of cars led to wider streets, arterial roads, and highways.
    • Encouraged urban sprawl, low-density residential areas, and decentralized city layouts.
    • Example: Post-WWII American cities (Los Angeles) expanded horizontally due to car dependency.
  • Public Transit Systems
    • Metro, bus rapid transit (BRT), and light rail systems reshaped dense urban cores.
    • Encouraged transit-oriented development (TOD) with mixed-use clusters around stations.
    • Example: Delhi Metro has influenced high-rise, mixed-use corridors in the National Capital Region.

Impact: Technology in transportation determines city density, shape, and connectivity, influencing both vertical and horizontal urban expansion.


2. Construction Technology and Urban Form

  • Steel and Reinforced Concrete
    • Enabled high-rise buildings and skyscrapers, concentrating population and commercial activity vertically.
    • Cities could grow upwards instead of outwards, changing urban skylines.
    • Example: Mumbai, New York, and Dubai.
  • Prefabrication and Modular Construction
    • Accelerates housing and infrastructure development.
    • Leads to planned neighborhoods and satellite towns with uniform layouts.
  • Building Services Technology
    • Elevators, HVAC systems, and fire safety technology make high-density vertical living feasible.
    • Urban cores are increasingly mixed-use, with residential, commercial, and office towers.

Impact: Construction technology has allowed cities to accommodate growing populations in limited space, changing the form from low-rise sprawl to vertical density.


3. Communication Technology and Urban Form

  • Telegraph and Telephone
    • Early communication technology facilitated administrative and commercial centralization in urban cores.
  • Internet and Digital Technology
    • Enabled remote work and e-commerce, reducing the dependency on city centers.
    • Led to polycentric cities with multiple activity hubs rather than a single central business district (CBD).
    • Example: IT hubs in Bangalore, Hyderabad, and Pune have developed tech parks and suburban office clusters.

Impact: Communication technology influences location of employment, retail, and services, shaping urban density and functional distribution.


4. Utilities and Infrastructure Technology

  • Water Supply, Sewage, and Electricity
    • Advanced utility networks allow high-density residential areas far from natural water sources.
    • Enable the development of modern planned cities with systematic grids, parks, and open spaces.
  • Smart City Technologies
    • Sensors, IoT, and GIS-based urban management optimize traffic flow, waste management, energy use, and public services.
    • Urban form is increasingly designed around data-driven infrastructure, such as intelligent transport corridors and energy-efficient buildings.

Impact: Utilities and smart infrastructure make cities more efficient, resilient, and sustainable, influencing urban layouts and livability.


5. Industrial Technology and Urban Form

  • Industrial Revolution
    • Factories concentrated near transport hubs, shaping urban cores around industrial activity.
    • Workersโ€™ housing, markets, and civic amenities emerged in proximity to industrial zones.
    • Example: Manchester (UK), Jamshedpur (India).
  • Post-Industrial Economy
    • Shift from manufacturing to service-based and knowledge economies transformed former industrial zones into commercial and residential areas.
    • Urban form became mixed-use and service-oriented, with adaptive reuse of industrial structures.

Impact: Industrial technology determines zoning, density, and functional distribution in cities.


6. Technology in Urban Planning and Design

  • GIS, Remote Sensing, and Modeling
    • Planners use geospatial data to optimize land use, traffic management, and environmental protection.
    • Influences urban form by identifying growth corridors, flood-prone zones, and optimal residential and commercial layouts.
  • Computer-Aided Design (CAD) and Simulation
    • Facilitates efficient urban design, infrastructure planning, and disaster management.
    • Supports 3D visualization, zoning analysis, and scenario modeling for sustainable city layouts.

Impact: Planning technology allows for scientific and precise urban design, shaping urban form based on data and simulation rather than intuition alone.


7. Summary of Technological Impacts on Urban Form

TechnologyImpact on Urban Form
RailwaysLinear city expansion, suburban growth
AutomobilesUrban sprawl, arterial roads, decentralized development
High-rise constructionVertical density, mixed-use cores
Communication technologyPolycentric cities, IT corridors
Utilities & smart techEfficient, sustainable city layouts
Industrial technologyZoning, industrial hubs, workersโ€™ quarters
GIS & CADData-driven urban form, disaster-resistant planning

Conclusion

Technology has profoundly reshaped urban form, influencing density, layout, functionality, and aesthetics of cities. Transportation and construction technologies determine whether cities grow horizontally or vertically, while communication and planning technologies influence functional distribution and spatial organization. Utilities and smart infrastructure improve livability and sustainability, and industrial technology shapes economic and social zoning. Collectively, these innovations have transformed cities from compact, walkable settlements to complex, multifunctional, and globally connected urban regions.

New Towns in India: Concept and Examples

New towns in India refer to planned urban settlements developed to address issues such as urban congestion, industrial growth, population pressure, and administrative needs. Unlike organically evolved cities, new towns are designed from scratch based on modern planning principles, incorporating zoning, infrastructure, transportation, public amenities, and open spaces.


1. Objectives of Developing New Towns in India

  • Relieve congestion in existing metropolitan areas (e.g., Mumbai, Kolkata).
  • Promote industrial and economic growth by creating hubs for manufacturing and services.
  • Implement modern urban planning principles (grid layouts, sectorization, zoning).
  • Provide affordable housing and better civic amenities.
  • Facilitate regional development and balanced population distribution.

2. Planning Principles for New Towns

  • Zoning: Residential, commercial, industrial, and recreational areas clearly segregated.
  • Transportation: Wide roads, public transit corridors, and pedestrian-friendly spaces.
  • Green Spaces: Parks, gardens, and green belts to ensure environmental sustainability.
  • Utilities and Infrastructure: Provision of water supply, drainage, electricity, and sewage systems.
  • Self-Containment: New towns often aim to be self-sufficient, providing employment, education, and healthcare locally.

3. Major New Towns in India

A. Navi Mumbai (Maharashtra)

Photo by Mohit Hambiria on Pexels.com
  • Established: 1972 by CIDCO (City and Industrial Development Corporation)
  • Purpose: To decongest Mumbai and provide organized residential, commercial, and industrial spaces.
  • Planning Features:
    • Sector-based development with wide roads and dedicated residential/commercial zones.
    • Well-planned public transport, schools, hospitals, and parks.
    • Industrial zones in Vashi, Panvel, and Turbhe.
  • Significance: One of Indiaโ€™s largest planned cities, serving as a model for satellite city planning.

B. Chandigarh (Punjab & Haryana)

  • Established: 1950s, designed by Le Corbusier
  • Purpose: Capital city for Punjab and Haryana post-independence.
  • Planning Features:
    • Sector-based layout, each sector self-sufficient with markets, schools, and parks.
    • Wide boulevards, green belts, and open spaces integrated with modernist architecture.
    • Administrative and government sectors distinctly separated from residential zones.
  • Significance: Iconic example of modernist planning and urban design in India.

C. Durgapur (West Bengal)

  • Established: 1955, as an industrial town under the Durgapur Development Authority.
  • Purpose: Promote steel and heavy industries as part of post-independence industrialization.
  • Planning Features:
    • Residential, industrial, and civic zones clearly demarcated.
    • Planned civic amenities, parks, and public utilities.
  • Significance: Early example of a planned industrial township in eastern India.

D. Bhilai (Chhattisgarh)

  • Established: 1955, with the Bhilai Steel Plant as the core industrial activity.
  • Purpose: Industrial hub for steel production and supporting townships.
  • Planning Features:
    • Township planned for employees of the steel plant with housing, schools, and recreational facilities.
    • Separate industrial, residential, and administrative zones.
  • Significance: One of Indiaโ€™s earliest planned industrial towns integrating industrial growth and urban living.

E. Gandhinagar (Gujarat)

  • Established: 1960s as the capital of Gujarat.
  • Purpose: Replace Ahmedabad as the administrative capital with a planned city.
  • Planning Features:
    • Sectoral planning with residential, commercial, and administrative areas.
    • Wide avenues, parks, and water bodies.
    • Emphasis on green belts and modern civic amenities.
  • Significance: Example of post-independence administrative planning.

F. Greater Noida (Uttar Pradesh)

  • Established: 1991 by the Greater Noida Industrial Development Authority.
  • Purpose: To decongest Delhi and promote industrial and IT development.
  • Planning Features:
    • Wide roads, sectoral planning, IT and industrial zones.
    • Modern infrastructure including universities, sports complexes, and metro connectivity.
  • Significance: One of Indiaโ€™s fastest developing satellite cities, emphasizing modern urban infrastructure.

G. New Town Kolkata (West Bengal)

  • Established: 1990s, developed by West Bengal Housing Infrastructure Development Corporation (WBHIDCO).
  • Purpose: Modern IT, residential, and commercial hub on the outskirts of Kolkata.
  • Planning Features:
    • Sector-based planning, with IT parks, residential zones, and civic amenities.
    • Emphasis on sustainable urban design and public transportation.
  • Significance: Example of a planned knowledge and business city in India.

4. Characteristics Common to Indian New Towns

  1. Master Planning: Detailed layouts prepared by town planning authorities.
  2. Zoning: Separation of land uses for residential, commercial, industrial, and recreational purposes.
  3. Infrastructure and Utilities: Proper provision of water supply, drainage, electricity, and sewage systems.
  4. Environmental Consideration: Parks, lakes, and green belts integrated for ecological balance.
  5. Transport Connectivity: Roads, railways, and public transport networks incorporated into design.
  6. Self-Containment: Inclusion of schools, hospitals, markets, and recreational facilities within sectors or zones.

5. Significance of New Towns in India

  • Helped reduce pressure on mega-cities like Mumbai, Delhi, and Kolkata.
  • Facilitated industrialization and economic growth through planned industrial zones.
  • Introduced modern urban planning principles in India, serving as models for future cities.
  • Promoted organized, sustainable, and livable urban environments.

Conclusion

New towns in India represent the countryโ€™s commitment to planned urban growth, balancing industrial, residential, and administrative needs. Cities like Navi Mumbai, Chandigarh, Durgapur, Bhilai, Gandhinagar, Greater Noida, and New Town Kolkata showcase the application of modern planning principles, including sectoral layouts, green belts, zoning, and civic amenities. These towns not only alleviate pressures on existing urban centers but also provide a template for sustainable urban development in India.

Greek Civilization: The Foundation of Western Culture

The Greek civilization stands as one of the most influential in world history. Emerging around 2000 BCE and flourishing between 800 BCE and 146 BCE, ancient Greece laid the intellectual, political, and cultural foundations of what we now call Western civilization. The Greeks made remarkable contributions to philosophy, democracy, art, architecture, literature, and science, shaping the way humanity thinks, governs, and expresses itself. Their legacy continues to inspire modern political systems, education, and cultural ideals.

Photo by jimmy teoh on Pexels.com

Geographical Setting and Early Development

Ancient Greece was not a single unified empire but a collection of city-states (poleis) scattered across the mountainous Greek mainland, the Aegean islands, and the western coast of Asia Minor (modern-day Turkey). The rugged terrain and numerous islands encouraged the development of independent communities, each with its own government, traditions, and identity. The Aegean Sea served as a natural highway, connecting Greece with Egypt, Mesopotamia, and the wider Mediterranean world, fostering trade and cultural exchange.

The earliest Greek civilizations were the Minoan Civilization (c. 2700โ€“1450 BCE) on the island of Crete and the Mycenaean Civilization (c. 1600โ€“1100 BCE) on the mainland. The Minoans, known for their palace at Knossos, were skilled traders and seafarers. The Mycenaeans, on the other hand, were warriors who built fortified cities like Mycenae and Tiryns. The legendary Trojan War, immortalized by Homerโ€™s epics โ€” The Iliad and The Odyssey โ€” reflects this heroic age.

After the decline of the Mycenaeans, Greece entered a period known as the Dark Age (1100โ€“800 BCE), marked by reduced trade and population decline. However, this period also laid the groundwork for cultural revival and the rise of the Classical Greek civilization.


Rise of the City-States (Polis)

By the 8th century BCE, Greek society was organized into city-states (poleis) such as Athens, Sparta, Corinth, and Thebes. Each polis was politically independent, with its own government, army, and laws, yet shared a common language, religion, and cultural identity. The Greeks referred to themselves as Hellenes and their land as Hellas.

Two of the most famous city-states, Athens and Sparta, represented contrasting political and social systems.

  • Athens developed the worldโ€™s first democracy, where citizens (free men) participated directly in decision-making through assemblies.
  • Sparta, by contrast, was a military oligarchy, emphasizing discipline, strength, and loyalty to the state.

Despite their differences, both city-states contributed significantly to Greek political and cultural achievements.


Political and Social Organization

Greek civilization experimented with various forms of governance โ€” monarchy, oligarchy, tyranny, and democracy. Athensโ€™ democratic system under leaders like Solon, Cleisthenes, and Pericles became a model for later societies. Citizens debated and voted on laws, emphasizing civic responsibility and public participation โ€” the foundation of modern democratic ideals.

Society in Greece was divided into citizens, metics (foreign residents), and slaves. Women generally had limited rights, though in Sparta they enjoyed more freedom and responsibility compared to other city-states. Education and intellectual growth were highly valued, especially in Athens, where philosophy, science, and the arts flourished.


Religion and Mythology

Religion played a central role in Greek life, shaping their values, festivals, and art. The Greeks were polytheistic, believing in a pantheon of gods and goddesses who lived on Mount Olympus. The most important deities included Zeus (king of the gods), Hera, Poseidon, Athena, Apollo, Artemis, Aphrodite, and Ares. Each city-state often honored a patron deity โ€” for example, Athens was dedicated to Athena, the goddess of wisdom.

Greek mythology explained natural phenomena, human behavior, and the origins of the world through stories filled with gods, heroes, and moral lessons. Myths such as those of Hercules, Perseus, Theseus, and Odysseus continue to captivate audiences today and influenced Western literature and art.


Philosophy and Intellectual Contributions

One of Greeceโ€™s greatest achievements was its intellectual revolution. Greek philosophers sought rational explanations for the world, moving away from mythological thinking.

  • Socrates emphasized ethics and the pursuit of truth through questioning (Socratic method).
  • Plato, his student, founded the Academy and explored ideas of justice, politics, and metaphysics in works like The Republic.
  • Aristotle, Platoโ€™s student, founded the Lyceum and made foundational contributions to logic, biology, ethics, and politics.

These thinkers laid the foundations of Western philosophy and science, influencing medieval scholars and the Renaissance.

The Greeks also advanced mathematics (Pythagoras, Euclid), medicine (Hippocrates), and astronomy. They sought to understand the natural world through observation and reasoning โ€” the earliest form of scientific inquiry.


Art, Architecture, and Literature

Greek art and architecture reflected balance, harmony, and proportion โ€” ideals that became central to Western aesthetics.

  • In architecture, the Doric, Ionic, and Corinthian styles defined temples such as the Parthenon on the Acropolis of Athens.
  • Sculpture achieved naturalism and beauty, depicting the human body with perfect proportion and movement โ€” as seen in works like Discobolus (the Discus Thrower) and the Venus de Milo.

Greek literature also flourished. The epics of Homer, the tragedies of Aeschylus, Sophocles, and Euripides, and the comedies of Aristophanes explored themes of heroism, fate, morality, and politics. Greek theater, performed in open-air amphitheaters, was both a form of entertainment and a means of public reflection on social and ethical issues.


The Hellenic and Hellenistic Periods

The Classical Period (5thโ€“4th centuries BCE) was Greeceโ€™s golden age, marked by the leadership of Pericles in Athens, the construction of the Parthenon, and the flourishing of art, philosophy, and democracy. However, constant warfare, such as the Peloponnesian War (431โ€“404 BCE) between Athens and Sparta, weakened the Greek states.

In the 4th century BCE, Alexander the Great of Macedon united Greece and created one of the largest empires in history, stretching from Greece to Egypt and India. His conquests spread Greek language, art, and ideas across Asia and the Mediterranean, beginning the Hellenistic Period (323โ€“146 BCE). This era blended Greek and Eastern cultures, producing advancements in science, art, and architecture โ€” seen in cities like Alexandria.


Legacy and Influence

The legacy of Greek civilization is profound and enduring. The Greeks introduced ideas that remain central to modern thought and governance:

  • Democracy and citizenship in political life.
  • Rational philosophy and scientific inquiry.
  • Classical art and architecture emphasizing beauty, symmetry, and proportion.
  • Literary forms such as epic poetry, drama, and comedy.
  • Olympic Games, celebrating physical excellence and unity.

Greek thought profoundly influenced Roman civilization, which adopted and spread Greek culture throughout Europe. During the Renaissance, Greek ideas about humanism, reason, and beauty were rediscovered and became the foundation of modern Western civilization.


Conclusion

The Greek civilization remains a cornerstone of human achievement โ€” a culture that elevated reason, beauty, and civic responsibility to ideals still admired today. Through their innovations in politics, philosophy, art, and science, the Greeks sought to understand both the world and humanityโ€™s place within it. From the democratic debates of Athens to the philosophical inquiries of Aristotle, their spirit of inquiry and creativity continues to guide the modern world.

In truth, the story of Greece is the story of civilization itself โ€” the birth of freedom, thought, and the enduring pursuit of knowledge and excellence.