
Arches, Vaults, Domes: Construction Details and Mechanics
Introduction
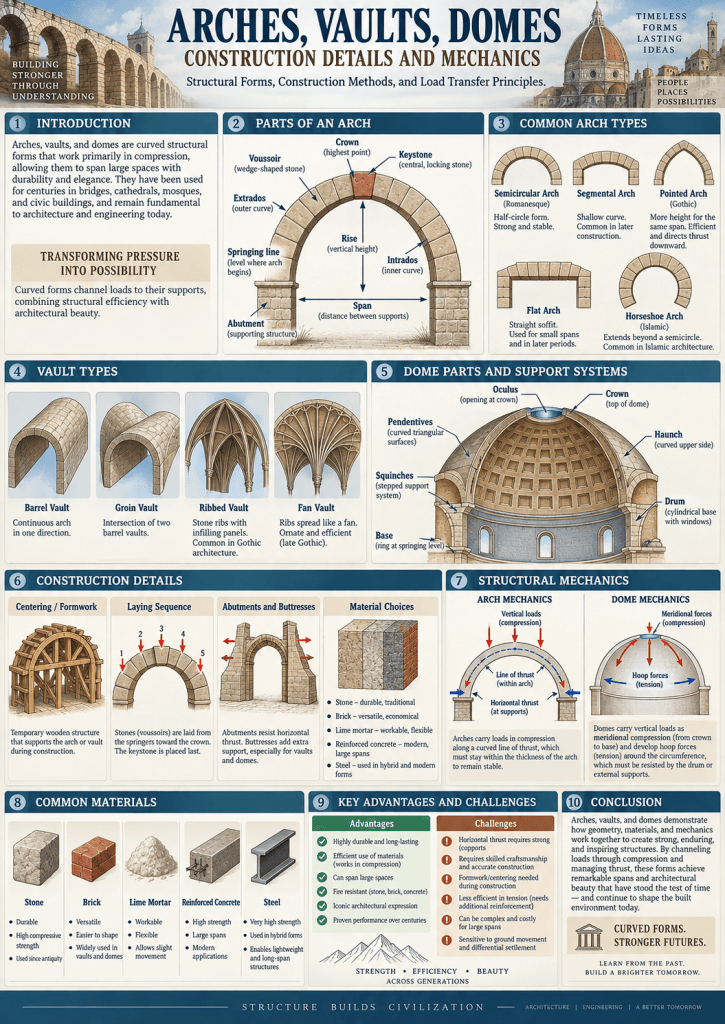
Arches, vaults, and domes are among the most important structural forms in the history of architecture and construction. They have been used for centuries in temples, churches, mosques, palaces, bridges, gateways, public buildings, and monumental structures. Their significance lies not only in their visual character but also in the way they transfer loads through compression. Unlike simple beams, which resist bending, arches, vaults, and domes are shaped so that much of the structural force flows along curved paths toward their supports.
These forms were especially important before the widespread use of steel and reinforced concrete because materials such as brick, stone, and masonry perform very well in compression but relatively poorly in tension. By arranging masonry in curved geometries, builders were able to span large openings and create impressive interior spaces. Understanding their construction details and mechanics is essential for architecture, structural engineering, heritage conservation, and building technology.
Arches
An arch is a curved structural element designed to span an opening and transfer loads to supports on either side. It may be constructed from stone, brick, concrete, steel, timber, or other materials, although traditional arches are most commonly associated with masonry.
The basic principle of an arch is compression. Loads applied to the arch are transferred along its curve toward the supports. These supports must resist both vertical forces and horizontal thrust.
Main Parts of an Arch
Several technical terms are used to describe the components of an arch.
Voussoirs
Voussoirs are wedge-shaped masonry units that form the curved body of the arch.
Keystone
The keystone is the central topmost voussoir. It locks the arch units together and is traditionally the last piece placed during construction.
Intrados
The intrados is the inner curved surface or underside of the arch.
Extrados
The extrados is the outer curved surface of the arch.
Springing Point
The springing point is the location where the curve of the arch begins from its support.
Crown
The crown is the highest point of the arch.
Abutment
The abutment is the supporting masonry or structural element at either end of the arch.
Span
The span is the horizontal distance between the supports.
Rise
The rise is the vertical distance between the springing line and the crown.
Types of Arches
Arches can take many forms depending on structural requirements, architectural style, and construction tradition.
Semicircular Arch
A semicircular or Roman arch forms half of a circle. It is strong, simple, and widely used in classical and Romanesque architecture.
Segmental Arch
A segmental arch is formed from a segment of a circle smaller than a semicircle. It has a lower rise and is often used above doors and windows.
Pointed Arch
The pointed arch is created from two intersecting curves. It became especially important in Gothic architecture.
Because of its geometry, it can reduce horizontal thrust and accommodate different spans and heights.
Flat Arch
A flat arch appears almost horizontal but is formed from wedge-shaped units.
It is commonly used over small openings.
Horseshoe Arch
A horseshoe arch curves beyond a semicircle and narrows toward the base. It is associated with Islamic and Moorish architectural traditions.
Three-Centered and Four-Centered Arches
These arches are formed from multiple circular arcs. They are used when wider openings with relatively low rises are required.
Mechanics of Arches
The structural behavior of an arch depends on the way compressive forces travel through it.
When a load is applied, forces move along what is called the line of thrust. For a stable masonry arch, the line of thrust should remain within the thickness of the arch.
If the thrust line moves outside the masonry section, tensile stresses and cracking may occur.
Arches generate both:
- vertical reactions at their supports;
- horizontal thrust acting outward.
The horizontal thrust must be resisted by strong abutments, buttresses, adjacent walls, or tie rods.
The geometry of the arch strongly affects its thrust. A flatter arch generally produces greater horizontal thrust than a steeper one.
Construction of Arches
Traditional masonry arches require temporary support during construction.
A timber framework called centering or falsework is placed beneath the arch. Voussoirs are then laid from both sides toward the center.
The keystone is placed last.
Once the mortar has gained adequate strength, the centering is carefully removed.
Good construction requires:
- accurate centering;
- uniform joint thickness;
- properly shaped voussoirs;
- strong abutments;
- gradual removal of support;
- correct mortar selection.
Vaults
A vault is essentially an arch extended through space. It creates a roof or ceiling over a larger area.
Vaults are generally constructed in masonry, brick, concrete, or reinforced concrete.
They transfer loads primarily through compression and thrust toward supporting walls, columns, or piers.
Barrel Vault
A barrel vault is formed by extending a semicircular arch along a longitudinal axis.
It resembles a half-cylinder.
The barrel vault transfers loads continuously to the supporting walls along both sides. These walls must be strong enough to resist both vertical loads and outward thrust.
Buttresses may be required where the thrust is significant.
Groin Vault
A groin vault is formed by the intersection of two barrel vaults at right angles.
The intersection creates curved lines called groins.
One major advantage of the groin vault is that loads can be concentrated at four corner supports rather than along continuous side walls.
This allows greater flexibility in wall openings and interior planning.
Ribbed Vault
A ribbed vault uses structural ribs along the intersections of vault surfaces.
The ribs act as a framework carrying loads toward columns or piers, while lighter infill panels complete the vault surface.
Ribbed vaults became important in Gothic architecture because they allowed taller spaces, thinner walls, and larger windows.
Fan Vault
A fan vault consists of curved ribs spreading outward in fan-like patterns.
It is primarily associated with late Gothic architecture and is notable for both structural ingenuity and decorative complexity.
Mechanics of Vaults
Vaults act similarly to arches, but their behavior occurs in three dimensions.
Loads are transferred through compression along the curved surfaces toward supports.
The principal forces include:
- compression within the vault;
- vertical reactions;
- horizontal thrust;
- localized forces at ribs, piers, or walls.
Vault stability depends on geometry, thickness, support conditions, material strength, and load distribution.
Cracking may develop when supports move or when thrust is inadequately restrained.
Construction of Vaults
Traditional vault construction generally requires extensive centering or temporary formwork.
Masonry units are laid in carefully arranged courses over the supporting framework.
The construction process must ensure:
- proper curvature;
- stable support;
- accurate jointing;
- uniform load distribution;
- gradual removal of formwork.
Modern reinforced concrete vaults may be cast using curved formwork, while thin-shell concrete techniques can create much lighter structures.
Domes
A dome is a curved roof structure that generally has a circular, polygonal, or elliptical plan.
A dome may be understood as an arch rotated around a vertical axis.
Domes have been used in monumental architecture for thousands of years and are associated with structures such as temples, churches, mosques, government buildings, and assembly halls.
Main Parts of a Dome
Important parts include:
Crown
The crown is the highest point of the dome.
Base or Springing
The springing is the level where the dome begins.
Haunch
The haunch is the middle zone between the crown and the base.
Drum
A drum is a cylindrical or polygonal wall supporting the dome.
Pendentives
Pendentives are curved triangular surfaces used to support a circular dome over a square room.
Squinches
Squinches are structural elements placed across the corners of a square space to support a polygonal or circular dome above.
Oculus
An oculus is a circular opening, often provided at the top of a dome for daylight or ventilation.
Types of Domes
Hemispherical Dome
The hemispherical dome forms half of a sphere.
It produces strong compressive action but may also create substantial outward thrust near its base.
Segmental Dome
A segmental dome has a lower rise than a hemisphere and produces a flatter profile.
Onion Dome
An onion dome has a bulbous form and is commonly associated with Islamic, Russian, and regional architectural traditions.
Ribbed Dome
A ribbed dome includes structural ribs that transfer loads along defined paths.
Geodesic Dome
A geodesic dome is composed of interconnected triangular elements.
It is lightweight, efficient, and capable of spanning large areas with relatively little material.
Mechanics of Domes
Domes transfer loads in two principal ways:
- meridional forces, acting from the crown toward the base;
- hoop forces, acting horizontally around the dome.
Near the crown, hoop forces are often compressive. Toward the lower portion of many domes, hoop tension may develop.
Traditional masonry has limited tensile capacity, so additional measures may be required to resist these forces.
These may include:
- thick supporting walls;
- buttresses;
- tension rings;
- iron or steel chains;
- reinforced concrete ring beams.
The shape of a dome strongly affects its structural efficiency.
Construction of Masonry Domes
Traditional domes are built using bricks or stones arranged in progressively inward-projecting courses.
Temporary centering may be required, although some traditional methods allow construction with limited formwork.
Accurate geometry is essential.
At the base, the dome must be carefully connected to its supporting structure.
Where a dome is placed over a square room, pendentives or squinches are commonly used to make the geometric transition.
Reinforced Concrete Domes
Reinforced concrete made dome construction more flexible because concrete can be shaped into thin shells while steel reinforcement helps resist tensile stresses.
Modern concrete domes can cover large spans with relatively small thicknesses.
Their advantages include:
- structural efficiency;
- reduced self-weight;
- large column-free spaces;
- architectural freedom.
However, careful analysis is needed to address buckling, cracking, reinforcement layout, and support conditions.
Common Structural Problems
Arches, vaults, and domes can experience structural problems if thrust is not properly controlled.
Typical problems include:
- cracking at the crown or haunch;
- spreading of supports;
- settlement of foundations;
- separation between structural elements;
- deterioration of mortar joints;
- water penetration;
- local crushing.
In historic masonry structures, even small support movements can significantly change the thrust line and lead to visible cracking.
Materials Used
Traditional materials include:
- stone;
- fired brick;
- lime mortar;
- gypsum mortar.
Modern construction may use:
- reinforced concrete;
- structural steel;
- timber;
- precast concrete;
- composite materials.
Material choice affects thickness, span, construction method, and structural performance.
Architectural and Environmental Advantages
Curved structural forms can offer both architectural and environmental benefits.
High vaulted and domed spaces can improve air circulation by allowing warm air to rise above occupied areas.
Domes and vaults can also create dramatic interior spaces while reducing the need for intermediate columns.
When carefully designed, curved shells can span large areas using less material than conventional heavy beam systems.
Heritage Conservation
Many historic arches, vaults, and domes are part of culturally important buildings.
Conservation requires an understanding of their original materials and structural mechanics.
Repairs should avoid introducing excessively rigid materials that may be incompatible with historic masonry.
Traditional lime mortars are often more suitable than strong cement mortars because they allow movement and moisture transfer.
Monitoring cracks and foundation settlement is also important.
Conclusion
Arches, vaults, and domes demonstrate how geometry can be used to achieve structural strength, stability, and architectural beauty. The arch transfers loads primarily through compression toward its supports. A vault extends this principle across a larger area, while a dome develops three-dimensional shell action through meridional and hoop forces.
Their successful performance depends on proper geometry, stable supports, adequate resistance to horizontal thrust, suitable materials, and accurate construction. Temporary centering, careful masonry bonding, strong abutments, and appropriate support systems are essential in traditional construction.
Modern materials such as reinforced concrete and steel have expanded the possibilities of these forms, allowing thinner shells and much larger spans. Nevertheless, the fundamental mechanics remain closely related to principles developed centuries ago. Arches, vaults, and domes therefore remain important examples of the close relationship between architectural form, construction technique, and structural behavior.


You must be logged in to post a comment.