
Roofs, Trusses, and Roof Coverings
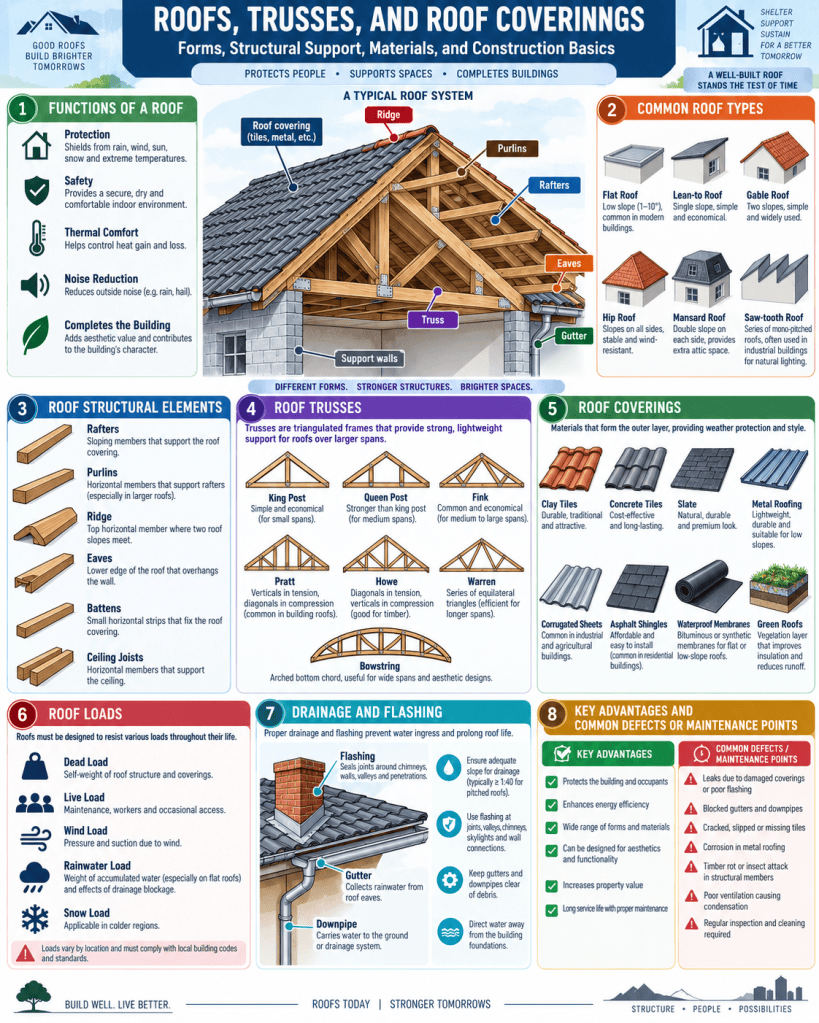
Introduction
The roof is one of the most important components of a building because it protects the interior from rain, sunlight, wind, snow, dust, and other environmental conditions. A well-designed roof contributes to structural stability, thermal comfort, drainage, durability, energy efficiency, and the overall architectural character of a building. Roofs vary widely in form, material, slope, structural system, and covering depending on climate, building use, span, construction technology, and local traditions.
The main elements involved in roof construction include the roof structure, trusses or supporting framework, and roof coverings. In many buildings, trusses provide the structural support for the roof, while roofing materials form the outer protective layer. Understanding the types, mechanics, materials, and construction details of roofs and trusses is essential in architecture, civil engineering, and building construction.
Functions of a Roof
A roof performs several important functions. Its primary role is to protect the building from weather. However, it also contributes to structural performance and thermal control.
The main functions of a roof include:
- protection from rain, sun, wind, and snow;
- drainage of rainwater;
- thermal insulation;
- structural support for roofing materials;
- contribution to building appearance;
- support for services such as solar panels and water tanks;
- creation of usable or semi-usable spaces in some buildings.
The roof must be designed to carry both permanent and temporary loads safely.
Types of Roofs
Roofs can broadly be classified into flat roofs and pitched roofs.
Flat Roofs
Flat roofs have a very low slope and are common in reinforced concrete construction. They are widely used in urban residential, institutional, and commercial buildings.
Although they are called flat, they are normally given a slight slope for drainage.
Advantages include:
- usable terrace space;
- easy installation of services;
- suitability for solar panels;
- simple building form;
- potential for future vertical expansion.
However, flat roofs require careful waterproofing because poor drainage can lead to leakage.
Pitched Roofs
Pitched roofs have clearly inclined surfaces that allow rapid rainwater drainage.
They are common in regions with heavy rainfall or snow.
Pitched roofs may be constructed using timber, steel, reinforced concrete, or prefabricated framing.
Common pitched roof forms include:
- lean-to roof;
- gable roof;
- hip roof;
- gambrel roof;
- mansard roof;
- butterfly roof;
- monitor roof;
- saw-tooth roof.
Lean-To Roof
A lean-to roof consists of a single sloping surface.
It is one of the simplest roof forms and is often used for:
- verandas;
- sheds;
- extensions;
- small service structures.
Its simplicity makes it economical and easy to construct.
Gable Roof
A gable roof consists of two sloping surfaces meeting at a ridge.
It forms triangular walls at the ends known as gables.
Advantages include:
- good drainage;
- simple construction;
- attic space;
- suitability for different roofing materials.
It is one of the most common roof forms in residential construction.
Hip Roof
A hip roof slopes downward on all sides of the building.
It generally has no vertical gable ends.
Hip roofs offer good resistance to wind because of their aerodynamic shape and balanced slopes.
They are commonly used in residential buildings and structures exposed to strong winds.
Mansard Roof
A mansard roof has two slopes on each side, with the lower slope being steeper than the upper slope.
This arrangement creates additional usable space beneath the roof.
It is often associated with traditional European architecture.
Saw-Tooth Roof
Saw-tooth roofs consist of repeated roof profiles with alternating sloping and near-vertical surfaces.
They are commonly used in industrial buildings because the vertical portions can be glazed to provide natural daylight.
Roof Structural Elements
The main structural components of a pitched roof may include:
- rafters;
- purlins;
- ridge members;
- battens;
- trusses;
- ceiling joists;
- bracing.
Each component plays a role in transferring loads safely to the supporting walls or columns.
Rafters
Rafters are inclined structural members that extend from the ridge to the wall or eaves.
They directly support battens or roof coverings.
Rafters may be made from timber, steel, or reinforced concrete.
The size and spacing of rafters depend on:
- span;
- roof load;
- roofing material;
- slope;
- structural material.
Purlins
Purlins are horizontal members that support rafters or directly support roofing sheets.
They run parallel to the ridge.
Steel purlins are commonly used in industrial buildings and may be formed from:
- channels;
- Z-sections;
- C-sections.
Purlin spacing depends on the type of roof covering and the expected loads.
Ridge
The ridge is the highest horizontal line where two sloping roof surfaces meet.
A ridge board or ridge beam may be provided depending on the structural system.
The ridge must be properly detailed to prevent water penetration.
Eaves
The eaves are the lower edges of a roof projecting beyond the wall.
They help protect external walls from rain and sunlight.
Gutters are often fixed at the eaves to collect rainwater.
Trusses
A roof truss is a structural framework made of straight members arranged mainly in triangular forms.
Trusses are efficient because they transfer loads mainly through axial tension and compression.
They are suitable for long-span roofs where intermediate supports are undesirable.
Trusses are commonly made from:
- timber;
- steel;
- aluminum;
- engineered wood.
Components of a Roof Truss
Top Chord
The top chord forms the sloping upper members of the truss.
It generally carries compression under gravity loads.
Bottom Chord
The bottom chord forms the lower horizontal member.
It commonly carries tension.
Web Members
Web members connect the top and bottom chords.
They may be vertical or diagonal.
These members transfer internal forces throughout the truss.
Panel Points
The joints at which truss members meet are called panel points or nodes.
Loads should preferably be applied close to these points.
King Post Truss
A king post truss is one of the simplest roof trusses.
It consists of:
- two principal rafters;
- one horizontal tie beam;
- one central vertical king post;
- struts where required.
It is suitable for relatively short spans.
King post trusses are often used in small buildings and traditional timber construction.
Queen Post Truss
The queen post truss has two vertical members instead of one central member.
It can span greater distances than a king post truss.
It is useful where an open central portion is desirable.
Fink Truss
The Fink truss is commonly used in residential and industrial roof construction.
Its web members form a W-shaped arrangement.
It is efficient for medium spans and is well suited to prefabrication.
Pratt Truss
In a Pratt truss, diagonal members generally slope toward the center.
Under normal gravity loading, diagonal members mainly carry tension while verticals carry compression.
Pratt trusses are widely used in roofs and bridges.
Howe Truss
The Howe truss has diagonals arranged in the opposite direction to a Pratt truss.
Its diagonal members typically carry compression under gravity loading.
It has been widely used in timber and steel construction.
Warren Truss
The Warren truss is formed from a series of triangles.
It uses relatively few members and provides efficient load distribution.
Warren trusses are common in bridges and long-span roof structures.
Bowstring Truss
A bowstring truss has a curved or arched top chord and a lower tie chord.
It is suitable for large-span roofs and is often used in:
- warehouses;
- hangars;
- sports buildings;
- industrial sheds.
Roof Truss Mechanics
The efficiency of a truss comes from triangular geometry.
Unlike solid beams, truss members are intended to carry primarily axial forces.
Some members work in compression, while others work in tension.
The basic load path is:
Roof covering → Purlins → Truss → Supports → Foundation
Compression members must be checked for buckling, while tension members must be designed against yielding and connection failure.
Connections are particularly important because failure of a joint may affect the entire truss.
Roof Loads
A roof must be designed for several types of loads.
These include:
Dead Load
Dead load includes the permanent weight of:
- roof coverings;
- structural framing;
- insulation;
- ceilings;
- fixed services.
Live Load
Live loads may result from:
- maintenance workers;
- temporary stored materials;
- access activities.
Wind Load
Wind can create both pressure and suction on roofs.
Roof edges and corners are particularly vulnerable to uplift.
Snow Load
In cold regions, snow accumulation may create significant vertical load.
Rainwater Ponding
Poor drainage on low-slope roofs may lead to ponding, increasing load and leakage risk.
Roof Coverings
Roof covering is the outermost layer that protects the building from weather.
The choice depends on:
- climate;
- slope;
- structural system;
- cost;
- durability;
- fire resistance;
- appearance;
- maintenance.
Clay Tiles
Clay tiles are traditional roofing materials used widely in pitched roofs.
Advantages include:
- durability;
- good thermal performance;
- attractive appearance;
- resistance to weather.
They require adequate roof slope and supporting battens.
Clay tiles are relatively heavy, so the roof structure must be designed accordingly.
Concrete Tiles
Concrete tiles are similar in function to clay tiles but are made from cement-based materials.
They are durable and available in various colors and profiles.
Like clay tiles, they add significant dead load to the roof.
Slate Roofing
Slate is a natural stone roofing material.
It offers:
- high durability;
- excellent appearance;
- fire resistance;
- long service life.
However, slate is heavy and relatively expensive.
Metal Roofing
Metal roofing is widely used in residential, industrial, and commercial buildings.
Common materials include:
- galvanized steel;
- aluminum;
- zinc;
- copper.
Metal roofing can be supplied as sheets, panels, or standing seam systems.
Advantages include:
- low weight;
- rapid installation;
- durability;
- recyclability.
Insulation and acoustic treatment may be required to reduce heat gain and rain noise.
Corrugated Sheets
Corrugated roofing sheets are common in industrial and low-cost construction.
They may be made from steel, aluminum, or other materials.
The corrugated shape improves stiffness and allows sheets to span between purlins.
Asphalt Shingles
Asphalt shingles are widely used in pitched residential roofs in some regions.
They are relatively lightweight and easy to install.
They require a continuous roof deck beneath them.
Thatch Roofing
Thatch uses natural materials such as:
- grass;
- reeds;
- straw;
- palm leaves.
It has been used traditionally in many regions.
Advantages include low embodied energy and good insulation.
However, it requires careful fire protection and regular maintenance.
Waterproofing Membranes
Flat and low-slope roofs often use waterproof membranes instead of overlapping tiles or sheets.
Common membrane types include:
- bituminous membranes;
- PVC membranes;
- EPDM membranes;
- liquid-applied systems.
Proper joint treatment and drainage are essential for waterproof performance.
Green Roofs
Green roofs include vegetation planted over a waterproof roof assembly.
A typical green roof may include:
- vegetation;
- growing medium;
- filter layer;
- drainage layer;
- root barrier;
- waterproof membrane.
Benefits include:
- improved insulation;
- reduced stormwater runoff;
- biodiversity support;
- urban heat reduction.
However, additional structural load and waterproofing requirements must be considered.
Roof Insulation
Roof insulation reduces heat transfer between indoor and outdoor environments.
Common insulation materials include:
- mineral wool;
- rigid foam boards;
- glass wool;
- cellulose;
- natural fiber products.
In hot climates, reflective roofing and insulation can significantly reduce cooling demand.
Roof Ventilation
Ventilation helps remove heat and moisture from roof spaces.
Methods include:
- ridge vents;
- eave vents;
- roof ventilators;
- ventilated attic spaces.
Proper ventilation can reduce condensation and improve thermal comfort.
Rainwater Drainage
Roof drainage is essential for protecting the building.
Pitched roofs usually drain toward gutters and downpipes.
Flat roofs may use:
- internal drains;
- scuppers;
- rainwater outlets;
- downpipes.
All roof surfaces should be properly sloped toward drainage points.
Blocked drainage outlets may cause leakage, ponding, and structural problems.
Roof Flashing
Flashing is used to prevent water penetration at vulnerable roof junctions.
Flashing is commonly provided around:
- chimneys;
- parapets;
- skylights;
- roof valleys;
- wall-roof junctions;
- service penetrations.
Poor flashing is one of the most common causes of roof leakage.
Roof Construction Sequence
A typical pitched roof construction sequence may include:
- installation of supporting walls or columns;
- erection of trusses or rafters;
- fixing of bracing;
- installation of purlins or battens;
- provision of underlay or insulation;
- installation of roof covering;
- fixing of ridge pieces;
- installation of gutters and flashing;
- final inspection.
Accurate alignment and temporary bracing are essential during erection.
Common Roof Defects
Common roof problems include:
- leakage;
- corrosion;
- cracked or displaced tiles;
- damaged waterproof membranes;
- blocked gutters;
- inadequate slope;
- poor flashing;
- truss deformation;
- termite damage in timber roofs;
- loose metal sheets.
Regular inspection helps identify defects before they become serious.
Sustainability in Roofing
Roof design offers several opportunities for sustainable construction.
These include:
- solar photovoltaic installation;
- green roofs;
- rainwater harvesting;
- recyclable metal roofing;
- locally available tiles;
- high-performance insulation;
- cool roofs.
Durable roof materials also reduce replacement frequency and environmental impact.
Maintenance
Roofs should be inspected periodically.
Maintenance activities may include:
- cleaning gutters;
- repairing flashing;
- replacing damaged tiles;
- repainting metal roofs;
- checking truss connections;
- inspecting waterproofing;
- removing vegetation from unwanted areas.
Preventive maintenance extends roof service life and reduces repair costs.
Conclusion
Roofs, trusses, and roof coverings are essential components of building construction. The roof protects the building from environmental exposure, while the structural system safely transfers loads to walls, columns, and foundations.
Roof trusses provide an efficient way to span large spaces using triangular arrangements of tension and compression members. Types such as king post, queen post, Fink, Pratt, Howe, Warren, and bowstring trusses are selected according to span, loading, material, and architectural requirements.
Roof coverings, including clay tiles, metal sheets, slate, membranes, shingles, and green roof systems, provide the final weather-resistant layer. Their performance depends on proper slope, fixing, drainage, flashing, insulation, and maintenance.
A successful roof combines structural stability, weather protection, thermal performance, drainage, durability, and architectural expression. When these factors are integrated carefully, the roof becomes not only a protective element but also a major contributor to the safety, comfort, energy efficiency, and visual identity of a building.


