
Steel Frame Construction, Connections, and Truss Systems
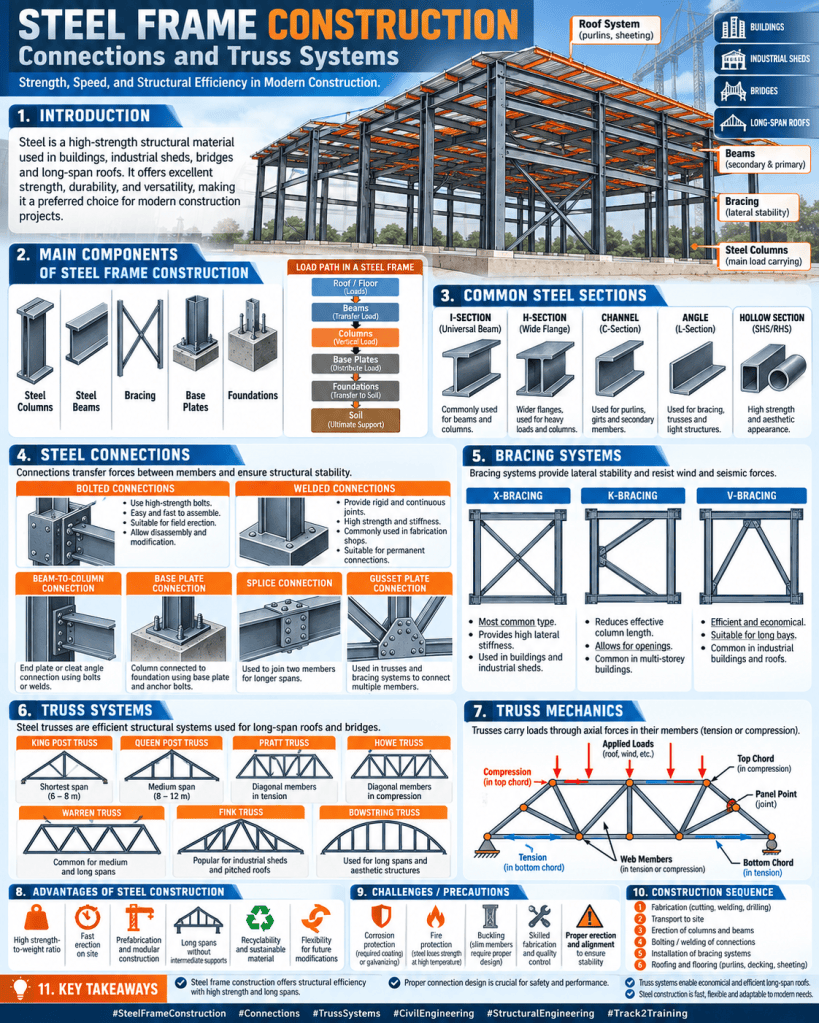
Introduction
Steel is one of the most important structural materials used in modern construction. It is widely applied in industrial buildings, warehouses, commercial complexes, bridges, airports, stadiums, high-rise buildings, factories, railway structures, and long-span roofs. Steel combines high strength, relatively low self-weight, uniform material properties, speed of erection, and the ability to form slender structural members. These characteristics make steel particularly suitable for buildings that require large column-free spaces, rapid construction, or future modification.
A steel structural system generally consists of columns, beams, bracing members, connections, and trusses. Unlike reinforced concrete, which is commonly cast on site, structural steel components are usually fabricated in workshops and assembled at the construction site. The performance of a steel structure depends not only on the strength of individual members but also on the quality of their connections and the overall stability of the frame.
Steel Frame Construction
Steel frame construction uses a skeleton of steel members to support building loads. The main structural elements include vertical columns, horizontal beams, floor systems, roof members, and bracing.
The load path can generally be represented as:
Roof/Floor → Beams → Columns → Base Plates → Foundations → Soil
Steel framing may be used independently or in combination with concrete, masonry, timber, or composite systems.
Main Components of a Steel Frame
Columns
Steel columns are vertical members that transfer loads from beams and floors to the foundations.
Common column sections include:
- I-sections;
- H-sections;
- box sections;
- circular hollow sections;
- rectangular hollow sections;
- built-up sections.
Columns may carry axial compression, bending, or a combination of both.
The design of a column must consider not only material strength but also buckling, which can occur when a slender compression member becomes unstable.
Beams
Steel beams are horizontal structural members that support floors, roofs, walls, and other loads.
Common beam sections include:
- I-beams;
- universal beams;
- channels;
- box beams;
- plate girders.
Beams primarily resist bending and shear.
The upper and lower flanges of an I-section resist much of the bending stress, while the web mainly resists shear.
For long spans or heavy loads, deeper beams or built-up plate girders may be used.
Steel Sections
Structural steel is manufactured in standardized shapes.
Common sections include:
I-Section
I-sections are efficient in bending because a large portion of the material is concentrated in the flanges away from the neutral axis.
H-Section
H-sections are similar to I-sections but often have wider flanges and are commonly used for columns.
Channel Section
Channel sections have a C-shaped profile and are used for secondary framing, purlins, lintels, and built-up members.
Angle Section
Angle sections may be equal or unequal and are widely used in trusses, bracing, towers, and connection details.
Hollow Structural Sections
Circular, square, and rectangular hollow sections provide good torsional resistance and attractive architectural appearance.
They are commonly used in exposed structures, space frames, and columns.
Advantages of Steel Frame Construction
Steel structures offer several benefits:
- high strength-to-weight ratio;
- rapid construction;
- prefabrication;
- dimensional accuracy;
- long-span capability;
- easy modification and extension;
- recyclability;
- reduced foundation loads due to lower self-weight.
Steel members can be manufactured under controlled workshop conditions, improving quality and reducing site work.
Limitations of Steel Construction
Steel also has some disadvantages.
It can corrode when exposed to moisture and aggressive environments.
Steel loses strength at high temperatures and therefore requires fire protection in many buildings.
Other concerns include:
- local and overall buckling;
- fatigue under repeated loading;
- thermal expansion;
- cost fluctuations;
- need for skilled fabrication and erection.
Protective coatings, fireproofing, and proper detailing help address these issues.
Structural Steel Connections
Connections are among the most critical parts of steel construction. They transfer forces from one structural member to another and determine how the frame behaves under load.
Connections may transfer:
- axial force;
- shear;
- bending moment;
- torsion;
- combinations of these forces.
The two most common connection methods are bolting and welding.
Bolted Connections
Bolted connections use steel bolts to join members through plates, angles, or directly connected components.
They are widely used because they are relatively quick to assemble and inspect.
Bearing-Type Bolted Connections
In bearing connections, forces are transferred through contact between bolts and the sides of bolt holes.
These connections are common in general structural construction.
High-Strength Friction-Grip Connections
In friction-type connections, high-strength bolts clamp the connected plates together.
Loads are transferred primarily through friction between the contacting surfaces.
These connections are useful where slip must be minimized.
Advantages of Bolted Connections
Bolted connections offer:
- rapid site erection;
- easy inspection;
- easier dismantling;
- less dependence on site welding conditions;
- good suitability for prefabrication.
However, accurate drilling and proper bolt tightening are essential.
Welded Connections
Welding joins steel components by melting and fusing the metal, often with additional filler material.
Common weld types include:
- fillet welds;
- groove or butt welds;
- plug welds;
- slot welds.
Fillet welds are widely used because they are simple and suitable for many connection configurations.
Advantages of Welding
Welded connections can provide:
- continuous joints;
- clean appearance;
- high rigidity;
- no bolt holes;
- efficient connection of complex shapes.
However, welding requires skilled labor and careful quality control.
Site welding can also be affected by weather, access, and positioning.
Beam-to-Column Connections
Beam-to-column joints may be classified as:
Simple or Shear Connections
These mainly transfer shear and allow some rotational movement.
Examples include:
- fin plate connections;
- web angle connections;
- seated connections.
Moment Connections
Moment connections transfer bending moments in addition to shear.
They provide greater rotational restraint and contribute to lateral stability.
Typical moment connections may use:
- extended end plates;
- welded flanges;
- bolted flange plates.
Column Bases
Steel columns are usually connected to concrete foundations through base plates and anchor bolts.
The base plate spreads the concentrated column load over a larger area of concrete.
A typical column base includes:
- steel column;
- base plate;
- anchor bolts;
- grout;
- concrete pedestal or footing.
The base may be designed as pinned or fixed depending on structural requirements.
Splices
Steel members may require splices when the required length exceeds available manufacturing or transportation limits.
Column splices and beam splices can be bolted or welded.
Splices must transfer forces safely between connected member segments.
Bracing Systems
Steel frames may require bracing to resist lateral loads from wind and earthquakes.
Common bracing types include:
- X-bracing;
- K-bracing;
- V-bracing;
- inverted V-bracing;
- eccentric bracing.
Bracing members generally work primarily in axial tension or compression.
They help reduce lateral sway and improve frame stability.
Truss Systems
A truss is a structural system composed of interconnected straight members arranged mainly in triangular patterns.
The triangular geometry makes trusses highly efficient because members primarily carry axial tension or compression rather than large bending moments.
Trusses are widely used for:
- roofs;
- bridges;
- industrial sheds;
- airport terminals;
- railway stations;
- exhibition halls;
- stadiums.
Main Parts of a Truss
A typical truss includes:
Top Chord
The top chord forms the upper boundary of the truss and generally carries compression under gravity loads.
Bottom Chord
The bottom chord forms the lower boundary and commonly carries tension.
Web Members
Diagonal and vertical members connect the chords and transfer forces through the truss.
Panel Points
The intersections of truss members are called panel points or nodes.
Ideally, loads are applied at these joints to minimize bending in members.
Types of Trusses
King Post Truss
The king post truss is one of the simplest forms.
It includes a central vertical member and is suitable for relatively short spans.
Queen Post Truss
The queen post truss uses two vertical members and can span greater distances than the king post type.
Pratt Truss
In a Pratt truss, diagonal members generally slope toward the center of the span.
Under typical gravity loading, the diagonals mainly carry tension while verticals carry compression.
Howe Truss
The Howe truss is similar in arrangement to the Pratt truss but with diagonals sloping in the opposite direction.
Warren Truss
The Warren truss uses a series of triangles with fewer vertical members.
It provides an efficient and repetitive structural form.
Fink Truss
Fink trusses are widely used for roofs.
Their web configuration subdivides the span into smaller triangular units.
Bowstring Truss
A bowstring truss has a curved top chord and a straight or slightly curved bottom chord.
It is often used for large-span roofs and industrial buildings.
Truss Mechanics
Trusses work efficiently because loads are transferred mainly through axial forces.
Some members are in tension, while others are in compression.
The structural behavior depends on:
- truss geometry;
- span;
- support conditions;
- loading;
- member sizes;
- connection details.
Compression members must be checked for buckling, while tension members must be checked for yielding and connection strength.
Roof Truss Construction
Steel roof trusses are commonly fabricated in workshops and transported to site in complete or partial sections.
The construction process may include:
- fabrication of members;
- drilling or welding of connection plates;
- trial assembly if required;
- transportation;
- lifting by crane;
- temporary bracing;
- final bolting or welding;
- installation of purlins;
- roof covering.
Accurate erection is essential to maintain geometry and alignment.
Purlins
Purlins are secondary horizontal members placed over roof trusses or rafters.
They support roofing sheets or other roof coverings.
Common purlin sections include:
- channels;
- Z-sections;
- C-sections;
- cold-formed sections.
Their spacing depends on roof loads and roofing material.
Gusset Plates
Gusset plates are flat steel plates used to connect multiple members at truss joints.
They are particularly common where several angles or tubular members meet.
The gusset plate transfers forces between members through bolts or welds.
Its thickness, shape, and connection detailing must be designed carefully.
Steel Fabrication
Fabrication is the process of converting steel sections and plates into ready-to-erect structural components.
Typical fabrication activities include:
- cutting;
- drilling;
- punching;
- bending;
- welding;
- surface preparation;
- painting;
- marking.
Computer-controlled fabrication has improved accuracy and efficiency.
Steel Erection
Steel erection involves assembling fabricated components on site.
The typical sequence includes:
- setting base plates;
- erecting columns;
- installing beams;
- temporary bracing;
- tightening bolts;
- installing permanent bracing;
- checking alignment.
Cranes and lifting equipment are commonly required.
Temporary stability during erection is particularly important.
Corrosion Protection
Steel corrodes when exposed to moisture and oxygen.
Protection methods include:
- painting;
- galvanizing;
- protective coatings;
- weather-resistant steel;
- proper drainage detailing.
Surfaces should be prepared properly before coatings are applied.
Fire Protection
At high temperatures, structural steel loses stiffness and strength.
Fire protection methods include:
- intumescent coatings;
- spray-applied fire-resistant materials;
- concrete encasement;
- gypsum board systems;
- fire-resistant ceilings.
The required fire protection depends on the building type and fire resistance requirements.
Composite Steel Construction
Steel may be combined with concrete to improve structural efficiency.
A common example is a steel beam supporting a concrete slab connected through shear studs.
The steel beam and concrete slab then act together as a composite member.
Advantages include:
- increased stiffness;
- improved load capacity;
- efficient use of materials;
- reduced beam depth in some cases.
Quality Control
Steel construction requires careful quality assurance.
Important checks include:
- material certification;
- dimensional accuracy;
- weld inspection;
- bolt tightening;
- alignment;
- coating thickness;
- connection detailing.
Non-destructive testing may be used to inspect critical welds.
Sustainability of Steel Structures
Steel can contribute to sustainable construction because it is highly recyclable and can often be reused.
Other sustainability advantages include:
- prefabrication;
- reduced site waste;
- lighter structural systems;
- potential for disassembly;
- long service life.
Environmental impacts can be further reduced through optimized member sizes, recycled steel content, efficient fabrication, and low-carbon production methods.
Conclusion
Steel frame construction is an efficient and versatile structural system suitable for buildings ranging from small industrial sheds to high-rise towers and long-span public structures. Steel columns, beams, bracing systems, and trusses create strong yet relatively lightweight frames that can be fabricated accurately and erected rapidly.
Connections are fundamental to structural performance. Bolted and welded joints transfer forces between members and must be carefully designed and executed. Beam-column joints, base plates, splices, and gusset connections determine how effectively the structural system behaves under both gravity and lateral loads.
Truss systems use triangular arrangements to achieve long spans with efficient use of material. Through members working mainly in tension and compression, trusses can create large column-free spaces for roofs, bridges, and industrial buildings.
When fabrication, connections, corrosion protection, fire safety, and erection are properly managed, steel construction provides strength, flexibility, speed, durability, and adaptability. It remains one of the most important structural systems in contemporary architecture and civil engineering.


You must be logged in to post a comment.