
Lightweight Construction, Drywall, and Sandwich Panels
Introduction
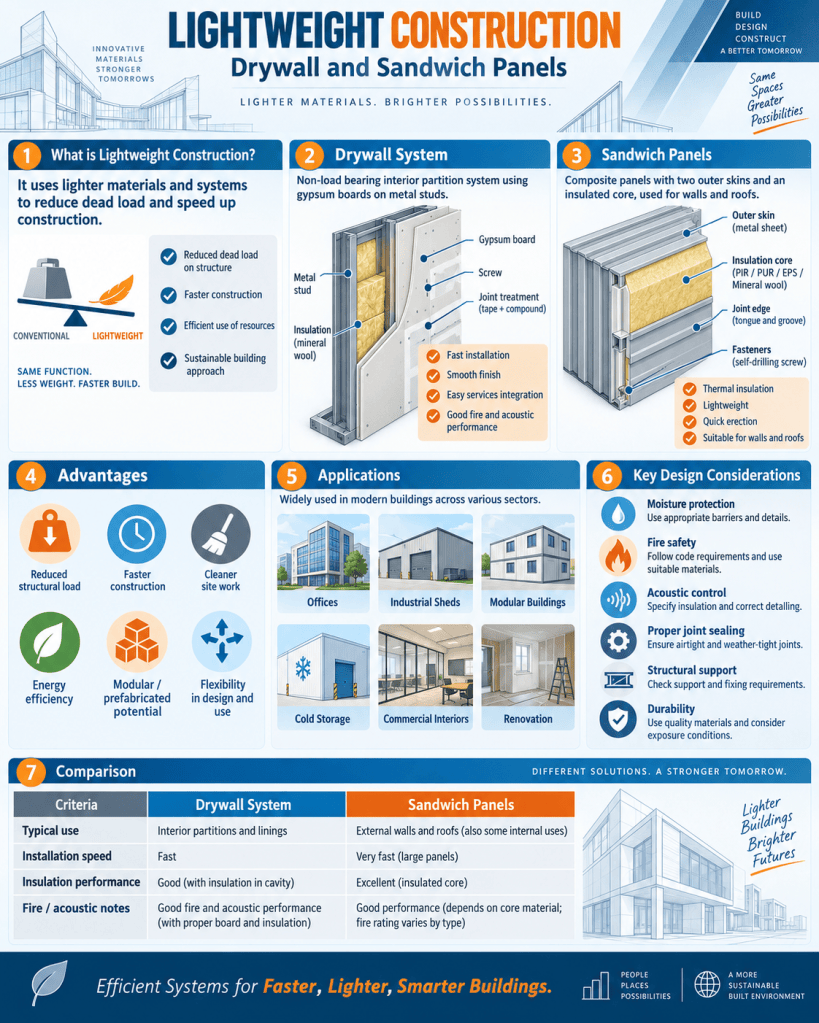
Lightweight construction refers to building systems that reduce the dead load of a structure by using materials and components that are lighter than conventional masonry, reinforced concrete, or solid stone construction. Such systems are increasingly used in residential, commercial, institutional, industrial, and prefabricated buildings because they allow faster construction, easier handling, lower structural loads, and greater flexibility in planning.
Among the most common lightweight building systems are drywall partitions and sandwich panels. Drywall is widely used for internal partitions, ceilings, and wall linings, while sandwich panels are used for walls, roofs, façades, cold storage facilities, warehouses, industrial sheds, and modular construction. Both systems support rapid, dry, and relatively clean construction methods.
Lightweight construction does not mean weak construction. When properly designed, these systems can provide adequate strength, fire resistance, thermal insulation, acoustic performance, and durability. Their successful use depends on correct material selection, structural detailing, joint treatment, moisture protection, and workmanship.
Concept of Lightweight Construction
Traditional construction often relies on heavy materials such as brick masonry, stone, and reinforced concrete. Lightweight construction replaces some of these elements with materials such as:
- light-gauge steel;
- timber framing;
- gypsum boards;
- fiber-cement boards;
- aluminum panels;
- insulated sandwich panels;
- lightweight concrete blocks;
- composite panels.
The primary objective is to reduce self-weight while maintaining the required structural and functional performance.
Lower dead load can reduce the size of foundations, columns, beams, and supporting structural members. It can also make transportation and erection easier.
Advantages of Lightweight Construction
Lightweight systems offer several important benefits.
Faster Construction
Many components are factory-made and assembled on site. This reduces wet construction and allows faster project completion.
Reduced Structural Load
Lower building weight reduces loads on floors, frames, and foundations.
This is particularly useful in:
- high-rise buildings;
- building extensions;
- renovation projects;
- seismic regions.
Flexibility
Lightweight partitions can often be altered more easily than masonry walls.
This allows flexible interior planning in offices, hospitals, hotels, educational buildings, and commercial spaces.
Cleaner Construction
Dry construction produces less water usage, debris, and site waste compared with conventional plastered masonry.
Improved Prefabrication
Panels and framed components can be produced under controlled factory conditions, improving dimensional accuracy and quality.
Drywall Construction
Drywall is a lightweight internal wall system made from boards fixed to a supporting frame.
The most common drywall board is gypsum plasterboard, also known as gypsum board or plasterboard.
A typical drywall partition consists of:
- floor track;
- ceiling track;
- vertical studs;
- gypsum boards;
- screws;
- joint tape;
- jointing compound;
- insulation where required.
The supporting frame may be made from light-gauge galvanized steel or timber.
Gypsum Board
Gypsum board consists of a gypsum core faced with paper or other protective layers.
It is widely used because it is:
- lightweight;
- easy to install;
- economical;
- smooth;
- suitable for painting;
- fire resistant to a certain degree.
Different types of gypsum boards are available for specific applications.
Types of Gypsum Boards
Standard Gypsum Board
Used for normal internal walls and ceilings in dry areas.
Moisture-Resistant Board
Used in areas exposed to higher humidity, such as kitchens and selected bathroom locations.
Fire-Resistant Board
Contains additives and reinforcement that improve fire resistance.
It is often used in fire-rated walls, service shafts, corridors, and structural protection systems.
Acoustic Board
Designed to improve sound insulation and reduce noise transfer.
Impact-Resistant Board
Used where partitions may experience greater physical abuse, such as schools, hospitals, and public buildings.
Drywall Framing
Light-gauge steel framing is widely used for drywall partitions.
The system generally includes:
Tracks: Horizontal members fixed to the floor and ceiling.
Studs: Vertical members placed between the tracks.
Nogging or bracing: Additional support where required.
The studs provide support for boards and allow service installations to pass through the wall cavity.
Drywall Installation Process
A typical installation sequence includes:
- marking the wall location;
- fixing floor and ceiling tracks;
- installing vertical studs;
- placing services within the cavity;
- installing insulation if required;
- fixing gypsum boards;
- treating joints;
- sanding and finishing;
- applying paint or decorative finish.
Good alignment is essential to achieve straight walls.
Joint Treatment
The joints between gypsum boards are treated using jointing compound and tape.
The process normally includes:
- first coat of compound;
- embedding joint tape;
- additional coats;
- sanding;
- final finishing.
Poor joint treatment may result in visible cracks or uneven surfaces.
Drywall and Fire Resistance
Gypsum contains chemically combined water.
When exposed to fire, some of this water is released as vapor, which helps slow temperature rise.
Fire-rated drywall systems may use:
- multiple board layers;
- fire-resistant gypsum;
- insulated cavities;
- protected framing.
The fire resistance of a wall depends on the complete tested assembly, not only the board type.
Acoustic Performance of Drywall
Drywall systems can provide good acoustic separation when correctly designed.
Sound performance can be improved by:
- increasing board layers;
- using acoustic insulation;
- using staggered studs;
- creating double-frame walls;
- sealing gaps around services;
- using resilient channels.
Openings and poorly sealed joints can significantly reduce acoustic performance.
Moisture Protection in Drywall
Standard gypsum board should not be exposed to continuous moisture.
Areas prone to water exposure require appropriate moisture-resistant materials, membranes, and detailing.
In wet areas, boards should be protected from direct water contact.
Water leakage within wall cavities can damage boards and encourage mold growth.
Advantages of Drywall
Drywall provides several construction benefits:
- low weight;
- fast installation;
- smooth finish;
- easy service integration;
- simple modification;
- good fire performance when correctly designed;
- good acoustic potential;
- reduced construction waste.
It is particularly suitable for non-load-bearing internal partitions.
Limitations of Drywall
Some disadvantages include:
- lower impact resistance than masonry;
- sensitivity to water;
- requirement for specialized fixing when supporting heavy objects;
- possibility of joint cracking;
- hollow sound if poorly constructed.
Heavy fixtures should be attached to studs or specially provided supports.
Sandwich Panels
A sandwich panel is a composite building element consisting of two strong outer facing layers bonded to a lightweight core.
The principle is similar to an I-beam: the outer skins resist bending stresses while the core keeps them separated and transfers shear.
A typical sandwich panel contains:
Outer skin + insulation core + inner skin
The facing materials may be steel, aluminum, fiber-reinforced sheets, or composite boards.
Core Materials in Sandwich Panels
Common core materials include:
- polyurethane foam;
- polyisocyanurate foam;
- expanded polystyrene;
- extruded polystyrene;
- mineral wool;
- honeycomb cores.
The choice of core affects thermal performance, fire behavior, weight, stiffness, and cost.
Metal-Faced Sandwich Panels
Metal-faced insulated panels are widely used in industrial and commercial construction.
They commonly consist of coated steel sheets surrounding an insulating core.
Applications include:
- warehouses;
- factories;
- cold storage;
- food-processing facilities;
- prefabricated buildings;
- roofs;
- external walls.
These panels combine enclosure and insulation in a single component.
Structural Behavior of Sandwich Panels
The outer skins carry tensile and compressive stresses caused by bending.
The core:
- separates the skins;
- resists shear;
- provides thermal insulation;
- stabilizes the thin facing sheets.
Because the skins are separated by the core, the panel can achieve considerable stiffness with relatively little material.
Types of Sandwich Panels
Polyurethane and PIR Panels
These panels provide high thermal insulation and are commonly used for walls and roofs.
PIR cores generally offer improved fire performance compared with some conventional polyurethane products.
EPS Panels
Expanded polystyrene core panels are lightweight and economical.
They are widely used in modular and prefabricated construction.
Mineral Wool Panels
Mineral wool provides:
- fire resistance;
- acoustic insulation;
- thermal insulation.
These panels are suitable where fire performance is a major consideration.
Honeycomb Panels
Honeycomb cores may be made from aluminum, paper, or composite materials.
They are lightweight and can provide high stiffness.
They are often used in façades, transportation, and specialized architectural applications.
Roof Sandwich Panels
Roof sandwich panels combine roofing, insulation, and interior lining.
They may have profiled external metal sheets to improve drainage and stiffness.
Benefits include:
- rapid installation;
- reduced roof weight;
- integrated insulation;
- clean interior finish.
Correct overlap and joint detailing are essential to prevent leakage.
Wall Sandwich Panels
Wall sandwich panels can form the external envelope of industrial and commercial buildings.
They may be installed horizontally or vertically.
Joints are designed to control:
- water penetration;
- air leakage;
- thermal bridging;
- movement.
Sealants and gaskets are often used at panel interfaces.
Thermal Performance
One of the main advantages of sandwich panels is their insulation capacity.
The core limits heat transfer, helping reduce energy demand for heating and cooling.
Thermal performance depends on:
- core thickness;
- insulation type;
- panel joints;
- fasteners;
- thermal bridges.
Continuous insulation generally performs better than systems with many conductive interruptions.
Acoustic Performance
Sandwich panels can provide varying levels of sound insulation.
Mineral wool cores are often effective where acoustic performance is important.
Performance can be improved through:
- thicker panels;
- perforated internal skins;
- acoustic core materials;
- multi-layer assemblies.
Fire Performance
Fire behavior varies significantly depending on the core.
Mineral wool is non-combustible, while foam insulation systems require careful fire assessment.
Fire safety should consider:
- flame spread;
- smoke production;
- core combustibility;
- joint behavior;
- fire compartmentation.
Selection should comply with applicable fire safety regulations.
Lightweight Steel Framing
Lightweight construction is often combined with Light Gauge Steel Framing (LGSF).
LGSF uses thin galvanized steel sections formed into:
- studs;
- tracks;
- joists;
- rafters;
- trusses.
The system is used for walls, floors, roofs, and modular buildings.
Advantages include high precision, low weight, fast assembly, and resistance to termites.
Lightweight Panels in Prefabricated Construction
Drywall and sandwich panels are commonly used in prefabricated and modular buildings.
Factory production can improve:
- quality control;
- speed;
- dimensional accuracy;
- waste management.
Modules can be assembled rapidly on site, reducing disruption and labor requirements.
Applications in Renovation
Lightweight construction is particularly suitable for building renovation.
Because the systems add relatively little dead load, they can be used to:
- subdivide existing spaces;
- create additional rooms;
- improve insulation;
- upgrade façades;
- add lightweight floors or extensions.
This can reduce the need for major strengthening of existing structures.
Common Defects
Drywall Defects
Typical defects include:
- cracked joints;
- screw popping;
- damaged corners;
- moisture staining;
- uneven surfaces;
- board sagging.
Sandwich Panel Defects
Common problems include:
- water leakage at joints;
- damaged coatings;
- corrosion;
- delamination;
- thermal bridging;
- loose fasteners;
- dented external skins.
Many defects can be prevented through proper installation and regular inspection.
Sustainability
Lightweight construction can support sustainable building practices.
Potential benefits include:
- reduced structural material use;
- lower transportation weight;
- faster construction;
- reduced waste;
- factory prefabrication;
- possibility of disassembly.
However, sustainability also depends on material sourcing, manufacturing energy, durability, recyclability, and end-of-life management.
Steel framing can be recycled, while gypsum can also be recovered in suitable recycling systems.
Quality Control
Drywall and sandwich panel installation should be carefully inspected.
Important checks include:
- frame spacing;
- alignment;
- screw spacing;
- board joints;
- insulation continuity;
- panel fixing;
- sealants;
- flashing;
- weatherproofing.
Correct workmanship is especially important because thin lightweight systems are sensitive to small installation errors.
Safety Considerations
Panels should be handled carefully because large sheets can be difficult to control in windy conditions.
Workers should use appropriate lifting methods and protective equipment.
Fire-rated systems should not be modified without checking their performance.
Services passing through fire-rated walls should be properly sealed.
Conclusion
Lightweight construction has become an important part of modern building technology because it offers speed, flexibility, reduced dead load, and efficient use of materials. Systems such as drywall partitions and sandwich panels can significantly reduce construction time while providing good functional performance.
Drywall systems use framed construction and gypsum boards to create lightweight internal walls and ceilings. They can provide effective fire and acoustic performance when properly detailed. Sandwich panels combine strong outer skins with lightweight insulating cores, creating stiff and energy-efficient wall and roof systems.
These technologies are particularly valuable in prefabricated buildings, commercial interiors, industrial structures, modular construction, and renovation projects. Their performance depends on accurate framing, appropriate materials, good joint treatment, moisture protection, fire safety, and careful installation.
When properly designed and maintained, lightweight construction, drywall, and sandwich panels provide durable, adaptable, energy-efficient, and economical alternatives to conventional heavy building systems.


You must be logged in to post a comment.