
Plinth Details, Damp Proof Course (DPC), and Waterproofing
Introduction
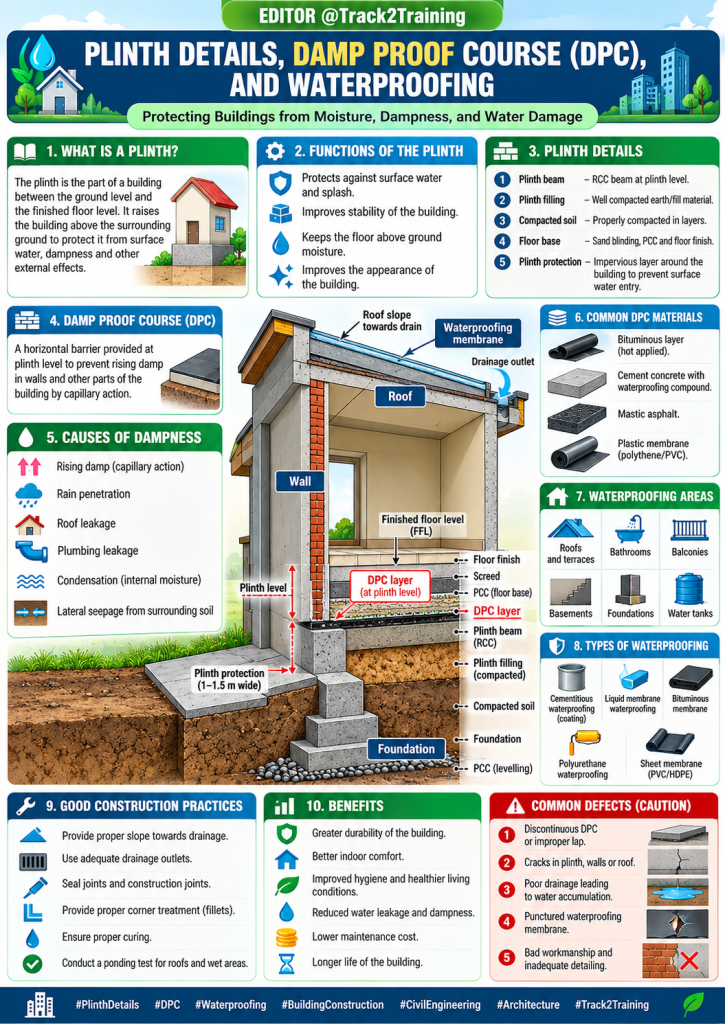
The durability and performance of a building depend not only on its superstructure but also on how effectively it is protected from ground moisture, rainwater, seepage, and capillary action. Three important elements in this context are the plinth, Damp Proof Course (DPC), and waterproofing systems. These components form a critical interface between the ground and the building and help prevent moisture-related deterioration.
Moisture can cause peeling paint, damp patches, mold growth, corrosion of reinforcement, deterioration of plaster, damage to flooring, and weakening of masonry. If moisture problems are ignored, they can affect indoor comfort, hygiene, and structural durability. Therefore, proper plinth design, installation of DPC, and suitable waterproofing are essential parts of building construction.
Plinth and Its Importance
The plinth is the portion of a building located between the surrounding ground level and the finished floor level of the ground floor. It raises the building above the natural ground surface and helps protect the interior from surface water, moisture, dirt, and minor flooding.
The height of the plinth varies according to site conditions, local climate, drainage pattern, building use, and applicable building regulations. In areas prone to waterlogging or heavy rainfall, a higher plinth may be required.
The main functions of a plinth are to:
- raise the building above ground level;
- protect the floor from surface water and dampness;
- provide a stable transition between foundation and superstructure;
- reduce the entry of insects and soil moisture;
- improve the appearance of the building base;
- provide protection against minor variations in ground level.
Plinth Construction Details
A typical plinth consists of the foundation wall or columns, plinth beam where required, filling material, compacted soil, floor base, and DPC.
Plinth Beam
A plinth beam is a reinforced concrete beam constructed at or near plinth level. It is especially useful in framed structures and in buildings constructed on weak or uneven soil.
The plinth beam connects columns and helps distribute loads more uniformly. It may also reduce the effects of differential settlement and provide lateral stability to walls.
Plinth beams can be particularly useful in seismic areas because they tie structural elements together and improve overall integrity.
Plinth Filling
The space inside the plinth is usually filled with selected soil, sand, granular material, or other approved filling material.
The filling should be placed in layers and compacted properly. Poor compaction may result in later settlement of the floor.
A common sequence may include:
- selected soil or granular filling;
- proper watering and compaction;
- sand layer;
- lean concrete base;
- waterproofing or damp-resistant treatment where required;
- floor finish.
Plinth Protection
Plinth protection refers to a paved or concrete strip provided around the external perimeter of a building.
Its purpose is to prevent rainwater from collecting near the foundation. The surface is generally sloped away from the building so that water drains toward surrounding open areas or drainage channels.
Proper plinth protection helps reduce:
- soil erosion near the foundation;
- seepage into basement or foundation walls;
- dampness in lower walls;
- water accumulation near the building.
Damp Proof Course
A Damp Proof Course, commonly called DPC, is a horizontal or vertical barrier placed within a wall or floor to prevent moisture from passing through the building fabric.
The most common location for horizontal DPC is at plinth level, above the surrounding ground level and below the ground-floor wall construction.
DPC works mainly by preventing rising damp, which occurs when moisture from the soil moves upward through porous construction materials by capillary action.
Causes of Dampness in Buildings
Dampness may result from several sources.
Rising Damp
Ground moisture rises through masonry pores due to capillary action.
Rain Penetration
Rainwater may enter through external walls, joints, cracks, windows, roofs, or poorly protected surfaces.
Roof Leakage
Defective roof waterproofing, damaged drainage outlets, and ponding can lead to leakage.
Plumbing Leakage
Leaking water pipes, drainage lines, or sanitary fittings can produce localized dampness.
Condensation
Moist indoor air can condense on cold surfaces, particularly in poorly ventilated rooms.
Lateral Seepage
Water may penetrate basement walls or retaining walls under lateral hydrostatic pressure.
Materials Used for DPC
Different materials may be used depending on building type and exposure conditions.
Bituminous Materials
Bitumen coatings, bituminous felt, and membranes are widely used because they provide effective moisture resistance.
Cement Concrete with Waterproofing Compound
Dense cement concrete containing approved waterproofing admixtures may be used as a DPC layer.
Mastic Asphalt
Mastic asphalt provides a continuous impermeable layer and is used in locations requiring strong protection against moisture.
Plastic and Polyethylene Membranes
Flexible polymer membranes can form effective damp barriers when properly installed.
Metal Sheets
Copper, lead, and aluminum sheets have historically been used as damp-proof layers, although they are less common in ordinary modern construction.
Requirements of an Effective DPC
A good DPC should be:
- impermeable to moisture;
- durable;
- strong enough to resist construction loads;
- continuous across the entire wall thickness;
- resistant to cracking;
- properly bonded with surrounding construction;
- capable of accommodating minor building movement.
Any break or discontinuity in the DPC can create a path for moisture.
Waterproofing
Waterproofing is broader than damp-proofing. While DPC mainly controls moisture movement through walls and floors, waterproofing is intended to resist direct water penetration, sometimes even under pressure.
Waterproofing is commonly required in:
- roofs and terraces;
- toilets and bathrooms;
- balconies;
- basements;
- water tanks;
- swimming pools;
- retaining walls;
- podium slabs;
- foundations;
- sunken floors.
Types of Waterproofing Systems
Cementitious Waterproofing
Cementitious waterproofing is prepared using cement-based compounds and additives.
It is relatively easy to apply and is commonly used in bathrooms, water tanks, basements, and internal wet areas.
Liquid-Applied Membrane
Liquid waterproofing materials are applied by brush, roller, or spray. After curing, they form a continuous flexible membrane.
These systems are useful on roofs, balconies, and complex surfaces with many joints.
Bituminous Membrane
Bituminous membranes are widely used for roofs, basements, and foundations.
They may be torch-applied, self-adhesive, or cold-applied.
Polyurethane Waterproofing
Polyurethane coatings form flexible and seamless waterproof layers.
They are suitable for terraces, balconies, wet areas, and surfaces subject to minor movement.
Sheet Membranes
PVC, HDPE, EPDM, and other synthetic sheet membranes are used where reliable and continuous water protection is required.
They are commonly applied in basements, roofs, tunnels, and large waterproofing projects.
Waterproofing of Roofs and Terraces
Flat roofs are particularly vulnerable to leakage because water may remain on the surface if drainage is inadequate.
Good roof waterproofing requires:
- proper slope toward outlets;
- well-designed rainwater pipes;
- sealing around parapets and penetrations;
- treatment of joints;
- continuous waterproof membranes;
- protective screed or finish where required.
Water ponding should be avoided because prolonged water exposure increases the possibility of membrane failure.
Waterproofing of Bathrooms and Wet Areas
Bathrooms require special treatment because water frequently contacts floors and walls.
Waterproofing should generally extend across the floor and rise up adjacent walls. Corners, pipe penetrations, floor traps, and construction joints require particular attention.
Before fixing tiles, the waterproofing layer should be inspected and tested for leakage.
Basement Waterproofing
Basements are exposed to soil moisture and, in some cases, groundwater pressure.
Waterproofing may be provided externally or internally. External waterproofing is often more effective because it prevents water from entering the wall in the first place.
Basement systems may include:
- waterproof membranes;
- drainage boards;
- protection layers;
- water stops at joints;
- perimeter drainage;
- sump pumps where necessary.
Importance of Proper Drainage
Waterproofing cannot perform effectively if drainage is poor.
Surface water around a building should be directed away from foundations. Roof water should be collected through gutters, pipes, and drains. Site grading should prevent water accumulation near walls.
Good drainage reduces hydrostatic pressure and prolongs the service life of waterproofing systems.
Common Defects in DPC and Waterproofing
Several failures can occur due to poor workmanship or inadequate design.
Common problems include:
- discontinuous DPC;
- punctured membranes;
- poorly sealed joints;
- incorrect surface preparation;
- insufficient roof slope;
- cracks in substrate;
- blocked drainage outlets;
- inadequate curing;
- poor detailing around pipes and corners.
Many waterproofing failures occur not because the material itself is unsuitable but because joints and transition points have been poorly executed.
Testing and Quality Control
Waterproofed areas should be tested before being covered by finishes.
A common method for bathrooms and terraces is the ponding test, in which water is retained on the treated surface for a specified period while the area below is checked for leakage.
Inspection should also verify:
- membrane continuity;
- correct overlaps;
- corner treatment;
- protection of waterproof layers;
- drainage slope;
- proper sealing at penetrations.
Maintenance
Waterproofing systems require periodic maintenance.
Roofs and terraces should be inspected for cracks, damaged finishes, blocked drains, and vegetation growth. Sealants around joints should be checked and replaced when necessary.
Early repair is much less expensive than allowing water penetration to damage structural and finishing components.
Conclusion
Plinth construction, Damp Proof Course, and waterproofing are essential for protecting a building from moisture and water-related deterioration. The plinth raises the building above ground level and reduces direct exposure to surface water. DPC prevents rising damp and moisture penetration through walls, while waterproofing protects roofs, basements, wet areas, foundations, and other vulnerable components from direct water entry.
Their effectiveness depends on correct material selection, proper detailing, workmanship, drainage, and maintenance. Particular attention should be given to joints, corners, pipe penetrations, wall-floor connections, and changes in construction materials because these locations are especially vulnerable to leakage.
When plinth details, DPC, drainage, and waterproofing are properly integrated into building design and construction, they improve durability, indoor comfort, hygiene, appearance, and long-term structural performance.v


You must be logged in to post a comment.