
Flooring Systems: Tiles, Terrazzo, Concrete, and Raised Access Floors
Introduction
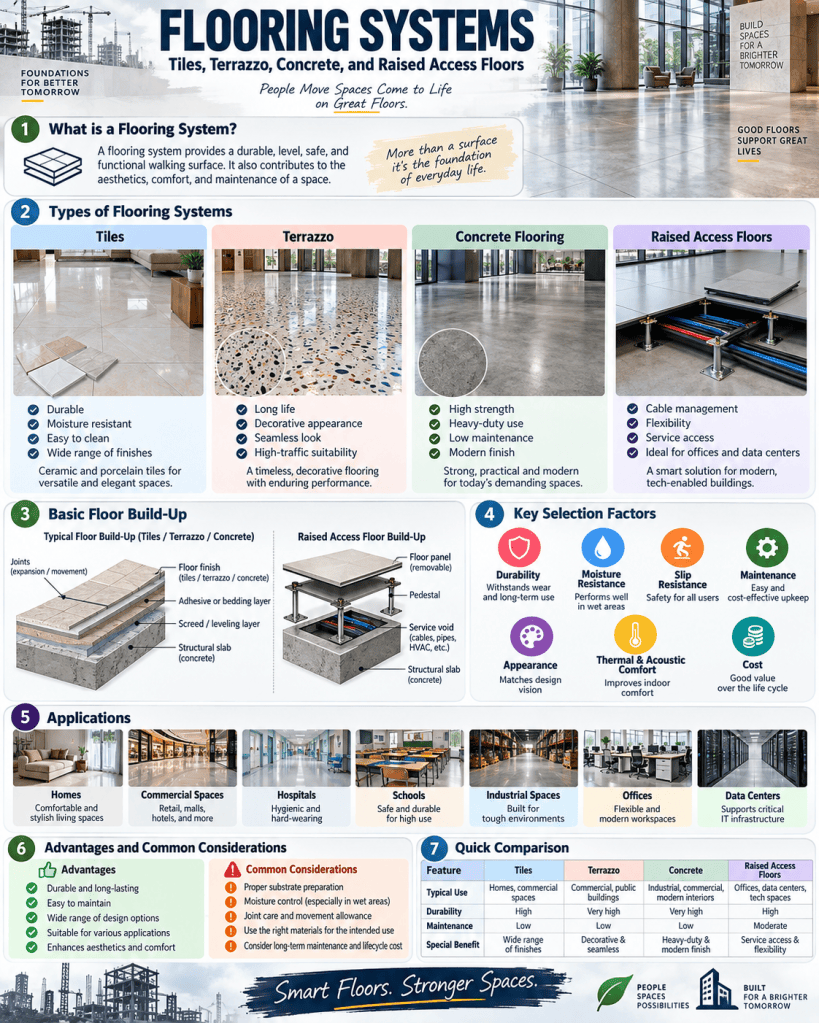
Flooring is one of the most important finishing elements in a building because it directly affects durability, comfort, appearance, maintenance, safety, acoustics, and overall user experience. A good flooring system should be selected according to the function of the space, expected traffic, moisture conditions, structural requirements, maintenance needs, and budget. Different buildings require different flooring solutions. For example, residential spaces may prioritize comfort and appearance, while commercial, industrial, institutional, and data-processing spaces may require high durability, easy cleaning, or flexible access to services.
Among the widely used flooring systems are tile flooring, terrazzo flooring, concrete flooring, and raised access floors. Each system has its own construction method, materials, benefits, limitations, and applications. Understanding these flooring systems helps architects, engineers, contractors, and students make appropriate decisions for different types of buildings.
Functions of Flooring
Flooring performs several functions beyond simply providing a walking surface.
A good floor should:
- provide a level and durable surface;
- resist wear and impact;
- support furniture and equipment;
- contribute to thermal and acoustic comfort;
- provide slip resistance;
- resist moisture where required;
- allow easy cleaning and maintenance;
- improve the aesthetic quality of interiors.
The performance of flooring depends not only on the surface material but also on the quality of the base, subfloor, screed, joints, adhesives, and workmanship.
Basic Components of a Flooring System
A typical flooring system may consist of several layers.
These may include:
- structural slab;
- damp-proof or waterproof layer;
- leveling screed;
- adhesive or bedding mortar;
- flooring finish;
- joint filler or sealant.
In some applications, additional layers may include insulation, acoustic mats, vapor barriers, or underfloor services.
Proper preparation of the substrate is essential because unevenness, cracks, moisture, or contamination can lead to later flooring failure.
Tile Flooring
Tile flooring is one of the most widely used systems in residential, commercial, institutional, and public buildings. Tiles are available in a wide variety of materials, sizes, finishes, colors, and textures.
Common tile materials include:
- ceramic tiles;
- porcelain tiles;
- vitrified tiles;
- natural stone tiles;
- cement tiles;
- mosaic tiles.
Ceramic Tiles
Ceramic tiles are produced from clay and other minerals that are shaped and fired at high temperature.
They may be glazed or unglazed.
Advantages include:
- wide design range;
- ease of cleaning;
- water resistance;
- relatively low maintenance;
- suitability for walls and floors.
Ceramic tiles are commonly used in kitchens, bathrooms, residential rooms, and commercial interiors.
Porcelain Tiles
Porcelain tiles are denser and less porous than many conventional ceramic tiles.
They offer:
- high strength;
- good stain resistance;
- low water absorption;
- durability;
- suitability for high-traffic areas.
Porcelain tiles may imitate stone, timber, concrete, or other materials.
Vitrified Tiles
Vitrified tiles are manufactured through a process that produces a dense and glass-like body.
They are popular because of their:
- low porosity;
- smooth finish;
- durability;
- resistance to stains;
- consistent dimensions.
They are widely used in modern residential and commercial interiors.
Tile Installation
Tiles may be fixed using:
- cement-sand mortar;
- tile adhesive;
- specialized thin-set systems.
The substrate should be clean, stable, and level.
Important installation steps include:
- checking the base;
- setting out the tile pattern;
- applying adhesive;
- placing tiles with correct spacing;
- checking alignment and level;
- grouting joints;
- cleaning the finished surface.
Proper joint width is important to accommodate dimensional variation and minor movement.
Advantages of Tile Flooring
Tile flooring offers several benefits:
- wide range of designs;
- good moisture resistance;
- easy maintenance;
- durability;
- compatibility with underfloor heating;
- resistance to stains and chemicals in many cases.
However, some tiles may be slippery when wet.
Therefore, slip-resistant finishes should be selected for bathrooms, ramps, external areas, and other wet locations.
Terrazzo Flooring
Terrazzo is a composite flooring material made by combining decorative aggregates with a cementitious or resin-based binder.
Aggregates may include:
- marble chips;
- granite chips;
- quartz;
- glass;
- recycled materials.
After placement, the surface is ground and polished to create a smooth and decorative finish.
Terrazzo has been used for centuries and remains popular in public and institutional buildings because of its durability.
Types of Terrazzo
Cement-Based Terrazzo
This traditional system uses cement as the binder.
It is usually thicker and heavier than resin-based terrazzo.
Epoxy Terrazzo
Epoxy terrazzo uses a resin binder.
It allows thinner construction and a wider range of colors.
It also provides a smooth and highly decorative surface.
Construction of Terrazzo Flooring
The typical process includes:
- preparing the concrete base;
- installing divider strips;
- placing the terrazzo mixture;
- compacting and leveling;
- allowing the surface to cure;
- grinding;
- filling small voids;
- polishing;
- sealing where required.
Divider strips are commonly made from brass, aluminum, zinc, or other materials.
They help control cracking and create patterns.
Advantages of Terrazzo
Terrazzo offers:
- long service life;
- excellent wear resistance;
- seamless appearance;
- high decorative potential;
- low maintenance;
- suitability for high traffic.
It is commonly used in:
- airports;
- hospitals;
- educational buildings;
- shopping centers;
- public halls;
- institutional buildings.
A well-maintained terrazzo floor can remain functional for many decades.
Limitations of Terrazzo
Potential limitations include:
- higher initial cost;
- skilled workmanship requirements;
- longer installation time for some systems;
- risk of cracking if the substrate moves;
- hard walking surface.
Proper movement joints and substrate design are therefore important.
Concrete Flooring
Concrete flooring is commonly used in industrial, commercial, institutional, and modern architectural interiors.
A concrete floor may be left as a simple finished slab or treated with decorative and protective systems.
Concrete floors can be:
- power-trowelled;
- polished;
- stained;
- colored;
- textured;
- coated.
Basic Concrete Floor Construction
Concrete flooring usually involves placing concrete over a prepared base or structural slab.
The sequence may include:
- subgrade preparation;
- granular base;
- vapor barrier where required;
- reinforcement;
- concrete placement;
- compaction;
- screeding;
- finishing;
- joint formation;
- curing.
Good curing is essential for strength and durability.
Polished Concrete
Polished concrete is produced by mechanically grinding and polishing the concrete surface.
The process may involve progressively finer abrasives.
A densifier may also be applied to harden the surface.
Advantages include:
- high durability;
- modern appearance;
- easy cleaning;
- reduced need for additional floor finishes;
- long service life.
Polished concrete is commonly used in offices, shops, airports, warehouses, and contemporary residences.
Industrial Concrete Floors
Industrial floors are designed for heavy traffic and equipment loads.
They may be used in:
- factories;
- warehouses;
- logistics centers;
- workshops;
- parking facilities.
These floors must often resist:
- forklifts;
- impact;
- abrasion;
- chemicals;
- heavy machinery.
Special surface hardeners or coatings may be used to improve performance.
Concrete Floor Joints
Concrete shrinks and expands due to temperature and moisture changes.
Joints are therefore essential.
Common types include:
- construction joints;
- contraction joints;
- isolation joints;
- expansion joints.
Poor joint design can lead to uncontrolled cracking.
Advantages of Concrete Flooring
Concrete flooring offers:
- high compressive strength;
- durability;
- resistance to heavy loads;
- relatively low maintenance;
- thermal mass;
- compatibility with industrial use.
However, concrete can feel hard and cold underfoot and may develop cracks if not correctly designed and cured.
Raised Access Floors
Raised access flooring is a specialized system in which floor panels are elevated above the structural floor slab, creating a concealed service zone underneath.
The system is particularly useful in buildings that require frequent access to electrical, communication, data, or mechanical services.
A typical raised access floor consists of:
- pedestal supports;
- stringers where required;
- removable floor panels;
- finished surface covering.
Pedestal System
Pedestals are vertical adjustable supports fixed to the structural slab.
They allow the floor height to be accurately controlled.
The void beneath the panels can accommodate:
- cables;
- data lines;
- electrical systems;
- air distribution;
- pipes.
Floor Panels
Panels may be manufactured from:
- steel;
- calcium sulfate;
- wood-core materials;
- cementitious materials;
- composite systems.
The top surface may receive:
- carpet tiles;
- vinyl;
- laminate;
- stone;
- antistatic finishes.
Panels are usually removable, allowing easy access to services below.
Applications of Raised Access Floors
Raised floors are commonly used in:
- data centers;
- server rooms;
- offices;
- control rooms;
- trading floors;
- laboratories;
- telecommunications facilities.
They are particularly valuable where technical services change frequently.
Advantages of Raised Access Floors
The system provides several benefits:
- easy access to services;
- flexible office layouts;
- simplified cable management;
- quick maintenance;
- adaptable electrical distribution;
- potential use for underfloor air conditioning.
Raised floors can significantly reduce disruption when office workstations or technology systems are relocated.
Limitations of Raised Floors
Potential disadvantages include:
- higher initial cost;
- reduction in clear room height;
- need for careful structural design;
- vibration concerns;
- requirement for precise installation;
- need for fire stopping around penetrations.
In areas with heavy equipment, panel load capacity must be carefully checked.
Comparison of Flooring Systems
Each flooring system serves a different purpose.
Tiles are ideal where easy maintenance, moisture resistance, and visual variety are important.
Terrazzo is suitable for prestigious, high-traffic environments requiring durability and decorative quality.
Concrete flooring is appropriate for industrial, commercial, and minimalist architectural applications.
Raised access flooring is best suited to technology-intensive spaces requiring flexible access to services.
Selection should be based on:
- traffic level;
- moisture exposure;
- maintenance;
- structural load;
- appearance;
- cost;
- service requirements.
Flooring and Moisture Control
Moisture is a major cause of flooring failure.
Problems may include:
- tile debonding;
- staining;
- adhesive failure;
- mold growth;
- terrazzo discoloration;
- coating blistering.
Moisture barriers should be used where required, especially over ground-bearing slabs.
The concrete substrate should also have adequate moisture conditions before sensitive flooring is installed.
Slip Resistance
Safety is an important flooring consideration.
Wet areas require surfaces with adequate slip resistance.
Such areas include:
- bathrooms;
- kitchens;
- entrances;
- swimming pool decks;
- ramps;
- external walkways.
Highly polished surfaces should be used carefully in locations exposed to water.
Acoustic Performance
Hard floor finishes can reflect sound and increase noise.
Acoustic performance can be improved through:
- resilient underlays;
- acoustic mats;
- carpet finishes;
- floating floors;
- insulated raised floors.
Acoustic requirements are particularly important in apartments, offices, schools, and hospitals.
Thermal Comfort
Floor materials influence thermal sensation.
Tiles, terrazzo, and concrete may feel cool, which can be useful in hot climates.
These materials also work effectively with radiant or underfloor heating systems because of their thermal mass.
Raised floors can also support underfloor air-distribution systems.
Maintenance
Different flooring systems require different maintenance strategies.
Tile floors generally require regular cleaning and periodic grout maintenance.
Terrazzo may require polishing and resealing.
Concrete floors may require re-polishing or repair of joints.
Raised floors require inspection of:
- panels;
- pedestals;
- service voids;
- edge details.
Preventive maintenance extends the service life of flooring.
Sustainability
Flooring can contribute to sustainable building design.
Considerations include:
- locally sourced materials;
- recycled content;
- long service life;
- low-maintenance finishes;
- reduced replacement frequency;
- low-emission adhesives;
- reuse and recyclability.
Terrazzo can incorporate recycled aggregates, while concrete can use supplementary cementitious materials. Raised floor systems may also allow building services to be changed without major demolition.
Common Flooring Defects
Typical defects include:
- cracks;
- uneven surfaces;
- hollow tiles;
- loose tiles;
- stained grout;
- terrazzo cracking;
- concrete dusting;
- panel rocking in raised floors;
- damaged finishes.
Many defects result from poor substrate preparation, inadequate joints, moisture, or improper installation.
Quality Control
Flooring work should be inspected for:
- level and flatness;
- joint alignment;
- adhesion;
- surface finish;
- moisture condition;
- slope in wet areas;
- edge detailing.
Raised flooring should additionally be checked for pedestal alignment, panel stability, and load capacity.
Conclusion
Flooring systems play an important role in the performance, appearance, and functionality of buildings. Tile flooring provides versatility, moisture resistance, and ease of maintenance. Terrazzo offers exceptional durability and decorative quality. Concrete flooring provides strength, economy, and suitability for heavy-duty applications, while raised access floors provide flexibility and easy access to technical services.
The successful performance of any flooring system depends on proper substrate preparation, material selection, joint design, moisture control, installation, and maintenance. Floors must also address safety, thermal comfort, acoustics, and expected loading.
When the right flooring system is selected for the intended use, it can provide a durable, attractive, safe, and efficient surface that contributes significantly to the long-term quality of the built environment.


