
Scaffolding, Formwork, and Shoring/Underpinning
Introduction
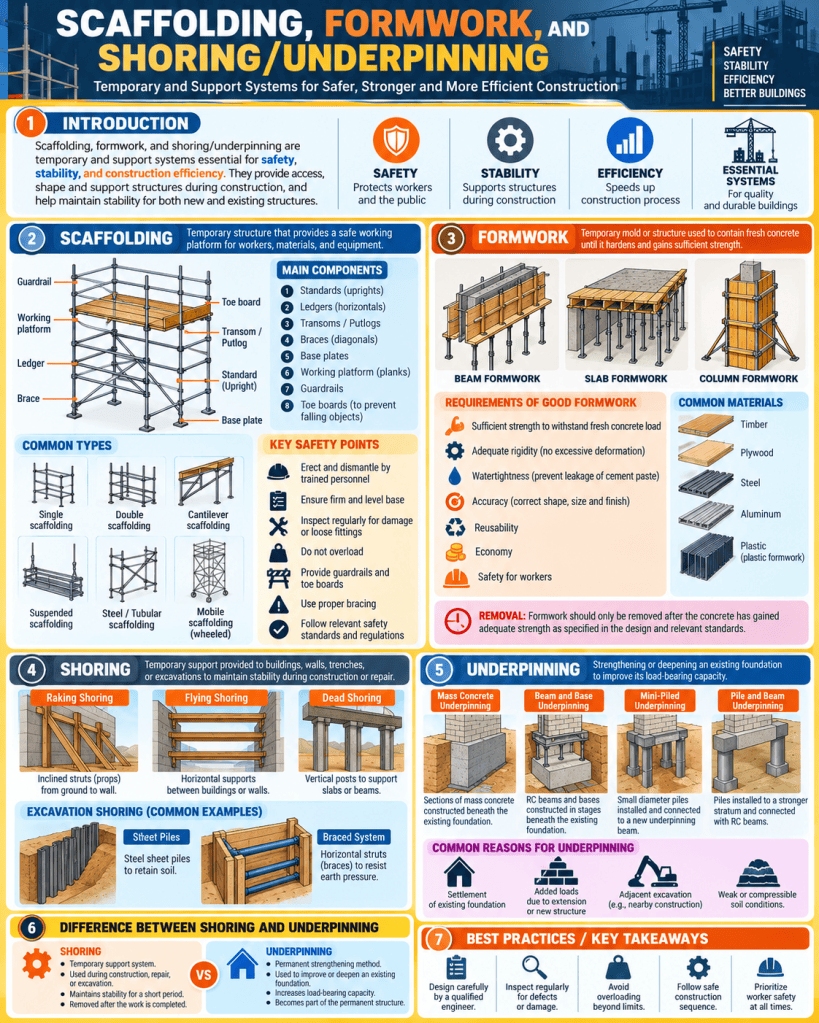
Scaffolding, formwork, shoring, and underpinning are essential temporary and supporting systems used in building construction. Although these systems may not remain visible after a project is completed, they play a major role in ensuring safety, stability, accuracy, and construction efficiency. They allow workers to operate at height, support freshly placed concrete, stabilize weakened structures, and strengthen existing foundations.
Each system serves a different purpose. Scaffolding provides temporary working platforms and access. Formwork provides molds into which concrete is placed and shaped. Shoring gives temporary support to structures, excavations, or formwork systems. Underpinning strengthens or deepens an existing foundation when its original capacity becomes inadequate. Proper design, erection, inspection, and dismantling of these systems are critical because failure can lead to severe structural damage, accidents, or loss of life.
Scaffolding
Scaffolding is a temporary framework constructed around or within a building to provide safe access and working platforms for workers, tools, and materials. It is widely used in construction, maintenance, repair, painting, plastering, façade work, and demolition.
A good scaffolding system should be stable, sufficiently strong, properly braced, and capable of carrying expected loads.
Main Components of Scaffolding
Typical scaffolding includes:
- Standards – vertical members that transfer loads to the ground;
- Ledgers – horizontal members connecting the standards;
- Putlogs or transoms – members supporting working platforms;
- Braces – diagonal members that provide stability;
- Base plates – plates placed beneath standards to distribute loads;
- Sole boards – timber boards placed below base plates on weak ground;
- Working platforms – surfaces on which workers stand;
- Guardrails – protective rails provided along platform edges;
- Toe boards – boards preventing tools and materials from falling;
- Access ladders or stair units – safe means of movement between levels.
Types of Scaffolding
Single Scaffolding
Single scaffolding is commonly used for brick masonry. A single row of standards is erected parallel to the wall, and putlogs are supported partly by the wall.
It is simple and economical for relatively light work.
Double Scaffolding
Double scaffolding is often used for stone masonry because stone walls cannot easily accommodate putlog holes.
Two rows of standards are provided, making the system stronger and more independent of the wall.
Cantilever Scaffolding
Cantilever scaffolding is supported on needles or projecting members rather than directly from the ground.
It is useful where ground access is restricted, such as above busy streets, weak ground, or lower-level construction.
Suspended Scaffolding
Suspended scaffolding consists of platforms hung from the roof or upper levels by ropes or cables.
It is commonly used for:
- façade cleaning;
- painting;
- maintenance;
- window work.
Steel or Tubular Scaffolding
Steel scaffolding uses tubes connected by couplers or proprietary fittings.
Advantages include:
- high strength;
- durability;
- reuse;
- adaptability;
- improved fire resistance compared with timber.
Mobile Scaffolding
Mobile scaffolding is mounted on wheels or castors and can be moved from one location to another.
It is useful for indoor maintenance and finishing work, but wheels must be locked before use.
Safety Requirements for Scaffolding
Scaffolding should be erected on firm and level ground. Connections should be secure, braces should be correctly installed, and the scaffold should be tied to the building where necessary.
Important safety measures include:
- guardrails at open edges;
- safe access ladders;
- adequate platform width;
- regular inspection;
- no overloading;
- secure base supports;
- protection from falling materials;
- proper anchorage;
- competent supervision.
Scaffolding should not be altered without authorization.
Formwork
Formwork is a temporary or permanent mold used to shape fresh concrete until it gains enough strength to support itself.
Concrete is placed into the formwork and allowed to harden. The formwork must maintain the required shape, dimensions, line, level, and surface finish.
Formwork is used for:
- columns;
- beams;
- slabs;
- walls;
- foundations;
- stairs;
- arches;
- shells.
Requirements of Good Formwork
Good formwork should be:
- strong enough to carry fresh concrete loads;
- rigid enough to prevent excessive deformation;
- watertight to prevent cement slurry leakage;
- easy to erect and dismantle;
- dimensionally accurate;
- reusable where possible;
- economical;
- safe for workers.
It should also produce the desired concrete surface finish.
Loads on Formwork
Formwork may be subjected to several types of loads:
- self-weight;
- weight of wet concrete;
- reinforcement weight;
- workers and equipment;
- construction impact;
- vibration;
- lateral pressure from fresh concrete;
- wind loads.
Columns and walls create significant lateral pressure because fresh concrete behaves partly like a fluid before setting.
Types of Formwork
Timber Formwork
Timber is one of the traditional formwork materials.
Advantages include:
- easy cutting and shaping;
- local availability;
- suitability for complex forms.
Its disadvantages include limited reuse and possible warping if not properly maintained.
Plywood Formwork
Plywood sheets are often fixed to timber or steel frames.
They provide relatively smooth concrete surfaces and can be reused several times if handled properly.
Steel Formwork
Steel formwork is strong, durable, accurate, and highly reusable.
It is commonly used in repetitive construction projects and large-scale developments.
Aluminum Formwork
Aluminum formwork is lightweight and suitable for repetitive floor layouts.
It is often used in mass housing and high-rise construction.
Plastic Formwork
Plastic formwork is lightweight, reusable, and resistant to moisture.
It is useful in repetitive modular construction.
Formwork for Structural Elements
Column Formwork
Column formwork encloses reinforcement and fresh concrete on all sides.
It must resist lateral pressure and remain vertical.
Beam Formwork
Beam formwork usually consists of side panels and a soffit panel supported by props.
Proper alignment is necessary to achieve correct beam dimensions.
Slab Formwork
Slab formwork consists of horizontal sheathing supported by beams, joists, and props.
It must carry the considerable weight of wet concrete over a large area.
Removal of Formwork
Formwork should be removed only after concrete has gained sufficient strength.
Premature removal may cause:
- cracking;
- deflection;
- collapse;
- permanent deformation.
The required striking time depends on concrete strength, span, structural element, curing conditions, temperature, and design requirements.
Shoring
Shoring is the temporary support provided to a building, excavation, wall, trench, or structural member to prevent collapse or excessive movement.
It is commonly required during:
- renovation;
- demolition;
- foundation work;
- excavation;
- structural repair;
- alteration of load-bearing walls.
Types of Shoring
Raking Shoring
Raking shores are inclined members placed against a wall to provide lateral support.
They are often used when a wall has become unstable.
The system commonly consists of:
- wall plates;
- rakers;
- cleats;
- sole plates;
- braces.
Flying Shoring
Flying shoring provides horizontal support between two parallel walls when the structure between them has been removed or is under reconstruction.
Unlike raking shores, flying shores do not require direct ground support in the space between the walls.
Dead Shoring
Dead shoring provides vertical support to walls, beams, floors, or roofs while lower portions are being altered.
It is commonly used when:
- creating large wall openings;
- replacing foundations;
- repairing lower walls.
Shoring in Excavation
Deep excavations may require shoring to prevent soil collapse.
Common systems include:
- sheet piles;
- soldier piles and lagging;
- diaphragm walls;
- secant pile walls;
- braced excavation systems.
Excavation shoring is especially important in urban areas where nearby roads, utilities, and buildings may be affected by ground movement.
Underpinning
Underpinning is the process of strengthening, stabilizing, or deepening an existing foundation.
It becomes necessary when the original foundation can no longer safely support the building or when site conditions change.
Typical reasons for underpinning include:
- foundation settlement;
- soil weakening;
- adjacent excavation;
- increased structural loads;
- addition of new floors;
- change in building use;
- nearby construction;
- structural deterioration.
Mass Concrete Underpinning
Mass concrete underpinning is a traditional method.
Small sections below the existing foundation are excavated sequentially and filled with concrete.
Work is carried out in stages so that the entire foundation is not unsupported at the same time.
It is suitable for relatively shallow foundation strengthening.
Beam and Base Underpinning
In this method, reinforced concrete beams are constructed to transfer existing wall loads to new foundation bases.
It is useful when loads need to be redistributed over a wider area.
Mini-Piled Underpinning
Mini-piles or micro-piles transfer loads to deeper and stronger soil layers.
This method is suitable when:
- surface soil is weak;
- access is restricted;
- high loads are involved;
- settlement control is important.
Mini-piles may extend several meters below the existing foundation.
Pile and Beam Underpinning
Piles are installed on both sides of a wall, and a reinforced concrete or steel beam transfers the building load to the piles.
This system is suitable for heavy structures and deeper load transfer.
Difference Between Shoring and Underpinning
Although shoring and underpinning are related, they are not the same.
Shoring is primarily a temporary support system used to stabilize structures or excavations.
Underpinning is generally a more permanent method used to strengthen or deepen foundations.
For example, a damaged wall may first require temporary shoring for safety before permanent underpinning is carried out below its foundation.
Construction Planning
Temporary works require careful planning.
Before scaffolding, formwork, shoring, or underpinning begins, the project team should assess:
- structural loads;
- soil conditions;
- nearby buildings;
- underground services;
- groundwater;
- construction sequence;
- equipment access;
- worker safety.
Temporary works should be designed with the same level of care as permanent structures.
Inspection and Quality Control
Regular inspection is essential.
Scaffolds should be checked after erection, modification, severe weather, or extended periods of non-use.
Formwork should be checked before concrete placement for:
- line and level;
- dimensions;
- support stability;
- joint tightness;
- reinforcement clearance.
Shoring and underpinning systems should be monitored for movement, settlement, cracking, and instability.
Common Failures
Failures may occur because of:
- insufficient bracing;
- weak ground support;
- overloading;
- poor connections;
- premature formwork removal;
- inadequate shoring;
- incorrect construction sequence;
- foundation movement;
- lack of inspection.
Many temporary-work failures are preventable through proper design, supervision, and adherence to safe construction procedures.
Sustainability Considerations
Reusable formwork and scaffolding can significantly reduce material waste.
Steel and aluminum systems can be reused many times, while modular systems can improve construction efficiency.
Careful planning also reduces unnecessary timber consumption and material disposal.
In repair projects, underpinning and structural stabilization can extend the life of existing buildings, reducing the need for demolition and reconstruction.
Conclusion
Scaffolding, formwork, shoring, and underpinning are vital components of safe and efficient construction. Scaffolding provides access and working platforms, while formwork shapes and supports fresh concrete. Shoring temporarily stabilizes walls, structures, or excavations, and underpinning permanently strengthens foundations where existing support is inadequate.
The success of these systems depends on careful design, proper material selection, accurate erection, regular inspection, correct sequencing, and skilled workmanship. Although many of them are temporary, their importance is fundamental because they protect workers and structures during some of the most vulnerable stages of construction.
Well-planned temporary works contribute not only to safety but also to quality, speed, economy, and durability. For this reason, scaffolding, formwork, shoring, and underpinning should be treated as essential engineering systems rather than secondary construction activities.


