
Fire Protection Materials, Fire Rating, and Compartmentation
Introduction
Fire safety is a fundamental part of building design and construction. A building must not only provide shelter and functional space but also protect occupants and structural systems during a fire. Effective fire protection depends on a combination of fire-resistant materials, appropriate fire ratings, compartmentation, detection systems, evacuation planning, and firefighting provisions.
Among these measures, passive fire protection is especially important because it is built into the structure itself. Passive fire protection includes fire-resistant walls, floors, doors, ceilings, structural coatings, and compartment barriers that limit the spread of flames, heat, and smoke. Unlike active systems such as sprinklers or alarms, passive systems do not require activation to perform their basic role.
Understanding fire protection materials, fire ratings, and compartmentation is essential for architects, civil engineers, building designers, facility managers, and construction professionals.
Fire Behaviour in Buildings
A fire requires three basic elements:
- fuel;
- oxygen;
- heat.
Together, these are often described as the fire triangle.
In a building, fuel may include furniture, finishes, timber, plastics, fabrics, papers, and stored materials. Once ignition occurs, heat can spread through radiation, convection, and conduction.
The severity of a building fire depends on:
- quantity and type of combustible material;
- ventilation;
- room size;
- surface finishes;
- structural materials;
- fire protection systems.
The main objective of fire-resistant construction is to delay structural failure and restrict fire and smoke movement long enough for occupants to escape and firefighters to respond.
Passive and Active Fire Protection
Fire safety systems can broadly be divided into passive and active protection.
Passive Fire Protection
Passive systems are built into the structure.
Examples include:
- fire-resistant walls;
- fire-rated doors;
- fire-resistant floors;
- protected structural steel;
- fire stops;
- smoke barriers;
- compartment walls;
- fire-resistant glazing.
Active Fire Protection
Active systems operate when a fire occurs.
Examples include:
- automatic sprinklers;
- fire alarms;
- smoke detectors;
- hydrants;
- fire extinguishers;
- smoke extraction systems.
Both systems should work together as part of an integrated fire safety strategy.
Fire Protection Materials
Different materials behave differently under fire exposure. Some materials are naturally non-combustible, while others require protective treatment.
Concrete
Concrete is generally considered to have good fire resistance because it is non-combustible and has relatively low thermal conductivity.
Advantages include:
- does not burn;
- delays heat transfer;
- protects embedded reinforcement;
- maintains structural capacity for a period during fire.
However, very high temperatures can cause cracking, spalling, and loss of strength.
Adequate concrete cover over reinforcement is therefore important for fire resistance.
Brick and Masonry
Brick, concrete block, and stone masonry generally provide good fire resistance.
Masonry walls can act as effective fire barriers when they have:
- sufficient thickness;
- proper mortar joints;
- sealed penetrations;
- suitable structural stability.
Masonry is commonly used for fire compartment walls, stair enclosures, and service shafts.
Gypsum Board
Gypsum board is widely used in fire-rated partitions and ceilings.
Gypsum contains chemically combined water. During fire exposure, this water is gradually released as vapor, helping to delay temperature rise.
Fire-resistant gypsum systems may consist of:
- multiple board layers;
- steel studs;
- cavity insulation;
- fire-resistant sealants.
The fire rating depends on the complete tested wall or ceiling assembly.
Mineral Wool
Mineral wool is a non-combustible insulation material made from mineral fibers.
It is commonly used for:
- fire barriers;
- wall cavities;
- ceilings;
- façade systems;
- service penetrations.
It provides both thermal insulation and fire resistance.
Mineral wool is especially useful for filling gaps around pipes, ducts, and structural elements.
Calcium Silicate Boards
Calcium silicate boards are used for fire protection in walls, ceilings, shafts, and structural encasements.
Their advantages include:
- non-combustibility;
- good thermal resistance;
- dimensional stability;
- relatively low weight.
They are commonly used for protecting steel columns and beams.
Vermiculite and Perlite
Vermiculite and perlite are lightweight mineral materials that can be incorporated into plasters or boards.
They help improve thermal and fire resistance.
They are often used in:
- sprayed fireproofing;
- lightweight plaster;
- fire-resistant panels;
- steel protection systems.
Intumescent Coatings
Intumescent paint is a special coating applied to structural steel.
When exposed to high temperatures, the coating expands and forms a thick insulating char layer.
This slows the rate at which steel heats up.
Advantages include:
- relatively thin protective layer;
- clean architectural appearance;
- useful for exposed steelwork;
- adaptable to complex shapes.
Intumescent systems must be applied to the required thickness and maintained properly.
Spray-Applied Fire-Resistive Materials
Spray-applied materials are commonly used to protect steel beams and columns.
They may contain:
- mineral fibers;
- cementitious materials;
- vermiculite.
The coating insulates structural steel and delays temperature rise.
Careful application is necessary to maintain uniform thickness and adhesion.
Fire-Resistant Glass
Conventional glass can crack quickly when exposed to fire.
Fire-resistant glazing is specially designed to provide a defined level of performance.
Different products may provide:
- integrity against flames;
- smoke control;
- reduced heat radiation;
- thermal insulation.
Fire-resistant glazing is used in corridors, doors, partitions, and protected escape routes.
Fire-Resistant Doors
Fire doors are critical elements in compartmentation.
They are designed to remain closed during a fire and restrict the spread of flames and smoke.
A typical fire door assembly may include:
- fire-resistant door leaf;
- rated frame;
- self-closing device;
- intumescent seals;
- smoke seals;
- tested ironmongery.
A fire door must be installed as a complete tested system.
Timber and Fire Protection
Timber is combustible, but its fire performance depends on size and detailing.
Large timber sections develop a char layer on their exposed surface. This char can slow further burning and protect the inner section.
Timber fire protection methods include:
- gypsum board encasement;
- fire-retardant treatment;
- increased member dimensions;
- protected connections;
- sprinklers.
Mass timber buildings require careful fire engineering.
Steel and Fire
Steel is non-combustible but loses strength and stiffness as temperature increases.
At sufficiently high temperatures, an unprotected steel member may deform or buckle.
Steel protection methods include:
- intumescent coatings;
- spray-applied fireproofing;
- concrete encasement;
- gypsum board protection;
- fire-resistant ceiling systems.
Fire Rating
A fire rating indicates how long a building element can maintain specified performance when exposed to a standard fire test.
Fire resistance is commonly expressed in minutes or hours, such as:
- 30 minutes;
- 60 minutes;
- 90 minutes;
- 120 minutes;
- 180 minutes.
The required rating depends on factors such as building height, occupancy, compartment size, structural function, and applicable codes.
Fire Resistance Criteria
Fire-resistant elements are often evaluated using three basic criteria:
Load-Bearing Capacity
The structural element must continue supporting its design load during fire exposure.
Integrity
The element should prevent flames and hot gases from passing through openings or cracks.
Insulation
The unexposed side should not reach excessive temperatures that could ignite materials or endanger occupants.
These criteria are often represented conceptually as:
R – Load-bearing resistance
E – Integrity
I – Insulation
The exact notation used may depend on the applicable testing standard.
Fire Rating of Walls
A fire-rated wall is designed to limit fire spread from one space to another.
The rating depends on:
- wall material;
- thickness;
- board layers;
- stud construction;
- insulation;
- joints;
- penetrations.
A wall system should not be assumed to have a fire rating simply because one component is fire resistant.
The entire assembly must meet the required performance.
Fire Rating of Floors and Ceilings
Floors and ceilings can separate different storeys and prevent vertical fire spread.
A fire-rated floor assembly may include:
- reinforced concrete slab;
- steel deck;
- fire-resistant ceiling;
- insulation;
- protected steel beams.
Openings in floors should be carefully protected because they can allow rapid smoke and flame movement between levels.
Fire Rating of Structural Members
Structural columns and beams must retain sufficient strength during fire.
Their required protection depends on:
- member size;
- load level;
- fire exposure;
- protection material;
- required resistance period.
Structural fire protection is especially important for escape routes and major load-bearing frames.
Compartmentation
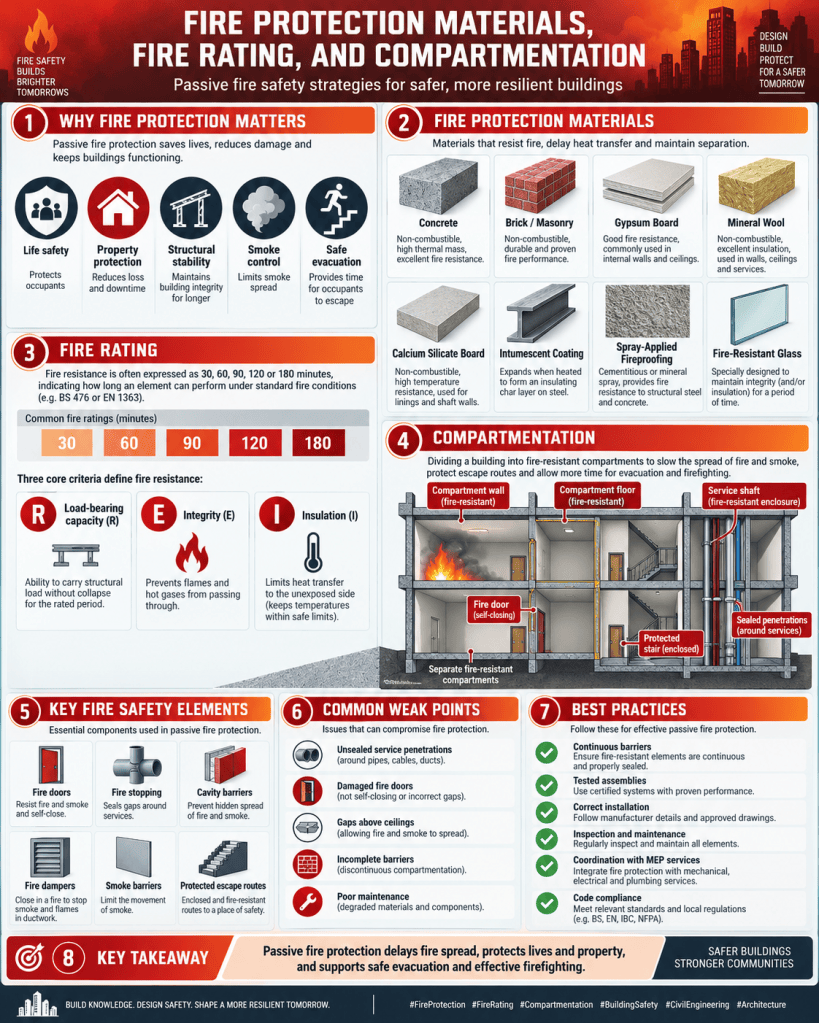
Fire compartmentation is the division of a building into separate fire-resistant sections.
The main purpose is to contain fire and smoke within a limited area for a defined period.
A fire compartment may be formed using:
- fire-rated walls;
- floors;
- doors;
- ceilings;
- shafts;
- fire-resistant glazing.
Compartmentation limits the size of a fire and provides safer escape conditions.
Objectives of Compartmentation
The main objectives are to:
- restrict fire spread;
- limit smoke movement;
- protect escape routes;
- reduce property damage;
- support firefighting operations;
- delay structural involvement.
Compartmentation is particularly important in large buildings such as hospitals, hotels, offices, shopping centres, and high-rise buildings.
Horizontal Compartmentation
Horizontal compartmentation divides a floor into separate fire zones.
Fire-resistant walls and doors are used to limit lateral spread.
This is useful where occupants may need to move from one part of a floor to another during evacuation.
Hospitals often use horizontal compartmentation because some patients may not be able to use stairs easily.
Vertical Compartmentation
Vertical compartmentation prevents fire from moving between floors.
Elements include:
- fire-resistant floors;
- protected shafts;
- enclosed staircases;
- sealed service risers;
- protected lift shafts.
Unprotected vertical openings can act like chimneys and allow smoke and heat to move rapidly upward.
Fire Compartments and Escape Routes
Escape routes should be protected from fire and smoke.
Protected escape routes may include:
- fire-rated corridors;
- enclosed staircases;
- fire doors;
- smoke lobbies;
- protected exits.
Compartment walls should be arranged so that occupants have sufficient time to reach a safe exit.
Fire Stopping
Fire compartmentation can fail if openings are not properly sealed.
Penetrations may be created for:
- electrical cables;
- pipes;
- ducts;
- data services;
- drainage systems.
Fire stopping materials are used to seal these openings.
Examples include:
- fire-resistant sealants;
- collars;
- wraps;
- mineral wool;
- firestop boards;
- firestop mortar.
These systems must accommodate the type of service passing through the barrier.
Fire Dampers
Ventilation ducts can allow fire and smoke to cross compartment walls.
Fire dampers are installed within ducts where they pass through fire-rated barriers.
When activated by heat, the damper closes and restricts fire spread through the duct system.
Smoke dampers may also be used to control smoke movement.
Cavity Barriers
Concealed cavities within walls, roofs, façades, and ceilings can allow hidden fire spread.
Cavity barriers are installed to divide these voids into smaller sections.
They are particularly important in:
- suspended ceilings;
- ventilated façades;
- lightweight walls;
- roof voids.
Compartmentation in Façades
External façades require careful fire detailing because fire can spread vertically or horizontally outside the main compartment.
Important considerations include:
- non-combustible or appropriately tested materials;
- cavity barriers;
- perimeter fire seals;
- protection around windows;
- slab-edge fire stopping.
Façade systems should be considered as complete assemblies.
Smoke Control
Smoke is a major hazard during building fires because it reduces visibility and contains toxic gases.
Compartmentation helps control smoke, but additional measures may include:
- smoke doors;
- pressurized staircases;
- smoke extraction;
- smoke reservoirs;
- automatic vents.
The goal is to maintain tenable conditions along escape routes.
Fire Compartment Doors
A compartment wall is only effective if its doors perform correctly.
Fire doors should:
- remain closed when required;
- fit correctly within the frame;
- have functioning self-closing devices;
- contain suitable seals;
- not be wedged open;
- remain free from damage.
Regular inspection is essential.
Common Weaknesses in Fire Compartmentation
Typical defects include:
- gaps around service penetrations;
- damaged fire doors;
- missing fire stops;
- unsealed cable openings;
- incomplete walls above suspended ceilings;
- damaged fire-resistant boards;
- poorly installed dampers.
Even small defects can significantly reduce the effectiveness of a fire barrier.
Inspection and Maintenance
Passive fire protection requires periodic inspection.
Important items include:
- fire door condition;
- fire seals;
- compartment walls;
- service penetrations;
- structural coatings;
- fire-resistant ceilings;
- dampers;
- cavity barriers.
Any modification to services or internal layouts should be checked to ensure that fire barriers remain continuous.
Fire Safety During Construction
Buildings may be especially vulnerable to fire during construction because permanent fire systems may not yet be operational.
Precautions include:
- controlled hot work;
- storage of combustible materials;
- temporary firefighting equipment;
- clear escape routes;
- housekeeping;
- temporary fire barriers.
Fire protection should be considered from early construction stages.
Sustainability and Fire Protection
Sustainable construction should not compromise fire safety.
Materials chosen for low embodied carbon, insulation, lightweight façades, or energy efficiency should also be assessed for fire performance.
A balanced design considers:
- environmental impact;
- durability;
- thermal efficiency;
- fire resistance;
- occupant safety.
Durable fire protection systems also reduce replacement and repair requirements over a building’s life.
Integrated Fire Safety Design
Fire protection should be coordinated with:
- architecture;
- structural design;
- mechanical systems;
- electrical services;
- evacuation planning;
- accessibility.
For example, a fire-rated wall may lose its intended performance if ducts, cables, or doors are installed incorrectly.
Therefore, fire safety requires coordination between multiple design disciplines.
Conclusion
Fire protection materials, fire ratings, and compartmentation are fundamental elements of safe building design. Materials such as concrete, masonry, gypsum board, mineral wool, calcium silicate, intumescent coatings, and fire-resistant glazing can delay the spread of heat and flames and protect structural components.
Fire ratings provide a measurable indication of how long walls, floors, doors, or structural members can maintain specified performance under standard fire conditions. However, the rating applies to the complete tested assembly rather than to a single material in isolation.
Compartmentation divides a building into fire-resistant zones, restricting the spread of flames and smoke and protecting escape routes. Its effectiveness depends on continuous barriers, reliable fire doors, properly sealed penetrations, functioning dampers, and regular maintenance.
A successful fire safety strategy integrates passive protection, active systems, structural stability, smoke control, and evacuation planning. When these elements are properly designed and maintained, they significantly improve occupant safety, reduce property damage, and increase the resilience of buildings during fire emergencies.


