
Introduction
Modular coordination and dimensional grids are fundamental concepts in architecture, building construction, industrialized building systems, and interior planning. They help bring order, consistency, efficiency, and economy to the design and construction process. In simple terms, modular coordination means planning building dimensions and components according to a basic module or standard unit of measurement, while dimensional grids refer to the organized system of reference lines used to position structural and architectural elements accurately within a plan.
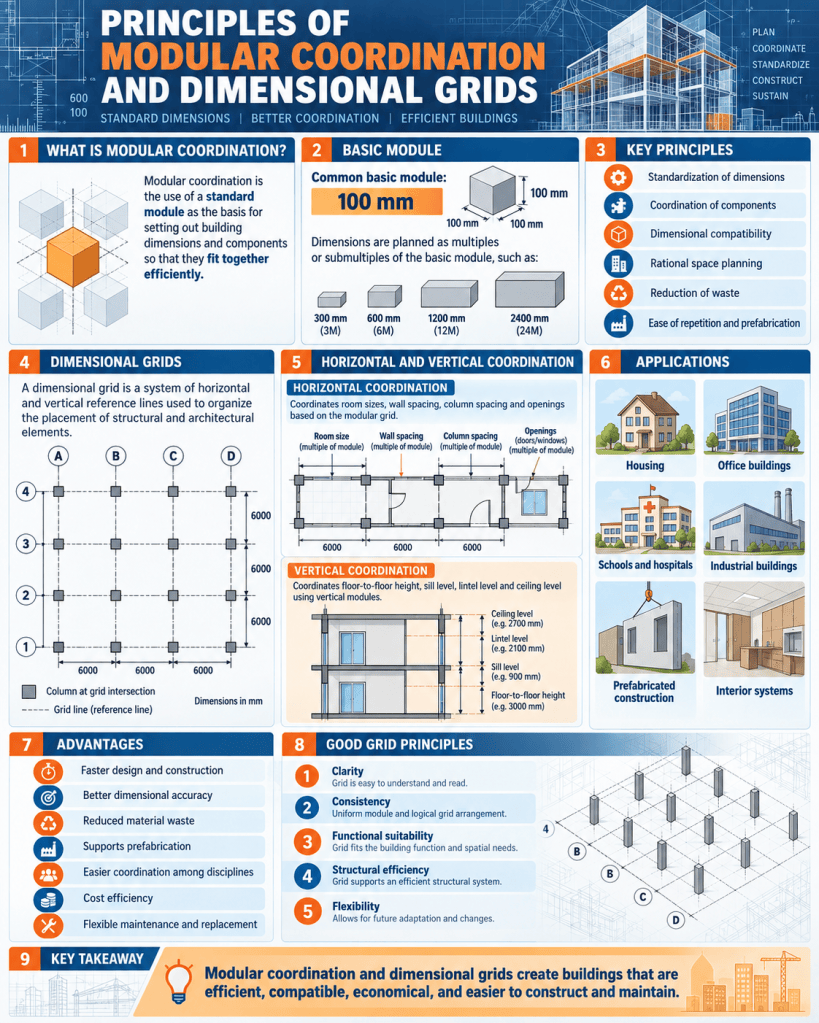
These principles are especially important in modern construction because buildings are no longer made only through completely individual, handcrafted methods. Instead, many building elements such as doors, windows, wall panels, tiles, furniture systems, structural members, and prefabricated components are manufactured in standard sizes. If building dimensions are coordinated with these standard modules, materials can fit more easily, waste can be reduced, and construction becomes faster and more economical.
Thus, modular coordination and dimensional grids are not just drafting tools; they are planning principles that connect design, production, construction, and maintenance into a more rational system.
Meaning of Modular Coordination
Modular coordination is the use of a standard module as the basis for setting out dimensions of buildings, spaces, and building components. The module acts as a common dimensional reference so that different elements can fit together properly.
A module is a basic unit of size adopted for coordination. In building practice, a common basic module may be 100 mm or another agreed unit depending on the system used. Dimensions of rooms, wall panels, columns, openings, doors, windows, tiles, furniture layouts, and structural spacing can then be planned as multiples or submultiples of this module.
For example, if 100 mm is taken as the basic module, then dimensions such as 300 mm, 600 mm, 1200 mm, 2400 mm, and 3600 mm are all modular dimensions. This creates compatibility between different building parts.
Objectives of Modular Coordination
The main objectives of modular coordination are to:
- standardize dimensions;
- improve compatibility of building components;
- reduce cutting and wastage;
- simplify design and detailing;
- improve speed of construction;
- support prefabrication and industrialization;
- reduce cost;
- facilitate maintenance and replacement;
- improve dimensional accuracy.
A modular approach is particularly beneficial where building components are produced in factories and assembled on site.
Basic Principles of Modular Coordination
Several principles guide modular coordination in building design.
1. Use of a Standard Basic Module
The first principle is to adopt a standard module that becomes the common dimensional basis for planning. Once the module is selected, all major dimensions should relate to it wherever practical.
This does not mean every dimension must be identical, but it means dimensions should be coordinated in modular increments.
2. Coordination of Building Components
All building components should be dimensionally related so that they fit together without excessive adjustment.
These components may include:
- structural bays;
- wall thicknesses;
- door and window openings;
- stair dimensions;
- flooring units;
- ceiling panels;
- service ducts;
- furniture modules.
The success of modular design depends on the ability of different components to connect logically.
3. Dimensional Compatibility
A building should be designed so that components from different manufacturers or systems can be assembled within the same dimensional logic. This reduces the need for custom fabrication and site modification.
Dimensional compatibility is especially important in prefabricated construction and open building systems.
4. Rational Space Planning
Spaces such as rooms, corridors, kitchens, classrooms, and offices should be dimensioned according to modular principles so that furniture, fixtures, and circulation can be arranged efficiently.
This improves both function and economy.
5. Reduction of Waste
When wall lengths, floor sizes, ceiling layouts, and surface finishes are planned using modular increments, fewer materials need to be cut. This reduces:
- material wastage;
- labor time;
- construction debris;
- cost.
6. Ease of Repetition
Modular coordination encourages repeated use of the same dimensions and details. Repetition simplifies construction and improves productivity.
This is particularly useful in:
- housing projects;
- office buildings;
- schools;
- hospitals;
- hotels;
- industrial buildings.
Modular Dimensions in Building Design
Modular coordination may be applied at several scales.
Component Level
At the smallest level, individual components such as bricks, blocks, tiles, doors, and windows can be dimensioned in modular units.
Assembly Level
Groups of components, such as wall panels, façade systems, partitions, and furniture systems, can also be based on modules.
Building Level
At the overall building level, modular coordination can influence:
- room sizes;
- bay spacing;
- floor-to-floor height;
- façade rhythm;
- planning grids.
Thus, modular thinking extends from the smallest unit to the entire building.
Horizontal and Vertical Coordination
Modular coordination must work in both horizontal and vertical directions.
Horizontal Coordination
This concerns dimensions in plan, such as:
- room length and width;
- wall spacing;
- column spacing;
- corridor widths;
- location of openings.
Vertical Coordination
This concerns heights and levels, such as:
- floor-to-floor heights;
- sill levels;
- lintel heights;
- door heights;
- ceiling levels;
- structural depths.
Both directions must be coordinated so that all components align properly.
Dimensional Grids
A dimensional grid is a system of horizontal and vertical reference lines used to organize the placement of structural and architectural elements.
In building drawings, grids are usually represented by evenly spaced lines identified by numbers and letters. For example, one direction may be labeled 1, 2, 3, 4, while the other may be labeled A, B, C, D.
The intersections of these lines become reference points for locating:
- columns;
- walls;
- beams;
- partition lines;
- service cores;
- façade elements.
The grid acts as a framework for accurate planning and construction.
Purpose of Dimensional Grids
Dimensional grids are used to:
- organize the building layout;
- establish positional control;
- coordinate structural and architectural drawings;
- simplify communication between consultants;
- assist in setting out on site;
- ensure alignment and consistency.
Without a clear grid system, the design and construction process can become confusing and prone to dimensional errors.
Types of Grids
Different types of dimensional grids may be used depending on the project.
Structural Grid
A structural grid is based primarily on the placement of columns, load-bearing walls, beams, and structural bays.
This is especially important in framed structures such as RCC and steel buildings.
Planning Grid
A planning grid is used more broadly for spatial organization and may guide room sizes, partition layouts, and façade modules.
Service Grid
In some projects, service systems such as ceiling layouts, lighting, HVAC diffusers, and raised floors may follow their own modular grid while still coordinating with the main structural grid.
Principles of Dimensional Grids
1. Clarity
The grid should be simple and easy to understand. Unnecessarily complicated grids create confusion in design and execution.
2. Consistency
Grid spacing should follow a consistent logic. Regular spacing improves planning efficiency and structural simplicity.
3. Functional Suitability
The grid should suit the intended building use. For example, an office building may need a different grid spacing from a hospital, classroom building, or industrial shed.
4. Structural Efficiency
Grid spacing should allow efficient structural design. Very small spacing may increase the number of columns unnecessarily, while very large spacing may make beams and slabs uneconomical.
5. Coordination with Building Components
The grid should relate to modular sizes of walls, openings, ceiling panels, partitions, and furniture systems.
6. Flexibility
A well-designed grid should allow future changes in space layout or service arrangement.
Advantages of Modular Coordination and Grids
The use of modular coordination and dimensional grids offers many benefits.
Improved Design Efficiency
Designers can make decisions more quickly because dimensions follow a rational system.
Better Construction Accuracy
Grid lines provide clear references during setting out, reducing mistakes on site.
Faster Construction
Standardized dimensions and repeated components speed up fabrication and assembly.
Support for Prefabrication
Prefabricated panels, structural systems, and interior components work more effectively when coordinated by modules and grids.
Easier Interdisciplinary Coordination
Architects, structural engineers, and service consultants can all refer to the same grid system.
Reduced Cost
Standardization, repetition, and reduced waste contribute to economy.
Better Maintenance and Replacement
Modular components are easier to replace or upgrade because their dimensions are standardized.
Applications in Modern Construction
These principles are widely used in contemporary construction.
Residential Buildings
Modular room sizes, kitchen layouts, toilet units, and structural bays improve economy and repetition in housing.
Office Buildings
Open-plan offices benefit greatly from dimensional grids because workstations, partitions, lighting, and services can be arranged more flexibly.
Industrial Buildings
Factories and warehouses often use large structural grids to accommodate machinery, circulation, and modular roofing systems.
Schools and Hospitals
Repetitive rooms such as classrooms, wards, and consultation rooms can be planned using modular logic.
Interior Systems
False ceilings, raised access floors, partition systems, storage units, and façade cladding often depend on modular dimensions.
Relationship with Prefabrication
Modular coordination is closely related to prefabrication.
In prefabricated construction, components are manufactured in standard sizes before arriving on site. If the building design does not follow modular principles, these components may not fit properly, causing delays and costly modifications.
Thus, modular coordination is one of the essential foundations of industrialized building systems.
Challenges in Modular Coordination
Despite its advantages, modular design also presents some challenges.
- It may be seen as restrictive if applied too rigidly.
- Irregular sites may require adjustments.
- Complex forms may not fit easily within regular modules.
- Coordination among many disciplines is required.
- Tolerances must be managed carefully.
However, these challenges can usually be addressed through thoughtful planning rather than abandoning the modular approach.
Modular Coordination and Human Use
Modular planning should not be based only on construction efficiency. It must also respond to human needs.
Spaces must remain comfortable, functional, and proportionate. Good modular design therefore balances:
- structural logic;
- manufacturing efficiency;
- human scale;
- spatial quality;
- aesthetics.
A grid should support architecture, not destroy creativity.
Conclusion
Principles of modular coordination and dimensional grids play a vital role in rational building design and construction. Modular coordination ensures that spaces, components, and systems relate to a standard dimensional unit, while dimensional grids provide the reference framework for setting out and organizing the building accurately.
Together, they improve compatibility, reduce waste, support prefabrication, simplify construction, and enhance interdisciplinary coordination. They also make buildings more economical, adaptable, and easier to maintain.
In an age of increasing standardization, prefabrication, and complex building services, these principles are more important than ever. When used intelligently, modular coordination and dimensional grids help create buildings that are not only efficient to build but also functional, orderly, and flexible in use.
If you want, I can also make a poster for “Principles of Modular Coordination and Dimensional Grids”.
Principles of Modular Coordination and Dimensional Grids


