
Introduction
Fenestration refers to the arrangement, design, proportion, and detailing of openings provided in a building envelope. These openings include windows, doors, ventilators, skylights, and louvers. Fenestration is an important component of architectural and building design because it directly affects daylight, ventilation, thermal comfort, energy efficiency, security, accessibility, privacy, and the visual character of a building.
Well-designed fenestration improves the relationship between indoor and outdoor spaces. It allows natural light and fresh air to enter, provides views, supports movement, and contributes to the aesthetic composition of façades. Poorly designed openings, however, can increase heat gain, glare, air leakage, water penetration, noise, and energy consumption. Therefore, fenestration design must consider climate, orientation, room function, materials, user needs, and construction details.
Importance of Fenestration
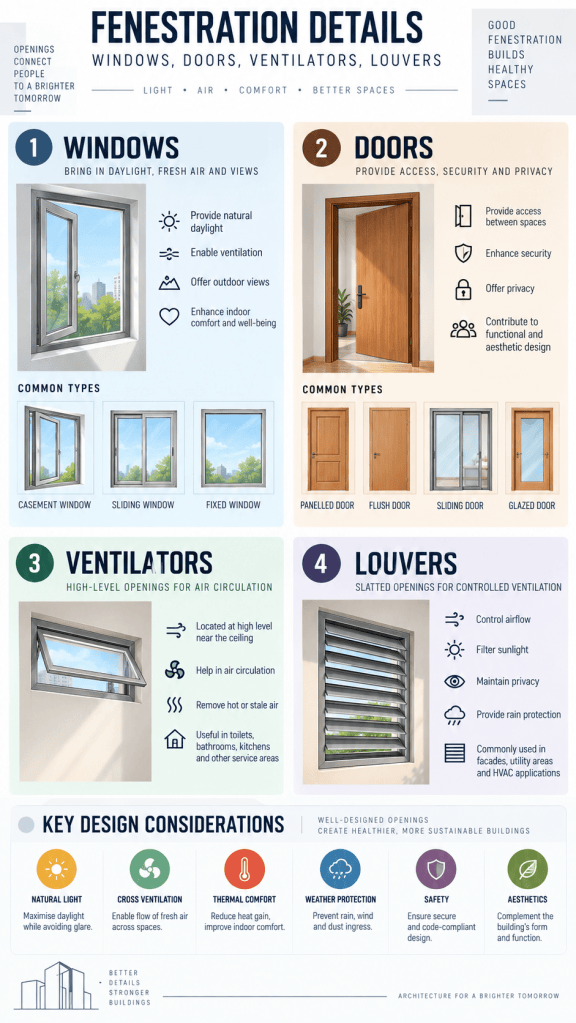
Fenestration serves several functional and environmental purposes. Windows provide daylight, ventilation, and visual connection with the outside. Doors provide access, security, privacy, and movement between spaces. Ventilators help remove hot or stale air, while louvers control airflow, sunlight, rain, and privacy.
Good fenestration design can reduce dependence on artificial lighting and mechanical cooling. In warm climates, appropriately shaded openings can reduce solar heat gain. In cooler climates, controlled solar exposure can contribute to passive heating. Fenestration therefore plays an important role in climate-responsive architecture.
Windows
A window is an opening in a wall, roof, or other building element designed mainly to admit light and air and provide external views. Windows are usually fitted with glass, shutters, frames, or a combination of these elements.
The main components of a window include:
- frame;
- shutter or sash;
- glass pane;
- sill;
- jamb;
- head;
- glazing bead;
- hardware;
- weather seal.
The frame is fixed to the wall opening and supports the shutters or glazing. The sill forms the lower horizontal surface and is usually sloped to drain rainwater away from the wall.
Types of Windows
Casement Window
A casement window has shutters hinged at the sides. It can open inward or outward.
Its advantages include:
- good ventilation;
- easy operation;
- effective sealing;
- simple construction.
Casement windows are commonly used in residential, institutional, and office buildings.
Sliding Window
Sliding windows have shutters that move horizontally or vertically along tracks.
They are suitable where outward or inward opening space is limited. They are frequently used in modern buildings because of their compact operation and clean appearance.
Fixed Window
A fixed window does not open. It is used mainly to provide daylight and views.
Because it has no movable parts, it can offer good airtightness and low maintenance. However, it does not provide natural ventilation.
Pivoted Window
Pivoted windows rotate around a central horizontal or vertical pivot.
They are useful for ventilation and can create distinctive architectural effects.
Awning and Hopper Windows
An awning window is hinged at the top and opens outward, while a hopper window is hinged at the bottom and usually opens inward.
Awning windows can provide ventilation even during light rain, while hopper windows are often used in basements and utility spaces.
Bay and Corner Windows
Bay windows project outward from the external wall, creating additional interior space and wider views.
Corner windows are provided at the intersection of two walls and can increase daylight penetration and panoramic visibility.
Window Materials
Window frames may be made from:
- timber;
- steel;
- aluminum;
- uPVC;
- composite materials.
Timber provides a warm appearance and good thermal performance but requires maintenance. Aluminum is strong, durable, and suitable for large glazed areas but may need thermal breaks. uPVC offers good thermal insulation and relatively low maintenance.
Window Glazing
Glazing influences energy performance, daylight, acoustics, and safety.
Common glazing types include:
- single glazing;
- double glazing;
- triple glazing;
- laminated glass;
- toughened glass;
- tinted glass;
- low-emissivity glass.
Double and triple glazing improve thermal and acoustic performance by creating insulating air or gas layers between glass panes.
Doors
Doors provide access between rooms, buildings, and external areas. They also contribute to privacy, security, fire safety, acoustics, and architectural character.
A typical door consists of:
- frame;
- shutter or leaf;
- threshold;
- head;
- jambs;
- hinges;
- locks and handles;
- weather seals.
Doors must be dimensioned according to occupancy, accessibility requirements, furniture movement, and emergency evacuation needs.
Types of Doors
Panelled Door
Panelled doors consist of a frame with timber, plywood, glass, or other panels.
They are durable and widely used in residential buildings.
Flush Door
Flush doors have smooth surfaces on both sides. They may have solid or hollow cores.
They are economical, simple, and commonly used for internal doors.
Glazed Door
Glazed doors include substantial areas of glass and are used where visibility and daylight are desirable.
They are common in offices, commercial buildings, balconies, and entrance areas.
Sliding Door
Sliding doors move along horizontal tracks and save floor space because they do not require a swing area.
They are commonly used in balconies, patios, wardrobes, and large openings.
Folding Door
Folding doors consist of multiple panels connected by hinges. They can open large areas and are useful for halls, partitions, cafés, and flexible spaces.
Revolving Door
Revolving doors rotate around a central axis. They are often used at entrances to hotels, commercial complexes, and large public buildings.
They reduce uncontrolled air exchange between indoor and outdoor environments.
Fire Doors
Fire doors are specially designed to resist fire and smoke for a specified duration. They are essential in staircases, fire exits, service areas, and compartment walls.
Fire doors must be correctly installed and should not be blocked or modified.
Door Materials
Doors may be constructed from timber, steel, aluminum, glass, uPVC, fiberglass, or composites.
Steel doors provide high security and fire resistance. Aluminum and glass doors are popular in commercial buildings. Timber remains widely used because of its appearance and workability.
Ventilators
Ventilators are relatively small openings generally placed at higher levels in walls. Their primary function is to remove hot, humid, polluted, or stale air and support natural ventilation.
Because warm air rises, high-level ventilators can be effective in releasing accumulated heat.
Ventilators are commonly provided in:
- toilets;
- kitchens;
- staircases;
- industrial buildings;
- storage spaces;
- utility areas.
They may be fixed, operable, glazed, screened, or fitted with louvers.
Role of Ventilators in Natural Ventilation
Ventilators can support the stack effect, in which warm indoor air rises and escapes through high-level openings while cooler air enters through lower openings.
This arrangement can improve natural airflow without mechanical equipment.
For effective ventilation, the location, size, orientation, and height of openings should be carefully considered.
Louvers
Louvers are arrangements of inclined horizontal or vertical slats that permit air movement while controlling sunlight, rain, visibility, and sometimes noise.
They may be fixed or adjustable.
Louvers are used in:
- façades;
- windows;
- doors;
- ventilation openings;
- mechanical plant rooms;
- parking structures;
- industrial buildings.
Types of Louvers
Fixed Louvers
Fixed louvers have blades set at a permanent angle.
They are simple, durable, and require little maintenance.
Adjustable Louvers
Adjustable louvers allow the blade angle to be changed depending on sunlight, privacy, or airflow requirements.
They offer greater environmental control.
Horizontal Louvers
Horizontal louvers are effective for controlling high-angle sunlight, particularly on façades that receive strong overhead solar radiation.
Vertical Louvers
Vertical louvers are useful where low-angle sunlight needs to be controlled, particularly on east- and west-facing façades.
Weather Louvers
Weather louvers are designed to admit air while limiting the entry of wind-driven rain.
They are commonly used in service areas and mechanical ventilation openings.
Fenestration and Climate Responsive Design
Fenestration should respond to local climate and orientation.
In hot climates, large unshaded glass areas can significantly increase cooling loads. Shading devices, recessed windows, balconies, overhangs, fins, and louvers can reduce direct solar heat gain.
In moderate climates, operable windows can encourage cross-ventilation. Openings on opposite or adjacent walls can create better airflow through occupied spaces.
In cold climates, highly insulated glazing and airtight frames can reduce heat loss.
Daylighting
Windows are an important source of natural illumination.
Good daylighting can reduce artificial lighting demand and improve visual comfort. However, excessive daylight may cause glare.
The design of windows should therefore consider:
- window size;
- sill and head height;
- orientation;
- glazing type;
- shading;
- room depth;
- internal surface reflectance.
Higher window heads generally allow daylight to penetrate deeper into rooms.
Waterproofing and Weather Protection
Fenestration openings are vulnerable to water leakage.
Proper detailing is required at:
- window sills;
- heads;
- jambs;
- thresholds;
- frame-wall joints.
Sills should be sloped outward and may include drip grooves. Sealants and flashing should be provided where required to prevent rainwater from entering wall assemblies.
Thermal and Acoustic Performance
Fenestration can be a major route for heat transfer and external noise.
Thermal performance can be improved through:
- insulated glazing;
- low-emissivity coatings;
- thermal-break frames;
- airtight seals;
- external shading.
Acoustic performance can be improved using laminated glass, double glazing, appropriate air gaps, and well-sealed frames.
Accessibility and Safety
Doors must allow safe and convenient movement for all users, including persons with disabilities.
Accessible doors should provide adequate clear width, manageable opening forces, suitable handles, and level or low thresholds.
Glazed doors and large windows should use safety glass where required. Visible markings may also be necessary to prevent accidental collision with transparent surfaces.
Maintenance of Fenestration
Windows, doors, ventilators, and louvers require regular maintenance to ensure long-term performance.
Maintenance may include:
- cleaning tracks and drainage holes;
- checking hinges and locks;
- replacing worn seals;
- repairing damaged glazing;
- repainting or protecting timber;
- cleaning louvers;
- checking sealant joints.
Regular maintenance prevents water leakage, air infiltration, corrosion, and operational failure.
Conclusion
Fenestration is a fundamental component of building design that combines functional, environmental, technical, and aesthetic considerations. Windows provide daylight, ventilation, and views, while doors enable movement, security, and privacy. Ventilators support air circulation and heat removal, and louvers help regulate sunlight, airflow, rain, and visual privacy.
Successful fenestration design requires careful attention to orientation, climate, materials, glazing, shading, weather protection, accessibility, and construction detailing. When these elements are properly integrated, fenestration can improve indoor comfort, reduce energy consumption, enhance building appearance, and contribute to a healthier and more sustainable built environment.


