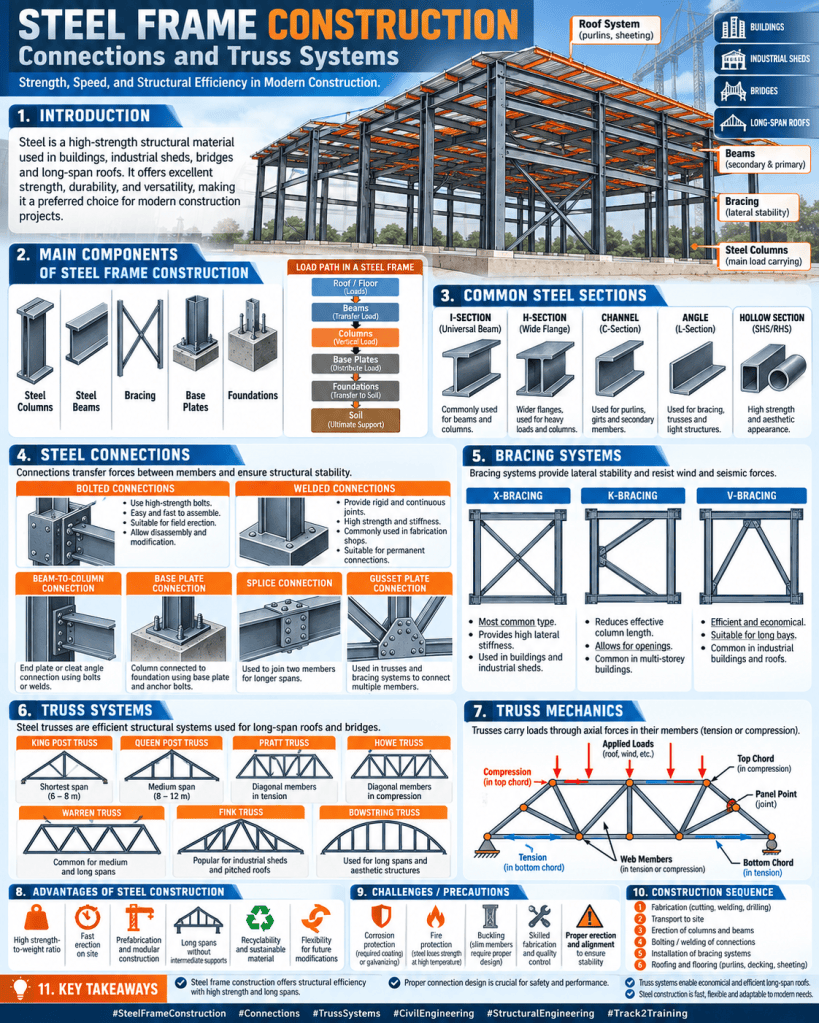
Steel Frame Construction, Connections, and Truss Systems
Introduction

Steel is one of the most important structural materials used in modern construction. It is widely applied in industrial buildings, warehouses, commercial complexes, bridges, airports, stadiums, high-rise buildings, factories, railway structures, and long-span roofs. Steel combines high strength, relatively low self-weight, uniform material properties, speed of erection, and the ability to form slender structural members. These characteristics make steel particularly suitable for buildings that require large column-free spaces, rapid construction, or future modification.

A steel structural system generally consists of columns, beams, bracing members, connections, and trusses. Unlike reinforced concrete, which is commonly cast on site, structural steel components are usually fabricated in workshops and assembled at the construction site. The performance of a steel structure depends not only on the strength of individual members but also on the quality of their connections and the overall stability of the frame.

Steel Frame Construction

Steel frame construction uses a skeleton of steel members to support building loads. The main structural elements include vertical columns, horizontal beams, floor systems, roof members, and bracing.

The load path can generally be represented as:

Roof/Floor → Beams → Columns → Base Plates → Foundations → Soil

Steel framing may be used independently or in combination with concrete, masonry, timber, or composite systems.

Main Components of a Steel Frame

Columns

Steel columns are vertical members that transfer loads from beams and floors to the foundations.

Common column sections include:

  • I-sections;
  • H-sections;
  • box sections;
  • circular hollow sections;
  • rectangular hollow sections;
  • built-up sections.

Columns may carry axial compression, bending, or a combination of both.

The design of a column must consider not only material strength but also buckling, which can occur when a slender compression member becomes unstable.

Beams

Steel beams are horizontal structural members that support floors, roofs, walls, and other loads.

Common beam sections include:

  • I-beams;
  • universal beams;
  • channels;
  • box beams;
  • plate girders.

Beams primarily resist bending and shear.

The upper and lower flanges of an I-section resist much of the bending stress, while the web mainly resists shear.

For long spans or heavy loads, deeper beams or built-up plate girders may be used.

Steel Sections

Structural steel is manufactured in standardized shapes.

Common sections include:

I-Section

I-sections are efficient in bending because a large portion of the material is concentrated in the flanges away from the neutral axis.

H-Section

H-sections are similar to I-sections but often have wider flanges and are commonly used for columns.

Channel Section

Channel sections have a C-shaped profile and are used for secondary framing, purlins, lintels, and built-up members.

Angle Section

Angle sections may be equal or unequal and are widely used in trusses, bracing, towers, and connection details.

Hollow Structural Sections

Circular, square, and rectangular hollow sections provide good torsional resistance and attractive architectural appearance.

They are commonly used in exposed structures, space frames, and columns.

Advantages of Steel Frame Construction

Steel structures offer several benefits:

  • high strength-to-weight ratio;
  • rapid construction;
  • prefabrication;
  • dimensional accuracy;
  • long-span capability;
  • easy modification and extension;
  • recyclability;
  • reduced foundation loads due to lower self-weight.

Steel members can be manufactured under controlled workshop conditions, improving quality and reducing site work.

Limitations of Steel Construction

Steel also has some disadvantages.

It can corrode when exposed to moisture and aggressive environments.

Steel loses strength at high temperatures and therefore requires fire protection in many buildings.

Other concerns include:

  • local and overall buckling;
  • fatigue under repeated loading;
  • thermal expansion;
  • cost fluctuations;
  • need for skilled fabrication and erection.

Protective coatings, fireproofing, and proper detailing help address these issues.

Structural Steel Connections

Connections are among the most critical parts of steel construction. They transfer forces from one structural member to another and determine how the frame behaves under load.

Connections may transfer:

  • axial force;
  • shear;
  • bending moment;
  • torsion;
  • combinations of these forces.

The two most common connection methods are bolting and welding.

Bolted Connections

Bolted connections use steel bolts to join members through plates, angles, or directly connected components.

They are widely used because they are relatively quick to assemble and inspect.

Bearing-Type Bolted Connections

In bearing connections, forces are transferred through contact between bolts and the sides of bolt holes.

These connections are common in general structural construction.

High-Strength Friction-Grip Connections

In friction-type connections, high-strength bolts clamp the connected plates together.

Loads are transferred primarily through friction between the contacting surfaces.

These connections are useful where slip must be minimized.

Advantages of Bolted Connections

Bolted connections offer:

  • rapid site erection;
  • easy inspection;
  • easier dismantling;
  • less dependence on site welding conditions;
  • good suitability for prefabrication.

However, accurate drilling and proper bolt tightening are essential.

Welded Connections

Welding joins steel components by melting and fusing the metal, often with additional filler material.

Common weld types include:

  • fillet welds;
  • groove or butt welds;
  • plug welds;
  • slot welds.

Fillet welds are widely used because they are simple and suitable for many connection configurations.

Advantages of Welding

Welded connections can provide:

  • continuous joints;
  • clean appearance;
  • high rigidity;
  • no bolt holes;
  • efficient connection of complex shapes.

However, welding requires skilled labor and careful quality control.

Site welding can also be affected by weather, access, and positioning.

Beam-to-Column Connections

Beam-to-column joints may be classified as:

Simple or Shear Connections

These mainly transfer shear and allow some rotational movement.

Examples include:

  • fin plate connections;
  • web angle connections;
  • seated connections.

Moment Connections

Moment connections transfer bending moments in addition to shear.

They provide greater rotational restraint and contribute to lateral stability.

Typical moment connections may use:

  • extended end plates;
  • welded flanges;
  • bolted flange plates.

Column Bases

Steel columns are usually connected to concrete foundations through base plates and anchor bolts.

The base plate spreads the concentrated column load over a larger area of concrete.

A typical column base includes:

  • steel column;
  • base plate;
  • anchor bolts;
  • grout;
  • concrete pedestal or footing.

The base may be designed as pinned or fixed depending on structural requirements.

Splices

Steel members may require splices when the required length exceeds available manufacturing or transportation limits.

Column splices and beam splices can be bolted or welded.

Splices must transfer forces safely between connected member segments.

Bracing Systems

Steel frames may require bracing to resist lateral loads from wind and earthquakes.

Common bracing types include:

  • X-bracing;
  • K-bracing;
  • V-bracing;
  • inverted V-bracing;
  • eccentric bracing.

Bracing members generally work primarily in axial tension or compression.

They help reduce lateral sway and improve frame stability.

Truss Systems

A truss is a structural system composed of interconnected straight members arranged mainly in triangular patterns.

The triangular geometry makes trusses highly efficient because members primarily carry axial tension or compression rather than large bending moments.

Trusses are widely used for:

  • roofs;
  • bridges;
  • industrial sheds;
  • airport terminals;
  • railway stations;
  • exhibition halls;
  • stadiums.

Main Parts of a Truss

A typical truss includes:

Top Chord

The top chord forms the upper boundary of the truss and generally carries compression under gravity loads.

Bottom Chord

The bottom chord forms the lower boundary and commonly carries tension.

Web Members

Diagonal and vertical members connect the chords and transfer forces through the truss.

Panel Points

The intersections of truss members are called panel points or nodes.

Ideally, loads are applied at these joints to minimize bending in members.

Types of Trusses

King Post Truss

The king post truss is one of the simplest forms.

It includes a central vertical member and is suitable for relatively short spans.

Queen Post Truss

The queen post truss uses two vertical members and can span greater distances than the king post type.

Pratt Truss

In a Pratt truss, diagonal members generally slope toward the center of the span.

Under typical gravity loading, the diagonals mainly carry tension while verticals carry compression.

Howe Truss

The Howe truss is similar in arrangement to the Pratt truss but with diagonals sloping in the opposite direction.

Warren Truss

The Warren truss uses a series of triangles with fewer vertical members.

It provides an efficient and repetitive structural form.

Fink Truss

Fink trusses are widely used for roofs.

Their web configuration subdivides the span into smaller triangular units.

Bowstring Truss

A bowstring truss has a curved top chord and a straight or slightly curved bottom chord.

It is often used for large-span roofs and industrial buildings.

Truss Mechanics

Trusses work efficiently because loads are transferred mainly through axial forces.

Some members are in tension, while others are in compression.

The structural behavior depends on:

  • truss geometry;
  • span;
  • support conditions;
  • loading;
  • member sizes;
  • connection details.

Compression members must be checked for buckling, while tension members must be checked for yielding and connection strength.

Roof Truss Construction

Steel roof trusses are commonly fabricated in workshops and transported to site in complete or partial sections.

The construction process may include:

  1. fabrication of members;
  2. drilling or welding of connection plates;
  3. trial assembly if required;
  4. transportation;
  5. lifting by crane;
  6. temporary bracing;
  7. final bolting or welding;
  8. installation of purlins;
  9. roof covering.

Accurate erection is essential to maintain geometry and alignment.

Purlins

Purlins are secondary horizontal members placed over roof trusses or rafters.

They support roofing sheets or other roof coverings.

Common purlin sections include:

  • channels;
  • Z-sections;
  • C-sections;
  • cold-formed sections.

Their spacing depends on roof loads and roofing material.

Gusset Plates

Gusset plates are flat steel plates used to connect multiple members at truss joints.

They are particularly common where several angles or tubular members meet.

The gusset plate transfers forces between members through bolts or welds.

Its thickness, shape, and connection detailing must be designed carefully.

Steel Fabrication

Fabrication is the process of converting steel sections and plates into ready-to-erect structural components.

Typical fabrication activities include:

  • cutting;
  • drilling;
  • punching;
  • bending;
  • welding;
  • surface preparation;
  • painting;
  • marking.

Computer-controlled fabrication has improved accuracy and efficiency.

Steel Erection

Steel erection involves assembling fabricated components on site.

The typical sequence includes:

  • setting base plates;
  • erecting columns;
  • installing beams;
  • temporary bracing;
  • tightening bolts;
  • installing permanent bracing;
  • checking alignment.

Cranes and lifting equipment are commonly required.

Temporary stability during erection is particularly important.

Corrosion Protection

Steel corrodes when exposed to moisture and oxygen.

Protection methods include:

  • painting;
  • galvanizing;
  • protective coatings;
  • weather-resistant steel;
  • proper drainage detailing.

Surfaces should be prepared properly before coatings are applied.

Fire Protection

At high temperatures, structural steel loses stiffness and strength.

Fire protection methods include:

  • intumescent coatings;
  • spray-applied fire-resistant materials;
  • concrete encasement;
  • gypsum board systems;
  • fire-resistant ceilings.

The required fire protection depends on the building type and fire resistance requirements.

Composite Steel Construction

Steel may be combined with concrete to improve structural efficiency.

A common example is a steel beam supporting a concrete slab connected through shear studs.

The steel beam and concrete slab then act together as a composite member.

Advantages include:

  • increased stiffness;
  • improved load capacity;
  • efficient use of materials;
  • reduced beam depth in some cases.

Quality Control

Steel construction requires careful quality assurance.

Important checks include:

  • material certification;
  • dimensional accuracy;
  • weld inspection;
  • bolt tightening;
  • alignment;
  • coating thickness;
  • connection detailing.

Non-destructive testing may be used to inspect critical welds.

Sustainability of Steel Structures

Steel can contribute to sustainable construction because it is highly recyclable and can often be reused.

Other sustainability advantages include:

  • prefabrication;
  • reduced site waste;
  • lighter structural systems;
  • potential for disassembly;
  • long service life.

Environmental impacts can be further reduced through optimized member sizes, recycled steel content, efficient fabrication, and low-carbon production methods.

Conclusion

Steel frame construction is an efficient and versatile structural system suitable for buildings ranging from small industrial sheds to high-rise towers and long-span public structures. Steel columns, beams, bracing systems, and trusses create strong yet relatively lightweight frames that can be fabricated accurately and erected rapidly.

Connections are fundamental to structural performance. Bolted and welded joints transfer forces between members and must be carefully designed and executed. Beam-column joints, base plates, splices, and gusset connections determine how effectively the structural system behaves under both gravity and lateral loads.

Truss systems use triangular arrangements to achieve long spans with efficient use of material. Through members working mainly in tension and compression, trusses can create large column-free spaces for roofs, bridges, and industrial buildings.

When fabrication, connections, corrosion protection, fire safety, and erection are properly managed, steel construction provides strength, flexibility, speed, durability, and adaptability. It remains one of the most important structural systems in contemporary architecture and civil engineering.

Daily writing prompt
How do you write what people actually want to read?

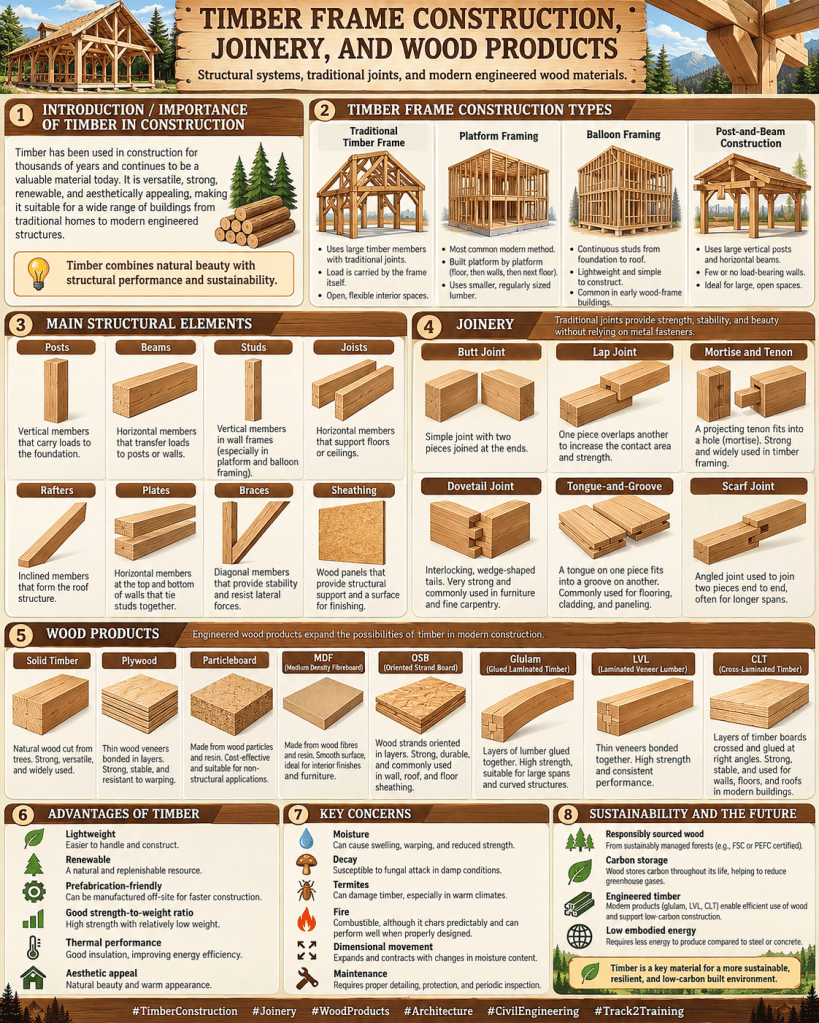
Timber Frame Construction, Joinery, and Wood Products

Introduction

Timber is one of the oldest and most versatile building materials used in architecture and construction. It is valued for its relatively high strength-to-weight ratio, ease of fabrication, natural appearance, renewability, and adaptability. Timber can be used in structural frames, roofs, floors, walls, doors, windows, furniture, interior finishes, and engineered building products.

Modern timber construction combines traditional carpentry skills with advanced engineered wood technologies. Three important areas of study are timber frame construction, wood joinery, and wood products. Timber frame construction deals with structural systems made from timber members. Joinery refers to the techniques used to connect timber components. Wood products include both natural timber and engineered materials such as plywood, laminated veneer lumber, glulam, oriented strand board, and cross-laminated timber.

Proper design and detailing are essential because timber is affected by moisture, biological attack, fire, dimensional movement, and connection behavior. When correctly selected, treated, and maintained, timber can provide durable, efficient, and sustainable construction.

Timber as a Construction Material

Timber is obtained from trees and processed into structural and non-structural building components. Its properties vary according to species, moisture content, grain direction, density, defects, and processing.

Timber performs particularly well in tension and compression parallel to the grain. Its relatively low self-weight makes it useful for buildings where lighter structures are desirable.

Important advantages of timber include:

  • low weight compared with concrete and masonry;
  • good strength-to-weight ratio;
  • ease of cutting and shaping;
  • rapid construction;
  • attractive natural appearance;
  • renewable origin when responsibly sourced;
  • good thermal insulation;
  • potential for prefabrication.

However, timber also requires protection from moisture, termites, fungi, and uncontrolled fire exposure.

Timber Frame Construction

Timber frame construction is a structural system in which timber members form the primary load-bearing framework of a building. Loads are transferred from roofs and floors through beams, joists, studs, and columns to the foundation.

Timber framing is widely used in residential buildings, low-rise structures, modular construction, and increasingly in larger engineered timber buildings.

Traditional Timber Framing

Traditional heavy timber framing uses large posts and beams connected through carefully crafted joints.

The main elements include:

  • posts;
  • beams;
  • braces;
  • rafters;
  • purlins;
  • tie beams.

This system can create large open internal spaces because loads are concentrated at structural frames rather than continuous walls.

Traditional timber frames are often visible inside the building, making the structural system part of the architectural expression.

Platform Frame Construction

Platform framing is one of the most common forms of light timber construction.

Each floor is constructed as a separate platform. Wall frames are erected on one floor platform, followed by the next floor system.

Typical components include:

  • timber studs;
  • top and bottom plates;
  • floor joists;
  • sheathing;
  • roof rafters or trusses.

Platform framing is popular because it is simple, repetitive, economical, and suitable for prefabrication.

Balloon Frame Construction

In balloon framing, wall studs extend continuously through more than one floor.

Floor joists are supported by the continuous wall studs.

This method was historically important but is less common today because long timber members are required and fire can spread through uninterrupted wall cavities unless appropriate fire stopping is provided.

Post-and-Beam Construction

Post-and-beam construction uses vertical posts and horizontal beams to carry loads.

The spaces between structural members may be filled with lightweight wall systems, glass, masonry, or insulated panels.

This system allows:

  • large openings;
  • flexible floor plans;
  • exposed structural timber;
  • wide spans.

Modern post-and-beam buildings may use solid timber or engineered wood members such as glulam.

Wall Framing

Timber wall frames commonly consist of vertical studs connected by horizontal plates.

Important wall components include:

Sole or bottom plate: Horizontal member fixed near floor level.

Top plate: Horizontal member at the top of the wall.

Studs: Vertical elements supporting wall loads.

Nogging or blocking: Horizontal pieces between studs that improve stability.

Headers: Structural members placed above doors and windows.

Sheathing: Sheet material attached to framing to improve rigidity and provide a base for finishes.

Insulation is often installed between studs.

Timber Floor Construction

Timber floors generally consist of joists supported by beams, walls, or other structural elements.

Floorboards or structural sheet materials are placed over the joists.

The floor system must resist:

  • dead loads;
  • live loads;
  • vibration;
  • deflection.

Joist spacing and dimensions depend on the span, loading, timber grade, and floor material.

Engineered joists such as I-joists may be used for greater spans and improved material efficiency.

Timber Roof Construction

Timber is widely used in roof structures.

Common roof elements include:

  • rafters;
  • purlins;
  • ridge boards;
  • ceiling joists;
  • trusses.

Timber roof trusses can span relatively large distances while using material efficiently.

Prefabricated roof trusses are commonly manufactured under controlled conditions and transported to the construction site for installation.

Timber Joinery

Joinery is the method of connecting pieces of timber to form structural or decorative assemblies.

Traditional joinery often relies on shaped timber connections, while modern systems use metal fasteners, plates, bolts, screws, and specialized connectors.

Good joints should provide:

  • adequate strength;
  • accurate alignment;
  • durability;
  • efficient load transfer;
  • ease of construction.

Butt Joint

The butt joint is the simplest timber joint.

The end of one piece is placed directly against another and fixed using nails, screws, glue, or metal connectors.

It is easy to construct but generally requires mechanical reinforcement because it provides limited interlocking strength.

Lap Joint

In a lap joint, portions of two timber members overlap.

Common forms include:

  • half-lap joint;
  • cross-lap joint;
  • end-lap joint.

Lap joints provide greater contact area than simple butt joints and can be used in framing, furniture, and carpentry.

Mortise and Tenon Joint

The mortise and tenon joint is one of the most important traditional timber connections.

A projecting tenon at the end of one member fits into a corresponding mortise cut into another member.

This joint is widely used in:

  • timber frames;
  • doors;
  • windows;
  • furniture.

It provides good alignment and structural performance when properly constructed.

Dovetail Joint

A dovetail joint consists of interlocking wedge-shaped projections.

It is particularly effective in resisting pulling forces.

Dovetail joints are commonly associated with high-quality cabinet and furniture construction but may also be used in traditional timber structures.

Tongue-and-Groove Joint

In a tongue-and-groove joint, one timber member has a projecting tongue that fits into a groove in the adjacent member.

It is commonly used for:

  • flooring;
  • wall paneling;
  • ceiling boards.

The joint creates a relatively continuous surface and helps maintain alignment.

Scarf Joint

A scarf joint connects two timber pieces end-to-end to create a longer member.

It is useful when available timber lengths are shorter than required.

Traditional scarf joints may use complex interlocking forms, while modern versions may use bolts, plates, or adhesives.

Mechanical Timber Connections

Modern timber construction frequently uses mechanical fasteners.

These include:

  • nails;
  • screws;
  • bolts;
  • dowels;
  • steel plates;
  • joist hangers;
  • brackets;
  • toothed connectors.

Connections are often critical points in timber structures because loads are concentrated around fasteners.

Correct spacing and edge distances are important to reduce splitting.

Wood Products

Modern construction uses a wide variety of processed and engineered wood products.

These products improve dimensional stability, allow larger structural sizes, and make more efficient use of timber resources.

Plywood

Plywood is manufactured by bonding thin layers or veneers of wood together.

The grain direction of adjacent layers is usually arranged approximately at right angles.

This cross-lamination improves:

  • strength;
  • dimensional stability;
  • resistance to splitting.

Plywood is widely used for:

  • wall and roof sheathing;
  • flooring;
  • furniture;
  • formwork;
  • interior panels.

Particleboard

Particleboard is manufactured by compressing wood particles with resin.

It is commonly used in furniture and interior applications.

Advantages include:

  • relatively low cost;
  • smooth surface;
  • efficient use of wood residues.

However, it generally has lower moisture resistance and structural capacity than plywood unless specially manufactured.

Medium-Density Fibreboard

MDF is produced from fine wood fibers bonded under heat and pressure.

It has a smooth and uniform surface, making it suitable for:

  • furniture;
  • cabinetry;
  • decorative panels;
  • interior finishes.

MDF can be easily machined, but standard products should be protected from excessive moisture.

Oriented Strand Board

OSB is manufactured from wood strands arranged in layers and bonded with adhesives.

The strands are oriented to improve structural performance.

OSB is widely used for:

  • wall sheathing;
  • roof decking;
  • floors;
  • prefabricated panels.

It can provide an economical alternative to structural plywood in many applications.

Glued Laminated Timber

Glulam consists of multiple timber laminations bonded together with structural adhesives.

It can be manufactured into straight or curved structural members.

Glulam offers:

  • high strength;
  • long spans;
  • architectural flexibility;
  • controlled quality.

It is used for beams, columns, arches, roof structures, and large public buildings.

Laminated Veneer Lumber

LVL is an engineered structural product manufactured from thin wood veneers bonded together.

Unlike plywood, most veneers in LVL are oriented in the same general direction.

This provides high strength along the length of the member.

LVL is commonly used for:

  • beams;
  • headers;
  • columns;
  • long structural members.

Cross-Laminated Timber

Cross-Laminated Timber (CLT) consists of large layers of timber boards bonded at right angles to one another.

CLT panels can be used as:

  • walls;
  • floors;
  • roofs.

The panels are prefabricated and can be rapidly assembled on site.

CLT has contributed to the development of multi-storey mass-timber buildings.

Moisture and Timber

Moisture is one of the most important factors affecting timber performance.

Timber expands and contracts as its moisture content changes.

Excessive moisture can result in:

  • fungal decay;
  • mold;
  • dimensional movement;
  • reduction in durability.

Good timber construction should therefore provide:

  • protection from ground moisture;
  • adequate roof overhangs;
  • proper flashing;
  • ventilation;
  • drainage;
  • separation from wet surfaces.

Timber Preservation

Preservative treatment may be necessary where timber is exposed to termites, fungi, or weather.

Methods include:

  • pressure treatment;
  • surface coatings;
  • chemical preservatives;
  • natural protective finishes.

The required treatment depends on timber species and exposure conditions.

Fire Performance

Although timber is combustible, large timber members can perform predictably in fire.

When exposed to fire, the outer surface develops a char layer. This can slow further burning and protect the inner core for a period of time.

Fire safety may be improved through:

  • increased member dimensions;
  • fire-resistant linings;
  • sprinklers;
  • protected connections;
  • compartmentation.

Engineered timber buildings require careful fire engineering and compliance with applicable regulations.

Sustainability of Timber

Timber can be an environmentally beneficial construction material when obtained from responsibly managed forests.

Trees absorb carbon dioxide during growth, and this carbon may remain stored in wood products during their service life.

Other sustainability advantages include:

  • renewable resource potential;
  • relatively low processing energy;
  • prefabrication opportunities;
  • reduced construction waste;
  • lightweight transportation.

However, sustainability depends on responsible forestry, durability, efficient material use, and end-of-life management.

Maintenance

Timber buildings require periodic inspection.

Important areas to check include:

  • roof leaks;
  • external coatings;
  • joints;
  • termite activity;
  • moisture accumulation;
  • exposed end grain;
  • connections.

Early repair of moisture problems can greatly extend the life of timber structures.

Conclusion

Timber frame construction combines structural efficiency, rapid construction, architectural flexibility, and the natural qualities of wood. Systems such as platform framing, post-and-beam construction, timber floors, and roof trusses demonstrate the versatility of timber in buildings.

Joinery is fundamental to timber construction because connections determine how effectively structural members transfer loads. Traditional joints such as mortise-and-tenon, lap, dovetail, tongue-and-groove, and scarf joints remain important, while modern mechanical connectors make construction faster and enable more complex structures.

Engineered products such as plywood, OSB, glulam, LVL, and CLT have expanded the capabilities of timber far beyond traditional small-scale construction. They allow longer spans, larger panels, increased prefabrication, and even multi-storey timber buildings.

When timber is carefully designed, properly detailed against moisture, protected from biological deterioration, and sourced responsibly, it can provide durable, efficient, attractive, and increasingly sustainable solutions for contemporary construction.

Daily writing prompt
How do you write what people actually want to read?

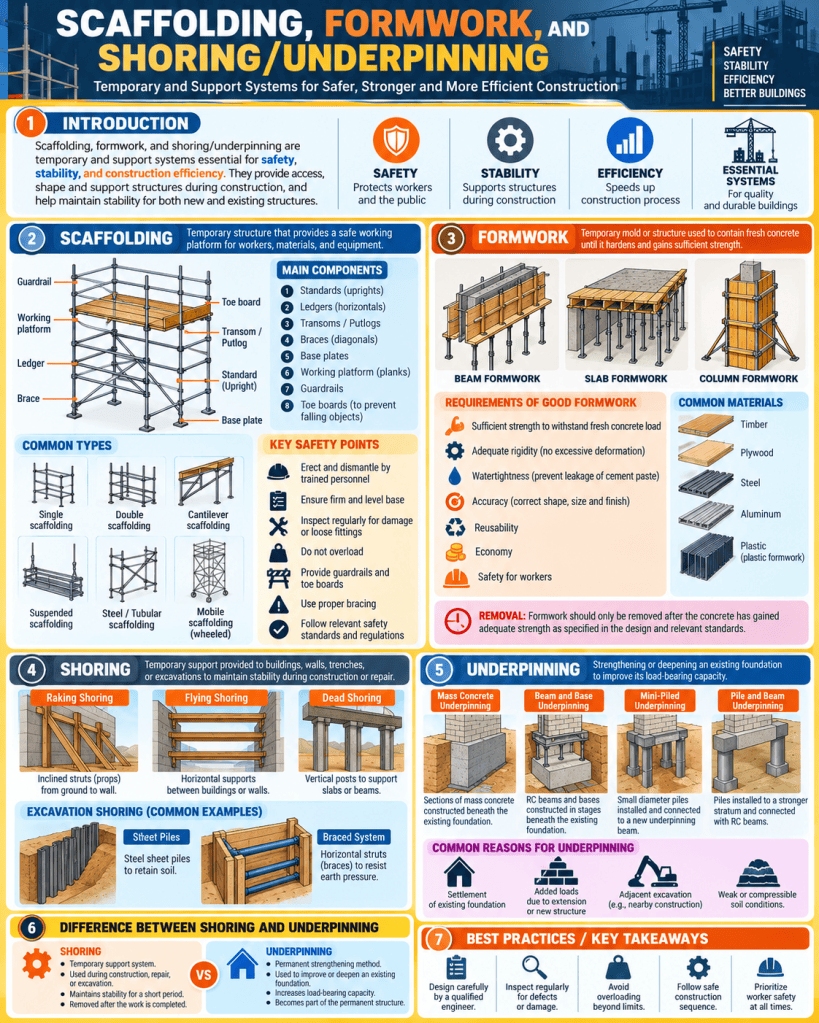
Scaffolding, Formwork, and Shoring/Underpinning

Introduction

Scaffolding, formwork, shoring, and underpinning are essential temporary and supporting systems used in building construction. Although these systems may not remain visible after a project is completed, they play a major role in ensuring safety, stability, accuracy, and construction efficiency. They allow workers to operate at height, support freshly placed concrete, stabilize weakened structures, and strengthen existing foundations.

Each system serves a different purpose. Scaffolding provides temporary working platforms and access. Formwork provides molds into which concrete is placed and shaped. Shoring gives temporary support to structures, excavations, or formwork systems. Underpinning strengthens or deepens an existing foundation when its original capacity becomes inadequate. Proper design, erection, inspection, and dismantling of these systems are critical because failure can lead to severe structural damage, accidents, or loss of life.

Scaffolding

Scaffolding is a temporary framework constructed around or within a building to provide safe access and working platforms for workers, tools, and materials. It is widely used in construction, maintenance, repair, painting, plastering, façade work, and demolition.

A good scaffolding system should be stable, sufficiently strong, properly braced, and capable of carrying expected loads.

Main Components of Scaffolding

Typical scaffolding includes:

  • Standards – vertical members that transfer loads to the ground;
  • Ledgers – horizontal members connecting the standards;
  • Putlogs or transoms – members supporting working platforms;
  • Braces – diagonal members that provide stability;
  • Base plates – plates placed beneath standards to distribute loads;
  • Sole boards – timber boards placed below base plates on weak ground;
  • Working platforms – surfaces on which workers stand;
  • Guardrails – protective rails provided along platform edges;
  • Toe boards – boards preventing tools and materials from falling;
  • Access ladders or stair units – safe means of movement between levels.

Types of Scaffolding

Single Scaffolding

Single scaffolding is commonly used for brick masonry. A single row of standards is erected parallel to the wall, and putlogs are supported partly by the wall.

It is simple and economical for relatively light work.

Double Scaffolding

Double scaffolding is often used for stone masonry because stone walls cannot easily accommodate putlog holes.

Two rows of standards are provided, making the system stronger and more independent of the wall.

Cantilever Scaffolding

Cantilever scaffolding is supported on needles or projecting members rather than directly from the ground.

It is useful where ground access is restricted, such as above busy streets, weak ground, or lower-level construction.

Suspended Scaffolding

Suspended scaffolding consists of platforms hung from the roof or upper levels by ropes or cables.

It is commonly used for:

  • façade cleaning;
  • painting;
  • maintenance;
  • window work.

Steel or Tubular Scaffolding

Steel scaffolding uses tubes connected by couplers or proprietary fittings.

Advantages include:

  • high strength;
  • durability;
  • reuse;
  • adaptability;
  • improved fire resistance compared with timber.

Mobile Scaffolding

Mobile scaffolding is mounted on wheels or castors and can be moved from one location to another.

It is useful for indoor maintenance and finishing work, but wheels must be locked before use.

Safety Requirements for Scaffolding

Scaffolding should be erected on firm and level ground. Connections should be secure, braces should be correctly installed, and the scaffold should be tied to the building where necessary.

Important safety measures include:

  • guardrails at open edges;
  • safe access ladders;
  • adequate platform width;
  • regular inspection;
  • no overloading;
  • secure base supports;
  • protection from falling materials;
  • proper anchorage;
  • competent supervision.

Scaffolding should not be altered without authorization.

Formwork

Formwork is a temporary or permanent mold used to shape fresh concrete until it gains enough strength to support itself.

Concrete is placed into the formwork and allowed to harden. The formwork must maintain the required shape, dimensions, line, level, and surface finish.

Formwork is used for:

  • columns;
  • beams;
  • slabs;
  • walls;
  • foundations;
  • stairs;
  • arches;
  • shells.

Requirements of Good Formwork

Good formwork should be:

  • strong enough to carry fresh concrete loads;
  • rigid enough to prevent excessive deformation;
  • watertight to prevent cement slurry leakage;
  • easy to erect and dismantle;
  • dimensionally accurate;
  • reusable where possible;
  • economical;
  • safe for workers.

It should also produce the desired concrete surface finish.

Loads on Formwork

Formwork may be subjected to several types of loads:

  • self-weight;
  • weight of wet concrete;
  • reinforcement weight;
  • workers and equipment;
  • construction impact;
  • vibration;
  • lateral pressure from fresh concrete;
  • wind loads.

Columns and walls create significant lateral pressure because fresh concrete behaves partly like a fluid before setting.

Types of Formwork

Timber Formwork

Timber is one of the traditional formwork materials.

Advantages include:

  • easy cutting and shaping;
  • local availability;
  • suitability for complex forms.

Its disadvantages include limited reuse and possible warping if not properly maintained.

Plywood Formwork

Plywood sheets are often fixed to timber or steel frames.

They provide relatively smooth concrete surfaces and can be reused several times if handled properly.

Steel Formwork

Steel formwork is strong, durable, accurate, and highly reusable.

It is commonly used in repetitive construction projects and large-scale developments.

Aluminum Formwork

Aluminum formwork is lightweight and suitable for repetitive floor layouts.

It is often used in mass housing and high-rise construction.

Plastic Formwork

Plastic formwork is lightweight, reusable, and resistant to moisture.

It is useful in repetitive modular construction.

Formwork for Structural Elements

Column Formwork

Column formwork encloses reinforcement and fresh concrete on all sides.

It must resist lateral pressure and remain vertical.

Beam Formwork

Beam formwork usually consists of side panels and a soffit panel supported by props.

Proper alignment is necessary to achieve correct beam dimensions.

Slab Formwork

Slab formwork consists of horizontal sheathing supported by beams, joists, and props.

It must carry the considerable weight of wet concrete over a large area.

Removal of Formwork

Formwork should be removed only after concrete has gained sufficient strength.

Premature removal may cause:

  • cracking;
  • deflection;
  • collapse;
  • permanent deformation.

The required striking time depends on concrete strength, span, structural element, curing conditions, temperature, and design requirements.

Shoring

Shoring is the temporary support provided to a building, excavation, wall, trench, or structural member to prevent collapse or excessive movement.

It is commonly required during:

  • renovation;
  • demolition;
  • foundation work;
  • excavation;
  • structural repair;
  • alteration of load-bearing walls.

Types of Shoring

Raking Shoring

Raking shores are inclined members placed against a wall to provide lateral support.

They are often used when a wall has become unstable.

The system commonly consists of:

  • wall plates;
  • rakers;
  • cleats;
  • sole plates;
  • braces.

Flying Shoring

Flying shoring provides horizontal support between two parallel walls when the structure between them has been removed or is under reconstruction.

Unlike raking shores, flying shores do not require direct ground support in the space between the walls.

Dead Shoring

Dead shoring provides vertical support to walls, beams, floors, or roofs while lower portions are being altered.

It is commonly used when:

  • creating large wall openings;
  • replacing foundations;
  • repairing lower walls.

Shoring in Excavation

Deep excavations may require shoring to prevent soil collapse.

Common systems include:

  • sheet piles;
  • soldier piles and lagging;
  • diaphragm walls;
  • secant pile walls;
  • braced excavation systems.

Excavation shoring is especially important in urban areas where nearby roads, utilities, and buildings may be affected by ground movement.

Underpinning

Underpinning is the process of strengthening, stabilizing, or deepening an existing foundation.

It becomes necessary when the original foundation can no longer safely support the building or when site conditions change.

Typical reasons for underpinning include:

  • foundation settlement;
  • soil weakening;
  • adjacent excavation;
  • increased structural loads;
  • addition of new floors;
  • change in building use;
  • nearby construction;
  • structural deterioration.

Mass Concrete Underpinning

Mass concrete underpinning is a traditional method.

Small sections below the existing foundation are excavated sequentially and filled with concrete.

Work is carried out in stages so that the entire foundation is not unsupported at the same time.

It is suitable for relatively shallow foundation strengthening.

Beam and Base Underpinning

In this method, reinforced concrete beams are constructed to transfer existing wall loads to new foundation bases.

It is useful when loads need to be redistributed over a wider area.

Mini-Piled Underpinning

Mini-piles or micro-piles transfer loads to deeper and stronger soil layers.

This method is suitable when:

  • surface soil is weak;
  • access is restricted;
  • high loads are involved;
  • settlement control is important.

Mini-piles may extend several meters below the existing foundation.

Pile and Beam Underpinning

Piles are installed on both sides of a wall, and a reinforced concrete or steel beam transfers the building load to the piles.

This system is suitable for heavy structures and deeper load transfer.

Difference Between Shoring and Underpinning

Although shoring and underpinning are related, they are not the same.

Shoring is primarily a temporary support system used to stabilize structures or excavations.

Underpinning is generally a more permanent method used to strengthen or deepen foundations.

For example, a damaged wall may first require temporary shoring for safety before permanent underpinning is carried out below its foundation.

Construction Planning

Temporary works require careful planning.

Before scaffolding, formwork, shoring, or underpinning begins, the project team should assess:

  • structural loads;
  • soil conditions;
  • nearby buildings;
  • underground services;
  • groundwater;
  • construction sequence;
  • equipment access;
  • worker safety.

Temporary works should be designed with the same level of care as permanent structures.

Inspection and Quality Control

Regular inspection is essential.

Scaffolds should be checked after erection, modification, severe weather, or extended periods of non-use.

Formwork should be checked before concrete placement for:

  • line and level;
  • dimensions;
  • support stability;
  • joint tightness;
  • reinforcement clearance.

Shoring and underpinning systems should be monitored for movement, settlement, cracking, and instability.

Common Failures

Failures may occur because of:

  • insufficient bracing;
  • weak ground support;
  • overloading;
  • poor connections;
  • premature formwork removal;
  • inadequate shoring;
  • incorrect construction sequence;
  • foundation movement;
  • lack of inspection.

Many temporary-work failures are preventable through proper design, supervision, and adherence to safe construction procedures.

Sustainability Considerations

Reusable formwork and scaffolding can significantly reduce material waste.

Steel and aluminum systems can be reused many times, while modular systems can improve construction efficiency.

Careful planning also reduces unnecessary timber consumption and material disposal.

In repair projects, underpinning and structural stabilization can extend the life of existing buildings, reducing the need for demolition and reconstruction.

Conclusion

Scaffolding, formwork, shoring, and underpinning are vital components of safe and efficient construction. Scaffolding provides access and working platforms, while formwork shapes and supports fresh concrete. Shoring temporarily stabilizes walls, structures, or excavations, and underpinning permanently strengthens foundations where existing support is inadequate.

The success of these systems depends on careful design, proper material selection, accurate erection, regular inspection, correct sequencing, and skilled workmanship. Although many of them are temporary, their importance is fundamental because they protect workers and structures during some of the most vulnerable stages of construction.

Well-planned temporary works contribute not only to safety but also to quality, speed, economy, and durability. For this reason, scaffolding, formwork, shoring, and underpinning should be treated as essential engineering systems rather than secondary construction activities.

Daily writing prompt
How do you write what people actually want to read?

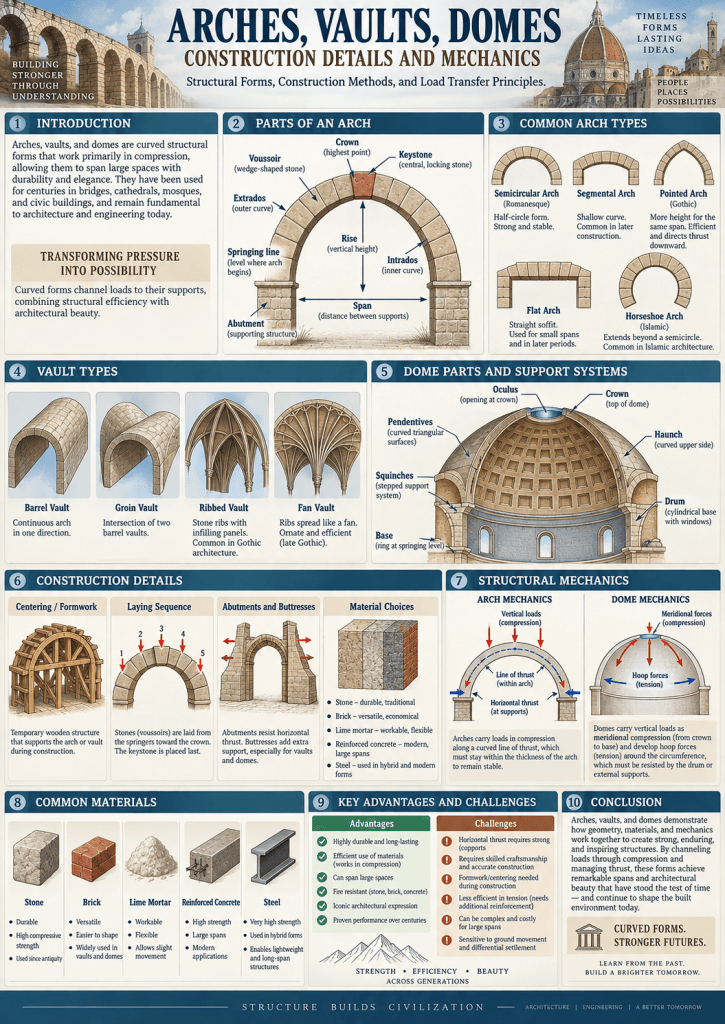
Arches, Vaults, Domes: Construction Details and Mechanics

Introduction

Arches, vaults, and domes are among the most important structural forms in the history of architecture and construction. They have been used for centuries in temples, churches, mosques, palaces, bridges, gateways, public buildings, and monumental structures. Their significance lies not only in their visual character but also in the way they transfer loads through compression. Unlike simple beams, which resist bending, arches, vaults, and domes are shaped so that much of the structural force flows along curved paths toward their supports.

These forms were especially important before the widespread use of steel and reinforced concrete because materials such as brick, stone, and masonry perform very well in compression but relatively poorly in tension. By arranging masonry in curved geometries, builders were able to span large openings and create impressive interior spaces. Understanding their construction details and mechanics is essential for architecture, structural engineering, heritage conservation, and building technology.

Arches

An arch is a curved structural element designed to span an opening and transfer loads to supports on either side. It may be constructed from stone, brick, concrete, steel, timber, or other materials, although traditional arches are most commonly associated with masonry.

The basic principle of an arch is compression. Loads applied to the arch are transferred along its curve toward the supports. These supports must resist both vertical forces and horizontal thrust.

Main Parts of an Arch

Several technical terms are used to describe the components of an arch.

Voussoirs

Voussoirs are wedge-shaped masonry units that form the curved body of the arch.

Keystone

The keystone is the central topmost voussoir. It locks the arch units together and is traditionally the last piece placed during construction.

Intrados

The intrados is the inner curved surface or underside of the arch.

Extrados

The extrados is the outer curved surface of the arch.

Springing Point

The springing point is the location where the curve of the arch begins from its support.

Crown

The crown is the highest point of the arch.

Abutment

The abutment is the supporting masonry or structural element at either end of the arch.

Span

The span is the horizontal distance between the supports.

Rise

The rise is the vertical distance between the springing line and the crown.

Types of Arches

Arches can take many forms depending on structural requirements, architectural style, and construction tradition.

Semicircular Arch

A semicircular or Roman arch forms half of a circle. It is strong, simple, and widely used in classical and Romanesque architecture.

Segmental Arch

A segmental arch is formed from a segment of a circle smaller than a semicircle. It has a lower rise and is often used above doors and windows.

Pointed Arch

The pointed arch is created from two intersecting curves. It became especially important in Gothic architecture.

Because of its geometry, it can reduce horizontal thrust and accommodate different spans and heights.

Flat Arch

A flat arch appears almost horizontal but is formed from wedge-shaped units.

It is commonly used over small openings.

Horseshoe Arch

A horseshoe arch curves beyond a semicircle and narrows toward the base. It is associated with Islamic and Moorish architectural traditions.

Three-Centered and Four-Centered Arches

These arches are formed from multiple circular arcs. They are used when wider openings with relatively low rises are required.

Mechanics of Arches

The structural behavior of an arch depends on the way compressive forces travel through it.

When a load is applied, forces move along what is called the line of thrust. For a stable masonry arch, the line of thrust should remain within the thickness of the arch.

If the thrust line moves outside the masonry section, tensile stresses and cracking may occur.

Arches generate both:

  • vertical reactions at their supports;
  • horizontal thrust acting outward.

The horizontal thrust must be resisted by strong abutments, buttresses, adjacent walls, or tie rods.

The geometry of the arch strongly affects its thrust. A flatter arch generally produces greater horizontal thrust than a steeper one.

Construction of Arches

Traditional masonry arches require temporary support during construction.

A timber framework called centering or falsework is placed beneath the arch. Voussoirs are then laid from both sides toward the center.

The keystone is placed last.

Once the mortar has gained adequate strength, the centering is carefully removed.

Good construction requires:

  • accurate centering;
  • uniform joint thickness;
  • properly shaped voussoirs;
  • strong abutments;
  • gradual removal of support;
  • correct mortar selection.

Vaults

A vault is essentially an arch extended through space. It creates a roof or ceiling over a larger area.

Vaults are generally constructed in masonry, brick, concrete, or reinforced concrete.

They transfer loads primarily through compression and thrust toward supporting walls, columns, or piers.

Barrel Vault

A barrel vault is formed by extending a semicircular arch along a longitudinal axis.

It resembles a half-cylinder.

The barrel vault transfers loads continuously to the supporting walls along both sides. These walls must be strong enough to resist both vertical loads and outward thrust.

Buttresses may be required where the thrust is significant.

Groin Vault

A groin vault is formed by the intersection of two barrel vaults at right angles.

The intersection creates curved lines called groins.

One major advantage of the groin vault is that loads can be concentrated at four corner supports rather than along continuous side walls.

This allows greater flexibility in wall openings and interior planning.

Ribbed Vault

A ribbed vault uses structural ribs along the intersections of vault surfaces.

The ribs act as a framework carrying loads toward columns or piers, while lighter infill panels complete the vault surface.

Ribbed vaults became important in Gothic architecture because they allowed taller spaces, thinner walls, and larger windows.

Fan Vault

A fan vault consists of curved ribs spreading outward in fan-like patterns.

It is primarily associated with late Gothic architecture and is notable for both structural ingenuity and decorative complexity.

Mechanics of Vaults

Vaults act similarly to arches, but their behavior occurs in three dimensions.

Loads are transferred through compression along the curved surfaces toward supports.

The principal forces include:

  • compression within the vault;
  • vertical reactions;
  • horizontal thrust;
  • localized forces at ribs, piers, or walls.

Vault stability depends on geometry, thickness, support conditions, material strength, and load distribution.

Cracking may develop when supports move or when thrust is inadequately restrained.

Construction of Vaults

Traditional vault construction generally requires extensive centering or temporary formwork.

Masonry units are laid in carefully arranged courses over the supporting framework.

The construction process must ensure:

  • proper curvature;
  • stable support;
  • accurate jointing;
  • uniform load distribution;
  • gradual removal of formwork.

Modern reinforced concrete vaults may be cast using curved formwork, while thin-shell concrete techniques can create much lighter structures.

Domes

A dome is a curved roof structure that generally has a circular, polygonal, or elliptical plan.

A dome may be understood as an arch rotated around a vertical axis.

Domes have been used in monumental architecture for thousands of years and are associated with structures such as temples, churches, mosques, government buildings, and assembly halls.

Main Parts of a Dome

Important parts include:

Crown

The crown is the highest point of the dome.

Base or Springing

The springing is the level where the dome begins.

Haunch

The haunch is the middle zone between the crown and the base.

Drum

A drum is a cylindrical or polygonal wall supporting the dome.

Pendentives

Pendentives are curved triangular surfaces used to support a circular dome over a square room.

Squinches

Squinches are structural elements placed across the corners of a square space to support a polygonal or circular dome above.

Oculus

An oculus is a circular opening, often provided at the top of a dome for daylight or ventilation.

Types of Domes

Hemispherical Dome

The hemispherical dome forms half of a sphere.

It produces strong compressive action but may also create substantial outward thrust near its base.

Segmental Dome

A segmental dome has a lower rise than a hemisphere and produces a flatter profile.

Onion Dome

An onion dome has a bulbous form and is commonly associated with Islamic, Russian, and regional architectural traditions.

Ribbed Dome

A ribbed dome includes structural ribs that transfer loads along defined paths.

Geodesic Dome

A geodesic dome is composed of interconnected triangular elements.

It is lightweight, efficient, and capable of spanning large areas with relatively little material.

Mechanics of Domes

Domes transfer loads in two principal ways:

  • meridional forces, acting from the crown toward the base;
  • hoop forces, acting horizontally around the dome.

Near the crown, hoop forces are often compressive. Toward the lower portion of many domes, hoop tension may develop.

Traditional masonry has limited tensile capacity, so additional measures may be required to resist these forces.

These may include:

  • thick supporting walls;
  • buttresses;
  • tension rings;
  • iron or steel chains;
  • reinforced concrete ring beams.

The shape of a dome strongly affects its structural efficiency.

Construction of Masonry Domes

Traditional domes are built using bricks or stones arranged in progressively inward-projecting courses.

Temporary centering may be required, although some traditional methods allow construction with limited formwork.

Accurate geometry is essential.

At the base, the dome must be carefully connected to its supporting structure.

Where a dome is placed over a square room, pendentives or squinches are commonly used to make the geometric transition.

Reinforced Concrete Domes

Reinforced concrete made dome construction more flexible because concrete can be shaped into thin shells while steel reinforcement helps resist tensile stresses.

Modern concrete domes can cover large spans with relatively small thicknesses.

Their advantages include:

  • structural efficiency;
  • reduced self-weight;
  • large column-free spaces;
  • architectural freedom.

However, careful analysis is needed to address buckling, cracking, reinforcement layout, and support conditions.

Common Structural Problems

Arches, vaults, and domes can experience structural problems if thrust is not properly controlled.

Typical problems include:

  • cracking at the crown or haunch;
  • spreading of supports;
  • settlement of foundations;
  • separation between structural elements;
  • deterioration of mortar joints;
  • water penetration;
  • local crushing.

In historic masonry structures, even small support movements can significantly change the thrust line and lead to visible cracking.

Materials Used

Traditional materials include:

  • stone;
  • fired brick;
  • lime mortar;
  • gypsum mortar.

Modern construction may use:

  • reinforced concrete;
  • structural steel;
  • timber;
  • precast concrete;
  • composite materials.

Material choice affects thickness, span, construction method, and structural performance.

Architectural and Environmental Advantages

Curved structural forms can offer both architectural and environmental benefits.

High vaulted and domed spaces can improve air circulation by allowing warm air to rise above occupied areas.

Domes and vaults can also create dramatic interior spaces while reducing the need for intermediate columns.

When carefully designed, curved shells can span large areas using less material than conventional heavy beam systems.

Heritage Conservation

Many historic arches, vaults, and domes are part of culturally important buildings.

Conservation requires an understanding of their original materials and structural mechanics.

Repairs should avoid introducing excessively rigid materials that may be incompatible with historic masonry.

Traditional lime mortars are often more suitable than strong cement mortars because they allow movement and moisture transfer.

Monitoring cracks and foundation settlement is also important.

Conclusion

Arches, vaults, and domes demonstrate how geometry can be used to achieve structural strength, stability, and architectural beauty. The arch transfers loads primarily through compression toward its supports. A vault extends this principle across a larger area, while a dome develops three-dimensional shell action through meridional and hoop forces.

Their successful performance depends on proper geometry, stable supports, adequate resistance to horizontal thrust, suitable materials, and accurate construction. Temporary centering, careful masonry bonding, strong abutments, and appropriate support systems are essential in traditional construction.

Modern materials such as reinforced concrete and steel have expanded the possibilities of these forms, allowing thinner shells and much larger spans. Nevertheless, the fundamental mechanics remain closely related to principles developed centuries ago. Arches, vaults, and domes therefore remain important examples of the close relationship between architectural form, construction technique, and structural behavior.

Daily writing prompt
How do you write what people actually want to read?

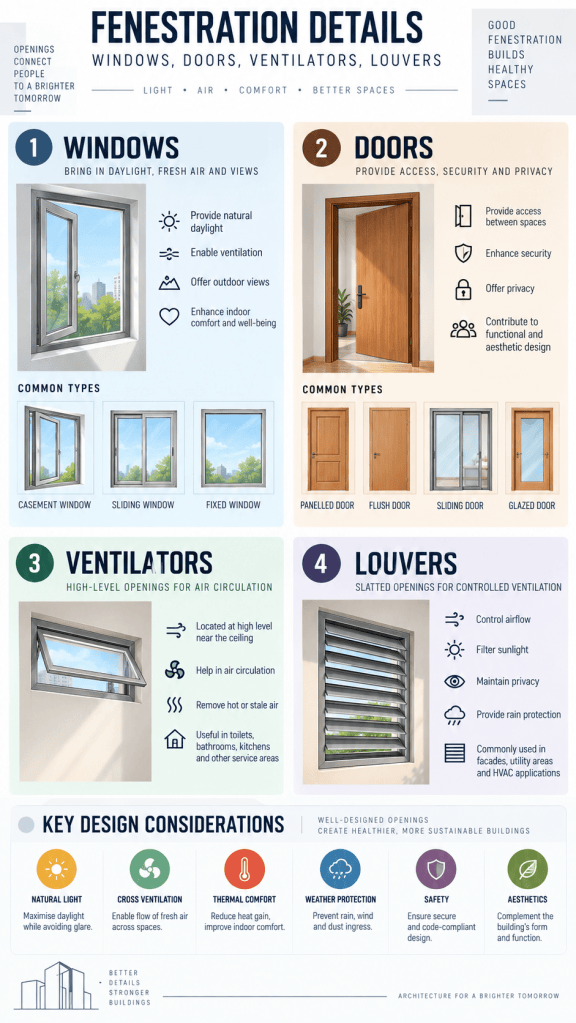
Fenestration Details: Windows, Doors, Ventilators, and Louvers

Introduction

Fenestration refers to the arrangement, design, proportion, and detailing of openings provided in a building envelope. These openings include windows, doors, ventilators, skylights, and louvers. Fenestration is an important component of architectural and building design because it directly affects daylight, ventilation, thermal comfort, energy efficiency, security, accessibility, privacy, and the visual character of a building.

Well-designed fenestration improves the relationship between indoor and outdoor spaces. It allows natural light and fresh air to enter, provides views, supports movement, and contributes to the aesthetic composition of façades. Poorly designed openings, however, can increase heat gain, glare, air leakage, water penetration, noise, and energy consumption. Therefore, fenestration design must consider climate, orientation, room function, materials, user needs, and construction details.

Importance of Fenestration

Fenestration serves several functional and environmental purposes. Windows provide daylight, ventilation, and visual connection with the outside. Doors provide access, security, privacy, and movement between spaces. Ventilators help remove hot or stale air, while louvers control airflow, sunlight, rain, and privacy.

Good fenestration design can reduce dependence on artificial lighting and mechanical cooling. In warm climates, appropriately shaded openings can reduce solar heat gain. In cooler climates, controlled solar exposure can contribute to passive heating. Fenestration therefore plays an important role in climate-responsive architecture.

Windows

A window is an opening in a wall, roof, or other building element designed mainly to admit light and air and provide external views. Windows are usually fitted with glass, shutters, frames, or a combination of these elements.

The main components of a window include:

  • frame;
  • shutter or sash;
  • glass pane;
  • sill;
  • jamb;
  • head;
  • glazing bead;
  • hardware;
  • weather seal.

The frame is fixed to the wall opening and supports the shutters or glazing. The sill forms the lower horizontal surface and is usually sloped to drain rainwater away from the wall.

Types of Windows

Casement Window

A casement window has shutters hinged at the sides. It can open inward or outward.

Its advantages include:

  • good ventilation;
  • easy operation;
  • effective sealing;
  • simple construction.

Casement windows are commonly used in residential, institutional, and office buildings.

Sliding Window

Sliding windows have shutters that move horizontally or vertically along tracks.

They are suitable where outward or inward opening space is limited. They are frequently used in modern buildings because of their compact operation and clean appearance.

Fixed Window

A fixed window does not open. It is used mainly to provide daylight and views.

Because it has no movable parts, it can offer good airtightness and low maintenance. However, it does not provide natural ventilation.

Pivoted Window

Pivoted windows rotate around a central horizontal or vertical pivot.

They are useful for ventilation and can create distinctive architectural effects.

Awning and Hopper Windows

An awning window is hinged at the top and opens outward, while a hopper window is hinged at the bottom and usually opens inward.

Awning windows can provide ventilation even during light rain, while hopper windows are often used in basements and utility spaces.

Bay and Corner Windows

Bay windows project outward from the external wall, creating additional interior space and wider views.

Corner windows are provided at the intersection of two walls and can increase daylight penetration and panoramic visibility.

Window Materials

Window frames may be made from:

  • timber;
  • steel;
  • aluminum;
  • uPVC;
  • composite materials.

Timber provides a warm appearance and good thermal performance but requires maintenance. Aluminum is strong, durable, and suitable for large glazed areas but may need thermal breaks. uPVC offers good thermal insulation and relatively low maintenance.

Window Glazing

Glazing influences energy performance, daylight, acoustics, and safety.

Common glazing types include:

  • single glazing;
  • double glazing;
  • triple glazing;
  • laminated glass;
  • toughened glass;
  • tinted glass;
  • low-emissivity glass.

Double and triple glazing improve thermal and acoustic performance by creating insulating air or gas layers between glass panes.

Doors

Doors provide access between rooms, buildings, and external areas. They also contribute to privacy, security, fire safety, acoustics, and architectural character.

A typical door consists of:

  • frame;
  • shutter or leaf;
  • threshold;
  • head;
  • jambs;
  • hinges;
  • locks and handles;
  • weather seals.

Doors must be dimensioned according to occupancy, accessibility requirements, furniture movement, and emergency evacuation needs.

Types of Doors

Panelled Door

Panelled doors consist of a frame with timber, plywood, glass, or other panels.

They are durable and widely used in residential buildings.

Flush Door

Flush doors have smooth surfaces on both sides. They may have solid or hollow cores.

They are economical, simple, and commonly used for internal doors.

Glazed Door

Glazed doors include substantial areas of glass and are used where visibility and daylight are desirable.

They are common in offices, commercial buildings, balconies, and entrance areas.

Sliding Door

Sliding doors move along horizontal tracks and save floor space because they do not require a swing area.

They are commonly used in balconies, patios, wardrobes, and large openings.

Folding Door

Folding doors consist of multiple panels connected by hinges. They can open large areas and are useful for halls, partitions, cafés, and flexible spaces.

Revolving Door

Revolving doors rotate around a central axis. They are often used at entrances to hotels, commercial complexes, and large public buildings.

They reduce uncontrolled air exchange between indoor and outdoor environments.

Fire Doors

Fire doors are specially designed to resist fire and smoke for a specified duration. They are essential in staircases, fire exits, service areas, and compartment walls.

Fire doors must be correctly installed and should not be blocked or modified.

Door Materials

Doors may be constructed from timber, steel, aluminum, glass, uPVC, fiberglass, or composites.

Steel doors provide high security and fire resistance. Aluminum and glass doors are popular in commercial buildings. Timber remains widely used because of its appearance and workability.

Ventilators

Ventilators are relatively small openings generally placed at higher levels in walls. Their primary function is to remove hot, humid, polluted, or stale air and support natural ventilation.

Because warm air rises, high-level ventilators can be effective in releasing accumulated heat.

Ventilators are commonly provided in:

  • toilets;
  • kitchens;
  • staircases;
  • industrial buildings;
  • storage spaces;
  • utility areas.

They may be fixed, operable, glazed, screened, or fitted with louvers.

Role of Ventilators in Natural Ventilation

Ventilators can support the stack effect, in which warm indoor air rises and escapes through high-level openings while cooler air enters through lower openings.

This arrangement can improve natural airflow without mechanical equipment.

For effective ventilation, the location, size, orientation, and height of openings should be carefully considered.

Louvers

Louvers are arrangements of inclined horizontal or vertical slats that permit air movement while controlling sunlight, rain, visibility, and sometimes noise.

They may be fixed or adjustable.

Louvers are used in:

  • façades;
  • windows;
  • doors;
  • ventilation openings;
  • mechanical plant rooms;
  • parking structures;
  • industrial buildings.

Types of Louvers

Fixed Louvers

Fixed louvers have blades set at a permanent angle.

They are simple, durable, and require little maintenance.

Adjustable Louvers

Adjustable louvers allow the blade angle to be changed depending on sunlight, privacy, or airflow requirements.

They offer greater environmental control.

Horizontal Louvers

Horizontal louvers are effective for controlling high-angle sunlight, particularly on façades that receive strong overhead solar radiation.

Vertical Louvers

Vertical louvers are useful where low-angle sunlight needs to be controlled, particularly on east- and west-facing façades.

Weather Louvers

Weather louvers are designed to admit air while limiting the entry of wind-driven rain.

They are commonly used in service areas and mechanical ventilation openings.

Fenestration and Climate Responsive Design

Fenestration should respond to local climate and orientation.

In hot climates, large unshaded glass areas can significantly increase cooling loads. Shading devices, recessed windows, balconies, overhangs, fins, and louvers can reduce direct solar heat gain.

In moderate climates, operable windows can encourage cross-ventilation. Openings on opposite or adjacent walls can create better airflow through occupied spaces.

In cold climates, highly insulated glazing and airtight frames can reduce heat loss.

Daylighting

Windows are an important source of natural illumination.

Good daylighting can reduce artificial lighting demand and improve visual comfort. However, excessive daylight may cause glare.

The design of windows should therefore consider:

  • window size;
  • sill and head height;
  • orientation;
  • glazing type;
  • shading;
  • room depth;
  • internal surface reflectance.

Higher window heads generally allow daylight to penetrate deeper into rooms.

Waterproofing and Weather Protection

Fenestration openings are vulnerable to water leakage.

Proper detailing is required at:

  • window sills;
  • heads;
  • jambs;
  • thresholds;
  • frame-wall joints.

Sills should be sloped outward and may include drip grooves. Sealants and flashing should be provided where required to prevent rainwater from entering wall assemblies.

Thermal and Acoustic Performance

Fenestration can be a major route for heat transfer and external noise.

Thermal performance can be improved through:

  • insulated glazing;
  • low-emissivity coatings;
  • thermal-break frames;
  • airtight seals;
  • external shading.

Acoustic performance can be improved using laminated glass, double glazing, appropriate air gaps, and well-sealed frames.

Accessibility and Safety

Doors must allow safe and convenient movement for all users, including persons with disabilities.

Accessible doors should provide adequate clear width, manageable opening forces, suitable handles, and level or low thresholds.

Glazed doors and large windows should use safety glass where required. Visible markings may also be necessary to prevent accidental collision with transparent surfaces.

Maintenance of Fenestration

Windows, doors, ventilators, and louvers require regular maintenance to ensure long-term performance.

Maintenance may include:

  • cleaning tracks and drainage holes;
  • checking hinges and locks;
  • replacing worn seals;
  • repairing damaged glazing;
  • repainting or protecting timber;
  • cleaning louvers;
  • checking sealant joints.

Regular maintenance prevents water leakage, air infiltration, corrosion, and operational failure.

Conclusion

Fenestration is a fundamental component of building design that combines functional, environmental, technical, and aesthetic considerations. Windows provide daylight, ventilation, and views, while doors enable movement, security, and privacy. Ventilators support air circulation and heat removal, and louvers help regulate sunlight, airflow, rain, and visual privacy.

Successful fenestration design requires careful attention to orientation, climate, materials, glazing, shading, weather protection, accessibility, and construction detailing. When these elements are properly integrated, fenestration can improve indoor comfort, reduce energy consumption, enhance building appearance, and contribute to a healthier and more sustainable built environment.

Daily writing prompt
How do you write what people actually want to read?

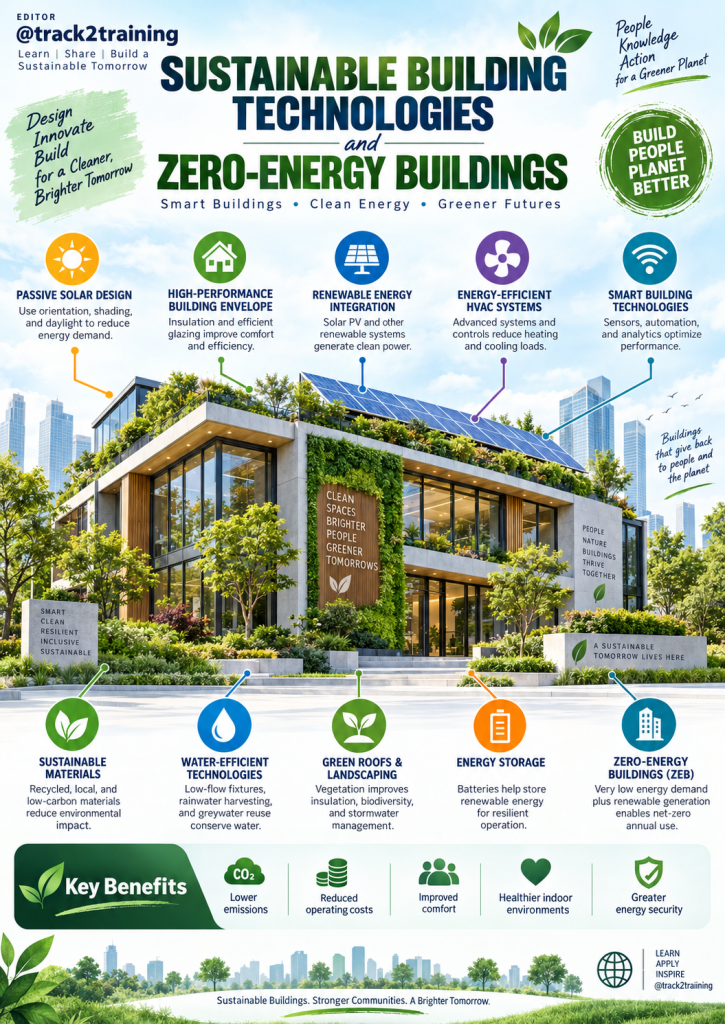
Sustainable Building Technologies and Zero-Energy Buildings

Introduction

The building sector is one of the largest consumers of energy and natural resources worldwide. Buildings require considerable amounts of energy for heating, cooling, lighting, ventilation, water supply, appliances, and other services. At the same time, construction activities consume materials such as cement, steel, glass, timber, and aggregates, all of which carry environmental impacts through extraction, processing, transportation, and disposal. As concerns about climate change, resource depletion, urbanization, and rising energy costs increase, sustainable building technologies have become an important part of modern architecture, engineering, and urban development.

Sustainable buildings are designed, constructed, operated, and eventually dismantled in ways that minimize environmental impacts while providing healthy, comfortable, and productive indoor spaces. Among the most advanced forms of sustainable development is the Zero-Energy Building, commonly known as a Zero-Energy Building (ZEB) or Net-Zero Energy Building (NZEB). Such buildings attempt to balance their annual energy consumption with energy generated from renewable sources.

Concept of Sustainable Building Technology

Sustainable building technology refers to the application of environmentally responsible materials, systems, construction techniques, and management practices throughout the life cycle of a building. The objective is not simply to reduce energy consumption but also to improve water efficiency, material utilization, indoor environmental quality, durability, resilience, and occupant comfort.

A sustainable building therefore considers the entire process from site selection and design to construction, operation, maintenance, renovation, and demolition. Life-cycle thinking is important because a building that saves operational energy but requires highly energy-intensive materials may still have a considerable environmental footprint.

Sustainable design attempts to achieve a balance between environmental performance, economic feasibility, and social well-being.

Passive Design Strategies

Passive design is one of the most effective approaches to reducing building energy demand. Passive techniques use the natural characteristics of climate, site, orientation, building form, and materials rather than depending entirely on mechanical systems.

Building orientation is particularly important. In warm climates, appropriate orientation can reduce unwanted solar heat gain, while properly located openings can improve daylight and natural ventilation. Shading devices such as overhangs, louvers, balconies, vegetation, and fins can protect building interiors from excessive solar radiation.

Natural ventilation can reduce the need for mechanical cooling when outdoor climatic conditions are suitable. Courtyards, atriums, wind towers, cross-ventilation, and stack ventilation can be incorporated into architectural design to improve air movement.

Thermal insulation also plays a major role. Well-insulated walls and roofs reduce heat transfer between indoor and outdoor environments, thereby decreasing cooling and heating requirements.

High-Performance Building Envelope

The building envelope includes the walls, roof, windows, doors, floors, and other components separating indoor spaces from the external environment. A high-performance envelope minimizes unwanted heat gain or heat loss.

Modern sustainable buildings may use high-performance glazing, insulated wall systems, reflective roofing materials, airtight construction, thermal-break systems, and advanced façade technologies.

Double- or triple-glazed windows can improve thermal performance while allowing natural light to enter. Low-emissivity coatings can further reduce heat transfer through glazing. In hot climates, reflective or cool roofs help decrease roof surface temperatures and reduce cooling loads.

Green roofs are another sustainable technology. Vegetation installed on roofs can provide thermal insulation, reduce stormwater runoff, improve biodiversity, and mitigate the urban heat island effect.

Energy-Efficient Lighting and Equipment

Lighting can account for a significant proportion of energy consumption, particularly in commercial and institutional buildings. The use of LED lighting substantially reduces electricity demand compared with conventional incandescent or fluorescent systems.

Lighting controls can provide additional savings. Occupancy sensors automatically switch lights off when spaces are vacant, while daylight sensors reduce artificial lighting when sufficient natural illumination is available.

Energy-efficient appliances, pumps, motors, elevators, and office equipment further reduce building electricity consumption. Proper equipment sizing is also important because oversized systems may operate inefficiently and increase initial costs.

Efficient HVAC Systems

Heating, ventilation, and air-conditioning systems are often the largest energy consumers in modern buildings. Sustainable buildings use high-efficiency HVAC technologies combined with intelligent controls.

Variable refrigerant flow systems, high-efficiency chillers, heat pumps, radiant cooling, energy recovery ventilators, and variable-speed drives are among the technologies that can improve performance.

Smart thermostats and building management systems can adjust operating conditions according to occupancy, indoor temperature, outdoor climate, and energy demand. Regular monitoring and commissioning help ensure that installed systems continue to operate at their designed efficiency.

Renewable Energy Technologies

Renewable energy systems are essential for achieving zero-energy performance. Solar photovoltaic systems are among the most commonly used technologies because they can be installed on rooftops, façades, parking structures, and other available surfaces.

Building-integrated photovoltaics take this concept further by integrating solar cells directly into construction elements such as façades, skylights, windows, and roofing materials.

Solar thermal collectors can provide hot water and support space-heating systems. Depending on location and climatic conditions, buildings may also use small wind turbines, biomass, geothermal systems, or ground-source heat pumps.

The selection of renewable energy technology should be based on local climate, available resources, building demand, cost, and maintenance requirements.

Water-Efficient Technologies

Sustainable buildings also seek to conserve water. Low-flow taps, dual-flush toilets, water-efficient fixtures, and sensor-based fittings help reduce potable water consumption.

Rainwater harvesting systems can collect roof runoff for irrigation, flushing, cleaning, and other non-potable purposes. Greywater from washbasins, showers, and certain other sources can be treated and reused within the building.

Landscape design should also support water conservation. Native and drought-resistant plants generally require less irrigation and maintenance than water-intensive landscaping.

Sustainable Building Materials

Material selection significantly influences the environmental performance of a building. Sustainable materials generally have lower embodied energy, reduced toxicity, longer service life, and greater potential for reuse or recycling.

Examples include recycled steel, fly-ash or slag-blended cement, recycled aggregates, engineered timber, bamboo, compressed earth blocks, and locally sourced materials.

Using local materials can reduce transportation-related emissions while supporting regional economies. Reclaimed materials from demolished buildings can also be reused, reducing waste sent to landfills.

Life-cycle assessment can help designers compare materials according to environmental impacts associated with extraction, manufacturing, transportation, use, and disposal.

Smart Building Technologies

Digital technologies are increasingly important in sustainable buildings. Sensors, smart meters, Internet of Things devices, automated controls, and building management systems allow real-time monitoring of energy, water, indoor air quality, temperature, humidity, lighting, and occupancy.

Building automation systems can adjust lighting and HVAC operation depending on actual demand rather than fixed schedules. Energy dashboards can also provide occupants and facility managers with information about consumption patterns.

Artificial intelligence and predictive controls are increasingly being used to optimize building operation by analyzing historical and real-time data.

Zero-Energy Buildings

A Zero-Energy Building is designed to achieve a balance between energy consumed and renewable energy produced over a defined period, usually one year.

The process begins with minimizing energy demand. Passive design, insulation, efficient glazing, daylighting, natural ventilation, efficient HVAC systems, and energy-saving equipment are used first. Renewable energy is then introduced to meet the remaining energy demand.

This approach is important because simply adding a large solar photovoltaic system to an inefficient building does not represent good zero-energy design. Energy efficiency should always precede renewable energy generation.

A simplified annual energy balance can be expressed as:

Net Energy = Annual Energy Consumption − Annual Renewable Energy Generation

When annual renewable energy generation equals annual energy consumption, the building can achieve net-zero energy performance under the adopted accounting method.

Types of Zero-Energy Approaches

Zero-energy performance can be interpreted in different ways. A site zero-energy building generates as much renewable energy on or near the site as it consumes annually.

A source zero-energy building considers the primary energy required to generate and deliver energy to the building.

A zero-energy cost building attempts to balance annual energy costs through energy savings and renewable energy production.

A zero-carbon building focuses on reducing or balancing carbon emissions associated with building energy use. Increasingly, attention is also being given to embodied carbon from construction materials.

These definitions demonstrate that zero-energy and zero-carbon concepts are closely related but are not always identical.

Benefits and Challenges

Sustainable and zero-energy buildings can provide several benefits, including lower operating costs, reduced greenhouse gas emissions, improved indoor environmental quality, increased resilience, and decreased dependence on conventional energy sources.

However, challenges remain. Advanced building systems may require higher initial investment, specialized technical knowledge, careful commissioning, and long-term maintenance. Renewable energy generation may also be constrained by building height, roof area, shading, climate, or site conditions.

Occupant behavior is another important factor. A technically efficient building may still consume excessive energy if users operate equipment inefficiently or override automated systems.

Therefore, successful zero-energy buildings require collaboration among architects, planners, engineers, contractors, facility managers, energy consultants, and building occupants.

Conclusion

Sustainable building technologies represent a fundamental transition from conventional resource-intensive construction toward buildings that use energy, water, materials, and land more responsibly. Passive design, high-performance envelopes, efficient HVAC systems, LED lighting, water conservation, sustainable materials, renewable energy, and smart building controls collectively contribute to improved environmental performance.

Zero-Energy Buildings take this concept further by aiming to balance annual energy demand with renewable energy generation. Their successful implementation depends first on reducing energy requirements and then meeting the remaining demand through clean energy sources.

As cities continue to grow and climate-related challenges become more significant, sustainable and zero-energy buildings will play an increasingly important role in reducing emissions, improving urban resilience, controlling long-term operating costs, and creating healthier built environments. They represent not merely a technological innovation but a broader approach to designing buildings that can meet present needs while conserving resources for future generations.

Daily writing prompt
How do you write what people actually want to read?